SOLD
SoldClosed on October 9, 2019
$839,000
Sold Price1001 46Th St 322, Emeryville, CA 94608
bed
2
Bedrooms
bathtub
2
Bathrooms
square_foot
1,757
Square Feet
About this home
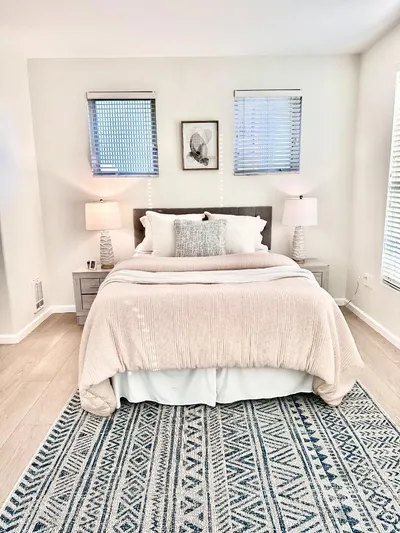
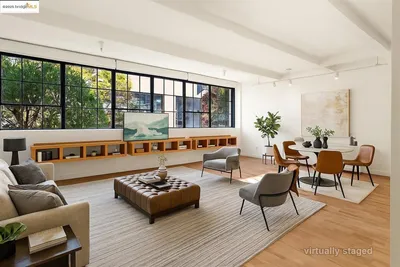
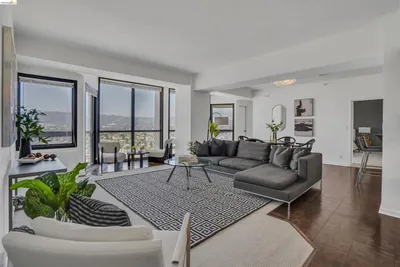
One of the largest floor plans in the Vue46 development, this condominium offers an open floor plan ideal for a multitude of interior layouts to suit your lifestyle. The main floor includes the living and dining areas, and kitchen, all served by a massive two-story window wall which brings in ample natural light throughout the day, but is set at an elevation that maintains interior privacy. A bedroom on this level can be used as designed but can easily transform to an office or other use. Follow the metal and wood staircase up to a sizable loft which overlooks the living and dining areas, and also receives light from the window wall. The laundry closet is set around the corner off of this loft space, as is the entry to the sizable master suite. The Vue46 property offers residents an in-building gym, gated parking areas, locked and intercom-served front pedestrian entry, and wonderful proximity to restaurants and shops as well as multiple freeways and BART. Ideal East Bay urban living!
infoProperty Facts
bed
Bedrooms
2
bathtub
Bathrooms
2
square_foot
Square Feet
1,757
calendar_month
Year Built
2008
home_work
Property Type
Condominium
timer
Days on Market
26
payments
HOA Fee
$482/mo
garage
Garage Total
2
fingerprint
MLS #
40878336
chairInterior Details
General Interior
Flooring
Tile, Wood
Accessibility
Customized Wheelchair Accessible, Accessible Elevator Installed
Kitchen & Appliances
Appliances
Dryer, Washer
Climate Control
Heating
Wall Furnace
deckExterior & Lot
Building & Construction
Construction
Stucco
Nearby Schools
| Rating | School Name | ||
|---|---|---|---|
| No school data available for this area. | |||
Convenience Score

This Home is Sold
Curious what your home is worth? Get a free valuation.
call
(800)-330-9306Available 9AM - 6PM
Similar Homes You Might Like
Based on price, location, and features