Topfind Realty
Renting

Search Rentals

Houses for RentTownhomes for RentCondos for RentView All Rentals →

Renting Resources

Why Rent With UsRenter GuideRent vs Buy Calculator

Renter Articles

How to Negotiate RentUnderstanding Your LeaseMoving Checklist for RentersAll Renter Articles
Buying

Search Homes

Houses for SaleTownhomes for SaleCondos for SaleView All Homes →

Buying Resources

Why Buy With UsBuyer GuideAffordability CalculatorInvestment CalculatorProperty Tax Calculator

Buyer Articles

Home Inspection TipsFirst-Time Buyer ChecklistImprove Your Credit Score
Selling

Selling Tools

Home ValuationNet Sheet CalculatorHELOC CalculatorRefinance Calculator

Selling Resources

Why Sell With UsSeller GuideFind a Seller's Agent

Seller Articles

Strategic PricingMaximize Profit When SellingSell While Buying Your Next Home
Mortgage

Today's Rates

Mortgage RatesRefinance Rates

Mortgage Tools

Mortgage CalculatorLoan Comparison

Mortgage Resources

Why Pre-Approval MattersCompare Mortgage OffersFind the Right Loan Program
Realtors
Topfind
Houses for RentTownhomes for RentCondos for RentView All Rentals →
Why Rent With UsRenter GuideRent vs Buy Calculator
How to Negotiate RentUnderstanding Your LeaseMoving Checklist for Renters
Houses for SaleTownhomes for SaleCondos for SaleView All Homes →
Why Buy With UsBuyer GuideAffordability CalculatorInvestment CalculatorProperty Tax Calculator
Home Inspection TipsFirst-Time Buyer ChecklistImprove Your Credit Score
Home ValuationNet Sheet CalculatorHELOC CalculatorRefinance Calculator
Why Sell With UsSeller GuideFind a Seller's Agent
Strategic PricingMaximize Profit When SellingSell While Buying Your Next Home
Mortgage RatesRefinance RatesMortgage CalculatorLoan Comparison
Why Pre-Approval MattersCompare Mortgage OffersFind the Right Loan Program
groupRealtorsinfoAbout Us
Continue with Google
Sign InSign Up
Topfind Realty
Renting

Search Rentals

Houses for RentTownhomes for RentCondos for RentView All Rentals →

Renting Resources

Why Rent With UsRenter GuideRent vs Buy Calculator

Renter Articles

How to Negotiate RentUnderstanding Your LeaseMoving Checklist for RentersAll Renter Articles
Buying

Search Homes

Houses for SaleTownhomes for SaleCondos for SaleView All Homes →

Buying Resources

Why Buy With UsBuyer GuideAffordability CalculatorInvestment CalculatorProperty Tax Calculator

Buyer Articles

Home Inspection TipsFirst-Time Buyer ChecklistImprove Your Credit Score
Selling

Selling Tools

Home ValuationNet Sheet CalculatorHELOC CalculatorRefinance Calculator

Selling Resources

Why Sell With UsSeller GuideFind a Seller's Agent

Seller Articles

Strategic PricingMaximize Profit When SellingSell While Buying Your Next Home
Mortgage

Today's Rates

Mortgage RatesRefinance Rates

Mortgage Tools

Mortgage CalculatorLoan Comparison

Mortgage Resources

Why Pre-Approval MattersCompare Mortgage OffersFind the Right Loan Program
Realtors
Topfind
Houses for RentTownhomes for RentCondos for RentView All Rentals →
Why Rent With UsRenter GuideRent vs Buy Calculator
How to Negotiate RentUnderstanding Your LeaseMoving Checklist for Renters
Houses for SaleTownhomes for SaleCondos for SaleView All Homes →
Why Buy With UsBuyer GuideAffordability CalculatorInvestment CalculatorProperty Tax Calculator
Home Inspection TipsFirst-Time Buyer ChecklistImprove Your Credit Score
Home ValuationNet Sheet CalculatorHELOC CalculatorRefinance Calculator
Why Sell With UsSeller GuideFind a Seller's Agent
Strategic PricingMaximize Profit When SellingSell While Buying Your Next Home
Mortgage RatesRefinance RatesMortgage CalculatorLoan Comparison
Why Pre-Approval MattersCompare Mortgage OffersFind the Right Loan Program
groupRealtorsinfoAbout Us
Continue with Google
Sign InSign Up
Real Estate/CA/Emeryville/6400 Christie Ave 5319 (Sold)
view_in_arVirtual Tour
Main
SOLD
SoldClosed on August 7, 2026
$379,000
Sold Price

6400 Christie Ave 5319, Emeryville, CA 94608

bed
1
Bedrooms
bathtub
1
Bathrooms
square_foot
743
Square Feet

About this home

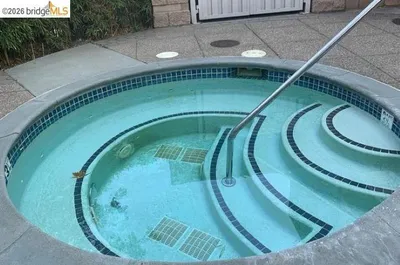
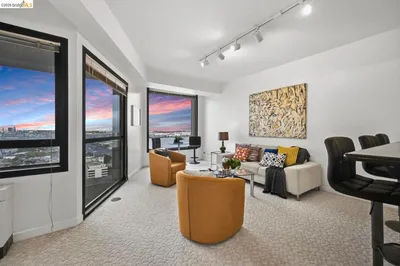
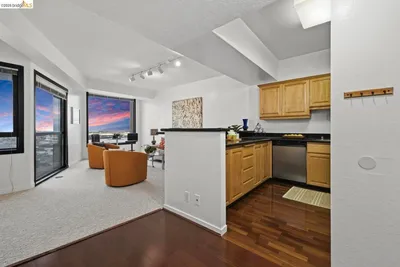
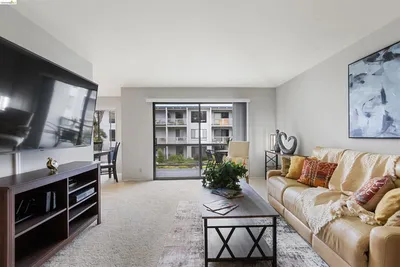
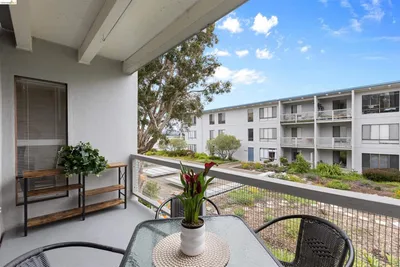
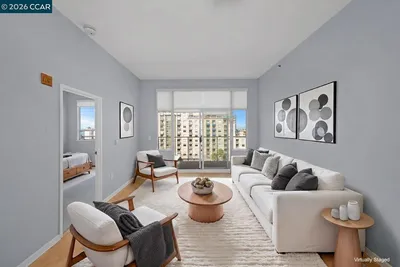
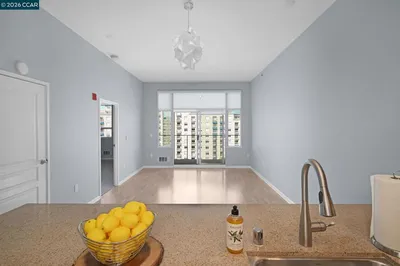
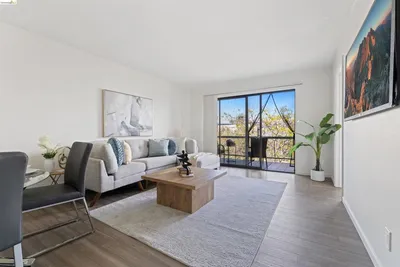
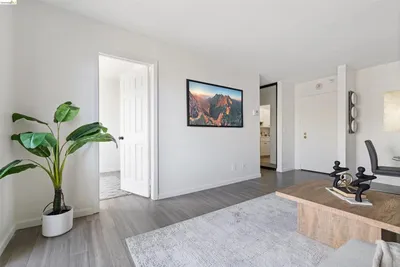
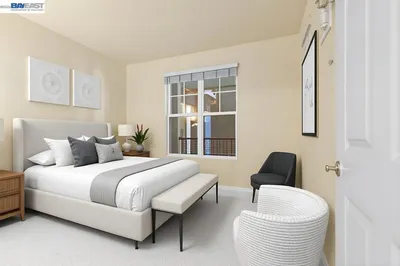
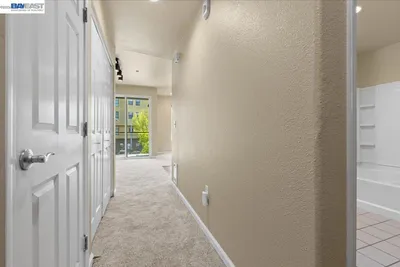
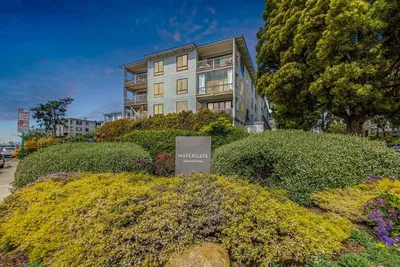
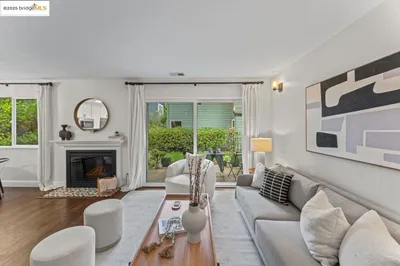
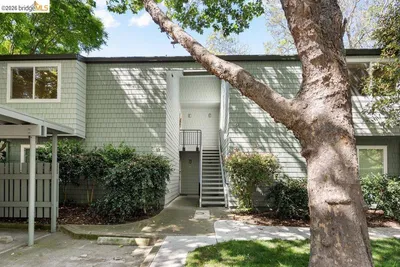
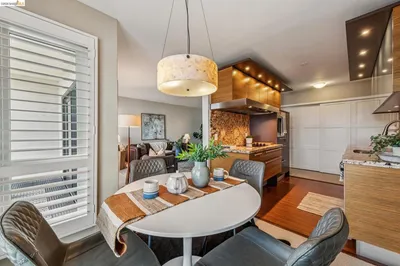
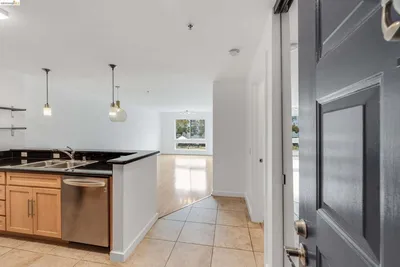
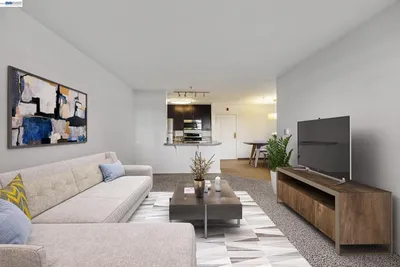

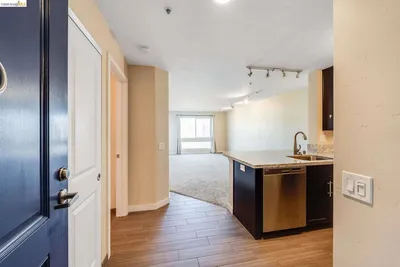
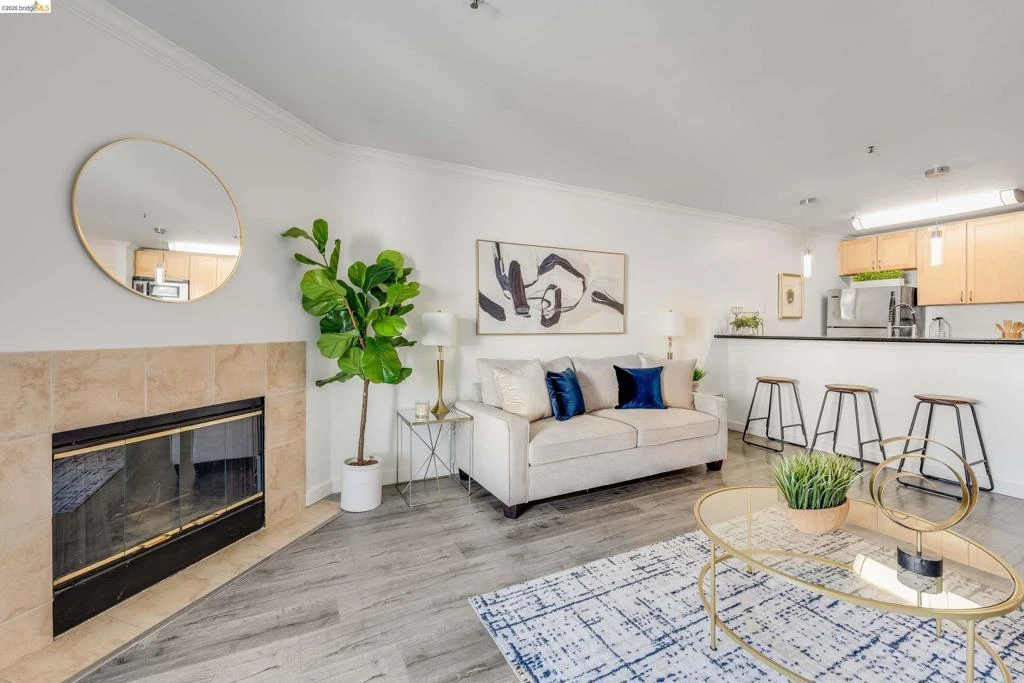
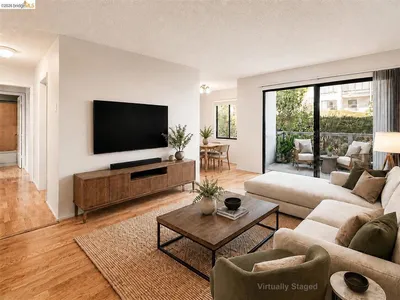
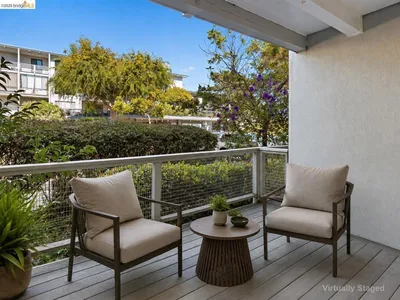
This beautifully updated 1-bed, 1-bath residence offers 743 sqft of comfortable living space in the highly sought-after Bridgewater community in Emeryville. The freshly painted walls and stylish designer light fixtures create a bright, modern atmosphere throughout the home. The open-concept floor plan features laminate flooring with premium 2.5mm Black Jack underlayment throughout the living room and bedroom, adding both comfort and durability. The well-appointed kitchen flows seamlessly into the spacious living and dining areas, making it perfect for everyday living and entertaining. Enjoy the convenience of in-unit laundry hook-ups tucked away in the closet and generous storage space throughout the home. Step outside to your private balcony, which includes an additional storage room for added functionality. Bridgewater residents enjoy an impressive array of resort-style amenities, including a concierge-attended lobby, secure gated access, fitness center, swimming pool, spa, sauna, clubhouse, business center, beautifully landscaped courtyards, BBQ areas, EV charging stations, and dedicated parking. Ideally situated near Bay Street Emeryville (Tokyo Central, IKEA & more!), Public Market, shopping, dining, entertainment, and waterfront recreation, this home offers exceptional convenience for commuters with easy access to I-80, I-580, I-880, the Bay Bridge, Emery-Go-Round shuttle service, and public transportation to San Francisco. Whether you're a first-time buyer, investor, or simply seeking a low-maintenance urban lifestyle, this move-in-ready home offers the perfect blend of comfort, convenience, and community amenities.

infoProperty Facts

bed

Bedrooms

1

bathtub

Bathrooms

1

square_foot

Square Feet

743

landscape

Lot Size

286,590 sqft

calendar_month

Year Built

1988

home_work

Property Type

Condominium

timer

Days on Market

26

payments

HOA Fee

$728/mo

garage

Garage Total

1

fingerprint

MLS #

41139613

chairInterior Details

General Interior

Interior Features

Breakfast Bar

Flooring

Laminate, Tile

Fireplace

Living Room, Wood Burning

Climate Control

Heating

Wall Furnace

deckExterior & Lot

Building & Construction

Patio & Porch

Patio

Construction

Wood Siding

Nearby Schools

RatingSchool NameGradesDistance
N/A
Emeryville Preschool Students
Elementary School
P0.4 mi
N/A
Ecole Bilingue De Berkeley
Private School
K-120.8 mi
4
Anna Yates Elementary
Elementary School
K-80.9 mi
3
Emery Secondary
High School
9-120.9 mi
N/A
Escuela Bilingue International
Private School
K-121.0 mi

Convenience Score

Topfind Realty

This Home is Sold

Curious what your home is worth? Get a free valuation.

call
(800)-330-9306Available 9AM - 6PM

Similar Homes You Might Like

Based on price, location, and features
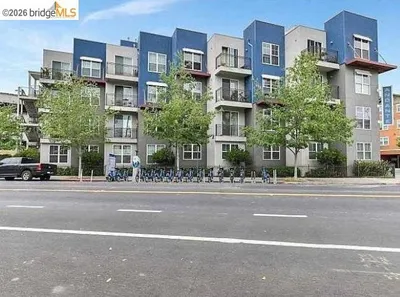
3 Commodore Dr B153, Emeryville, CA 94608
1 / 20
OPEN SUNDAY, 8PM - 11PM
$339,000FOR SALE
3 Commodore Dr B153, Emeryville, CA 94608

1 beds · 1 baths · 710 sqft

1121 40th St 5102, Emeryville, CA 94608
1 / 17
$482,888FOR SALE
1121 40th St 5102, Emeryville, CA 94608

2 beds · 2 baths · 758 sqft

6363 Christie Ave 2701, Emeryville, CA 94608
1 / 20
3D TOUR
$475,000FOR SALE
6363 Christie Ave 2701, Emeryville, CA 94608

1 beds · 1 baths · 634 sqft

8 Captain Drive E356, Emeryville, CA 94608
1 / 20
3D TOUR
$389,000FOR SALE
8 Captain Drive E356, Emeryville, CA 94608

1 beds · 1 baths · 728 sqft

5855 Horton 710, Emeryville, CA 94608-2052
1 / 31
$550,000FOR SALE
5855 Horton 710, Emeryville, CA 94608-2052

1 beds · 1 baths · 861 sqft

6363 Christie Ave 1915, Emeryville, CA 94608
1 / 40
$509,800FOR SALE
6363 Christie Ave 1915, Emeryville, CA 94608

1 beds · 2 baths · 768 sqft

4 Admiral Dr B430, Emeryville, CA 94608
1 / 20
$379,000FOR SALE
4 Admiral Dr B430, Emeryville, CA 94608

1 beds · 1 baths · 670 sqft

1121 40th Street 4201, Emeryville, CA 94608-3766
1 / 20
$235,000FOR SALE
1121 40th Street 4201, Emeryville, CA 94608-3766

1 beds · 1 baths · 644 sqft

Recently Sold

3 Admiral Dr F370, Emeryville, CA 94608
$310,000
3 Admiral Dr F370, Emeryville, CA 94608

1 beds · 1 baths · 636 sqft

50 Emery Bay Drive, Emeryville, CA 94608
3D TOUR
$499,000
50 Emery Bay Drive, Emeryville, CA 94608

2 beds · 1 baths · 813 sqft

91 Emery Bay Dr, Emeryville, CA 94608
VIRTUAL TOUR
$529,000
91 Emery Bay Dr, Emeryville, CA 94608

2 beds · 1 baths · 828 sqft

3 Captain Dr D406, Emeryville, CA 94608
VIRTUAL TOUR
$415,000
3 Captain Dr D406, Emeryville, CA 94608

1 beds · 1 baths · 710 sqft

6400 Christie Ave 4225, Emeryville, CA 94608
3D TOUR
$355,000
6400 Christie Ave 4225, Emeryville, CA 94608

1 beds · 1 baths · 658 sqft

6400 Christie Ave 2106, Emeryville, CA 94608
VIRTUAL TOUR
$320,000
6400 Christie Ave 2106, Emeryville, CA 94608

1 beds · 1 baths · 743 sqft

6400 Christie Ave 4120, Emeryville, CA 94608
3D TOUR
$346,000
6400 Christie Ave 4120, Emeryville, CA 94608

1 beds · 1 baths · 743 sqft

6400 Christie Ave 2410, Emeryville, CA 94608
VIRTUAL TOUR
$365,000
6400 Christie Ave 2410, Emeryville, CA 94608

1 beds · 1 baths · 658 sqft

Topfind Realty
Download on theApp StoreGET IT ONGoogle Play

Company

  • About Us
  • Careers
  • Articles
  • Home Estimate

Explore

  • Renting
  • Buying
  • Selling
  • Realtors

Support

  • Help Center
  • Contact Us
  • Terms & Conditions
  • Privacy Policy

Tools

  • Mortgage Calculator
  • Affordability Calculator
  • Rent vs Buy Calculator
  • Refinance Calculator

Topfind Realty, DRE # 02240815, is a licensed real estate broker in California. Topfind Realty pledges to support the Fair Housing Act and adhere to Equal Housing Opportunity laws.

Copyright © 2026 Topfind Realty. All Rights Reserved.