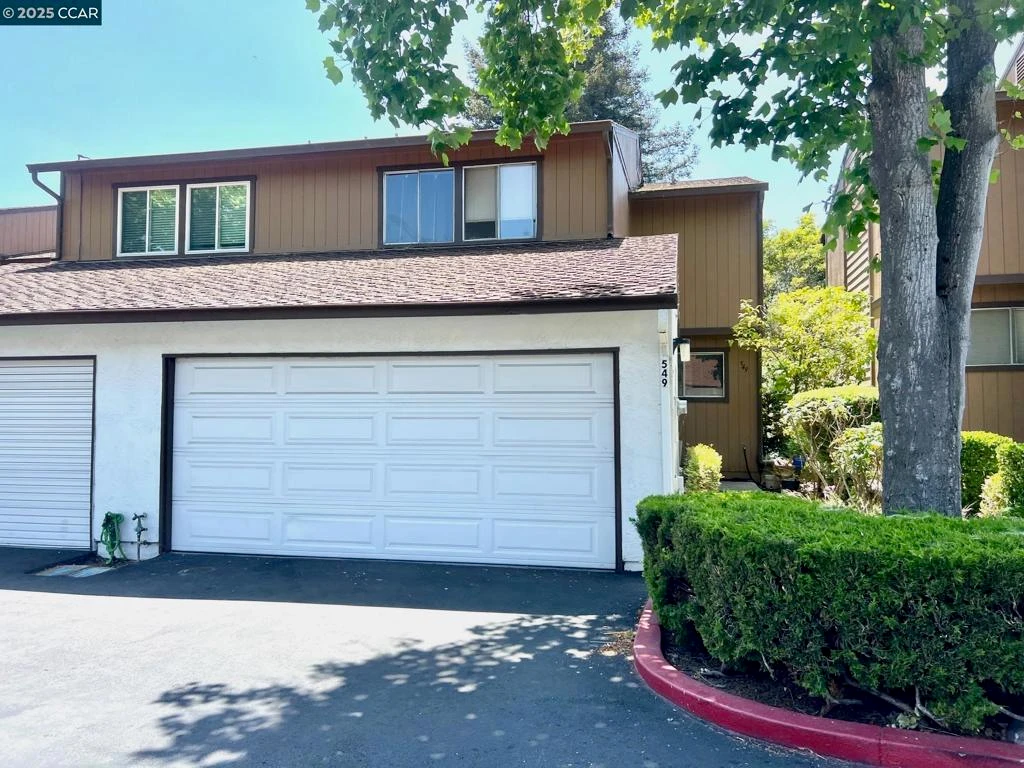
SOLD
SoldClosed on September 30, 2025
$515,000
Sold Price549 Chabre Ct, El Sobrante, CA 94803
bed
3
Bedrooms
bathtub
3
Bathrooms
square_foot
1,504
Square Feet
About this home
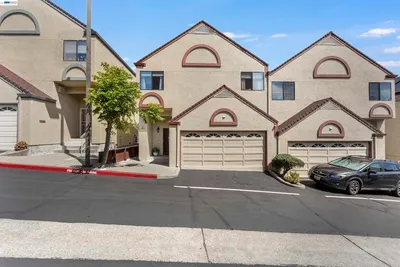
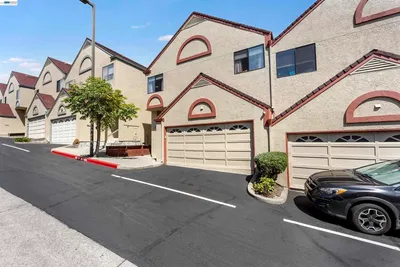
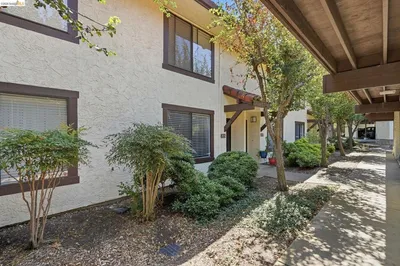
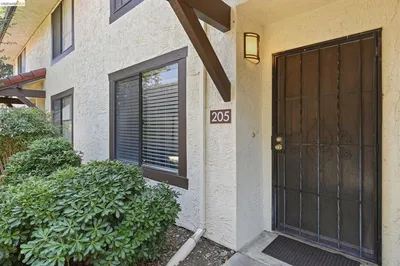
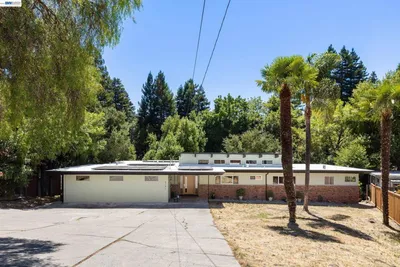
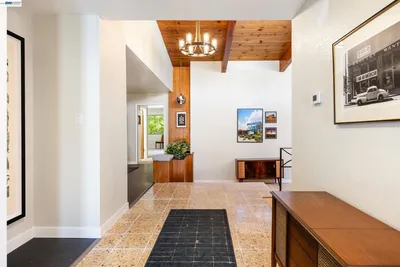
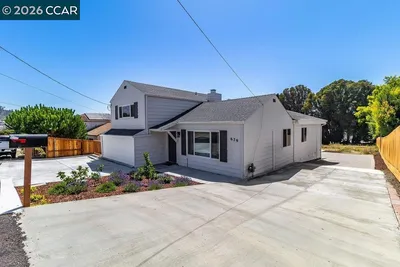
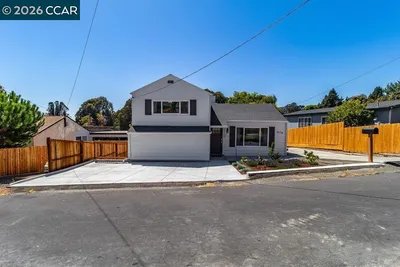
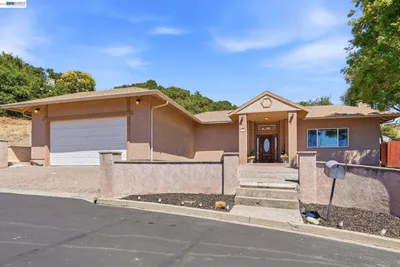
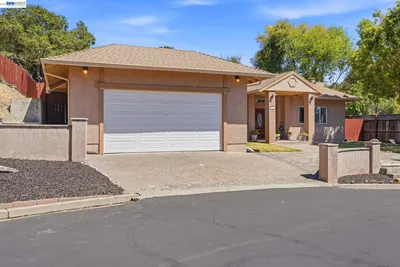
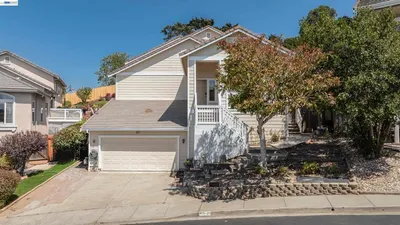
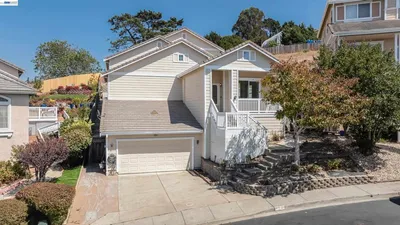
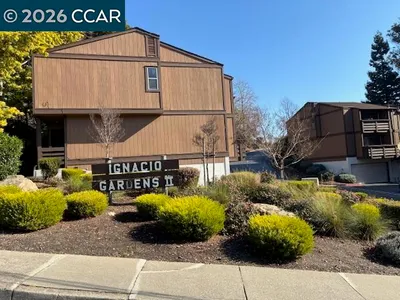
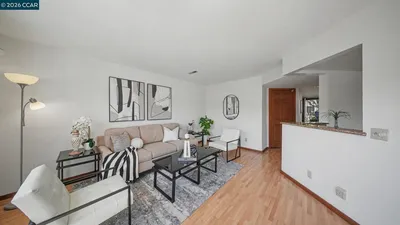
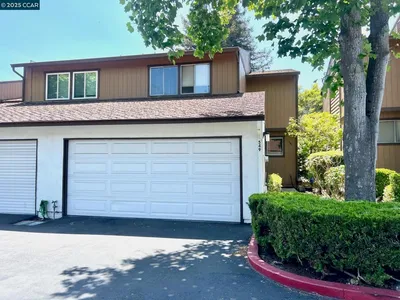
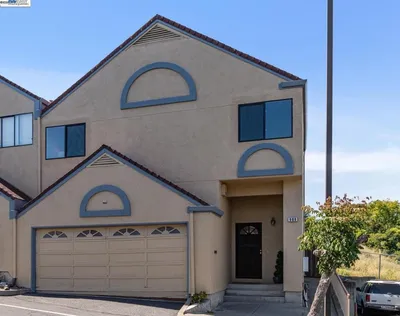
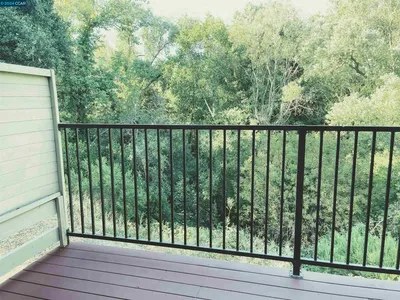
Spacious townhome featuring 3 bedrooms, 2.5 bathrooms, and 1,504 sq. ft. of living space, plus an attached 2-car garage. The bright and open living room and dining areas offer serene views of the trees and the valley with no rear neighbors. The kitchen and convenient first-floor laundry closet add to the home's functionality. Fresh interior paint and brand-new carpet in the bedrooms enhance its move-in-ready appeal. Downstairs, a half bath is perfect for guests. Upstairs, the primary bedroom includes an en-suite bathroom, along with two additional bedrooms and a second full bathroom. A lovely deck provides a great outdoor space for relaxing or entertaining, and the cozy fireplace in the living room is perfect for chilly winter nights. The community features a pool for enjoying warm summer days. Conveniently located near shopping, dining, and freeway access.
infoProperty Facts
bed
Bedrooms
3
bathtub
Bathrooms
3
square_foot
Square Feet
1,504
landscape
Lot Size
1,224 sqft
calendar_month
Year Built
1984
home_work
Property Type
Townhouse
timer
Days on Market
12
payments
HOA Fee
$525/mo
garage
Garage Total
2
fingerprint
MLS #
41105632
chairInterior Details
General Interior
Flooring
Carpet, Laminate, See Remarks, Tile, Wood
Fireplace
Living Room
Kitchen & Appliances
Appliances
Gas Water Heater
Climate Control
Heating
Forced Air
deckExterior & Lot
Building & Construction
Patio & Porch
Deck
Construction
See Remarks
Roof
Shingle
Nearby Schools
| Rating | School Name |
|---|---|
N/A | Pattys Montessori School Private School |
2 | Sheldon Elementary Elementary School |
N/A | Seneca Family Of Agencie- Catalyst Academy Private School |
N/A | El Sobrante Christian School Private School |
3 | Murphy Elementary Elementary School |
Convenience Score

This Home is Sold
Curious what your home is worth? Get a free valuation.
call
(800)-330-9306Available 9AM - 6PM
Similar Homes You Might Like
Based on price, location, and features