Topfind Realty
Renting

Search Rentals

Houses for RentTownhomes for RentCondos for RentView All Rentals →

Renting Resources

Why Rent With UsRenter GuideRent vs Buy Calculator

Renter Articles

How to Negotiate RentUnderstanding Your LeaseMoving Checklist for Renters
Buying

Search Homes

Houses for SaleTownhomes for SaleCondos for SaleView All Homes →

Buying Resources

Why Buy With UsBuyer GuideAffordability CalculatorInvestment CalculatorProperty Tax Calculator

Buyer Articles

Master Your New Home BudgetBeat Moving StressPacking Secrets
Selling

Selling Tools

Home ValuationFind a Seller's Agent

Selling Resources

Why Sell With UsSeller GuideNet Sheet CalcHELOC Calculator

Seller Articles

Strategic PricingDownsizing Tips
Mortgage Rates

Today's Rates

Mortgage RatesRefinance RatesLoan ComparisonHELOC Calculator

Mortgage Resources

Understanding Mortgage RatesFirst-Time Homebuyer GuideWhen to Refinance Your Mortgage
Realtors
Topfind
Houses for RentTownhomes for RentCondos for RentView All Rentals →
Why Rent With UsRenter GuideRent vs Buy Calculator
How to Negotiate RentUnderstanding Your LeaseMoving Checklist for Renters
Houses for SaleTownhomes for SaleCondos for SaleView All Homes →
Why Buy With UsBuyer GuideAffordability CalculatorInvestment CalculatorProperty Tax Calculator
Master Your New Home BudgetBeat Moving StressPacking Secrets
Home ValuationFind a Seller's Agent
Why Sell With UsSeller GuideNet Sheet CalcHELOC Calculator
Strategic PricingDownsizing Tips
Mortgage RatesRefinance RatesLoan ComparisonHELOC Calculator
Understanding Mortgage RatesFirst-Time Homebuyer GuideWhen to Refinance Your Mortgage
groupRealtorsinfoAbout Us
Continue with Google
Sign InSign Up
Topfind Realty
Renting

Search Rentals

Houses for RentTownhomes for RentCondos for RentView All Rentals →

Renting Resources

Why Rent With UsRenter GuideRent vs Buy Calculator

Renter Articles

How to Negotiate RentUnderstanding Your LeaseMoving Checklist for Renters
Buying

Search Homes

Houses for SaleTownhomes for SaleCondos for SaleView All Homes →

Buying Resources

Why Buy With UsBuyer GuideAffordability CalculatorInvestment CalculatorProperty Tax Calculator

Buyer Articles

Master Your New Home BudgetBeat Moving StressPacking Secrets
Selling

Selling Tools

Home ValuationFind a Seller's Agent

Selling Resources

Why Sell With UsSeller GuideNet Sheet CalcHELOC Calculator

Seller Articles

Strategic PricingDownsizing Tips
Mortgage Rates

Today's Rates

Mortgage RatesRefinance RatesLoan ComparisonHELOC Calculator

Mortgage Resources

Understanding Mortgage RatesFirst-Time Homebuyer GuideWhen to Refinance Your Mortgage
Realtors
Topfind
Houses for RentTownhomes for RentCondos for RentView All Rentals →
Why Rent With UsRenter GuideRent vs Buy Calculator
How to Negotiate RentUnderstanding Your LeaseMoving Checklist for Renters
Houses for SaleTownhomes for SaleCondos for SaleView All Homes →
Why Buy With UsBuyer GuideAffordability CalculatorInvestment CalculatorProperty Tax Calculator
Master Your New Home BudgetBeat Moving StressPacking Secrets
Home ValuationFind a Seller's Agent
Why Sell With UsSeller GuideNet Sheet CalcHELOC Calculator
Strategic PricingDownsizing Tips
Mortgage RatesRefinance RatesLoan ComparisonHELOC Calculator
Understanding Mortgage RatesFirst-Time Homebuyer GuideWhen to Refinance Your Mortgage
groupRealtorsinfoAbout Us
Continue with Google
Sign InSign Up
Real Estate/CA/El Sobrante/2024 Thompson Ln
Main
Interior 1
Interior 2
Interior 3
Interior 4
imagesmode View 20 photos
For Sale
$999,000
Est. $5,594/mo

2024 Thompson Ln, El Sobrante, CA 94803

bed
6
Bedrooms
bathtub
5
Bathrooms
square_foot
2,892
Square Feet

About this home

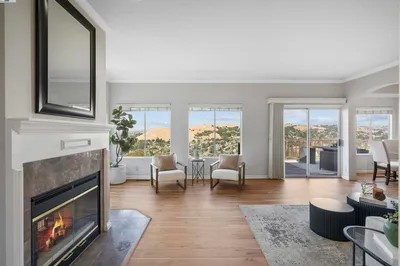
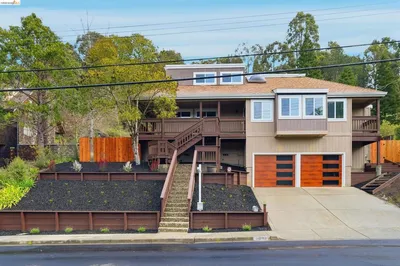
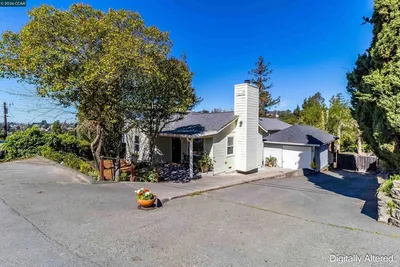
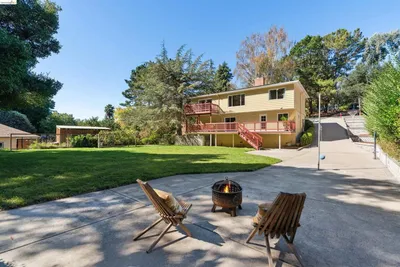
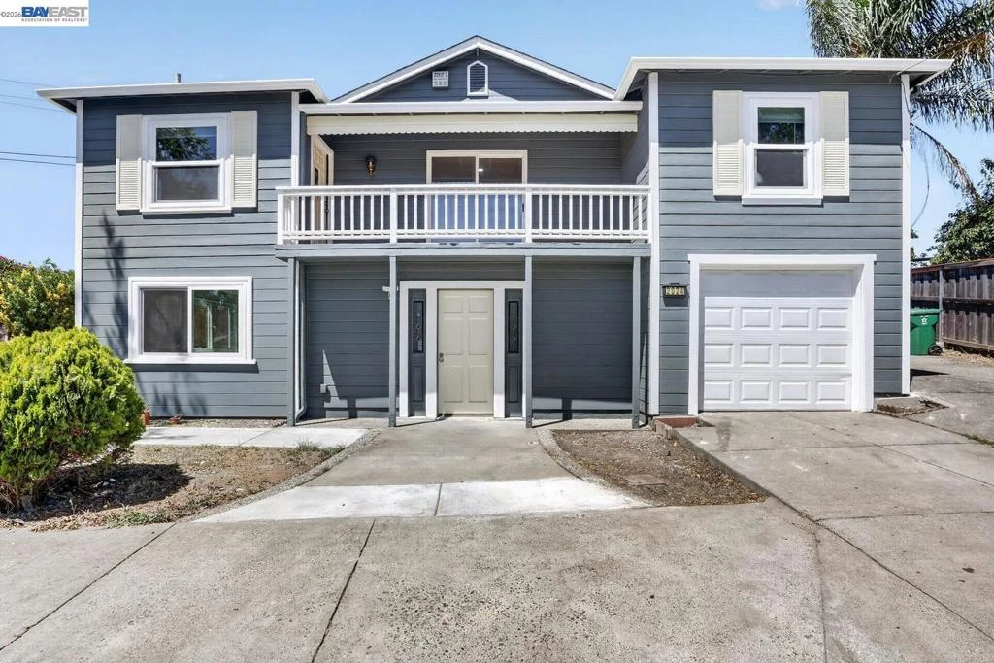
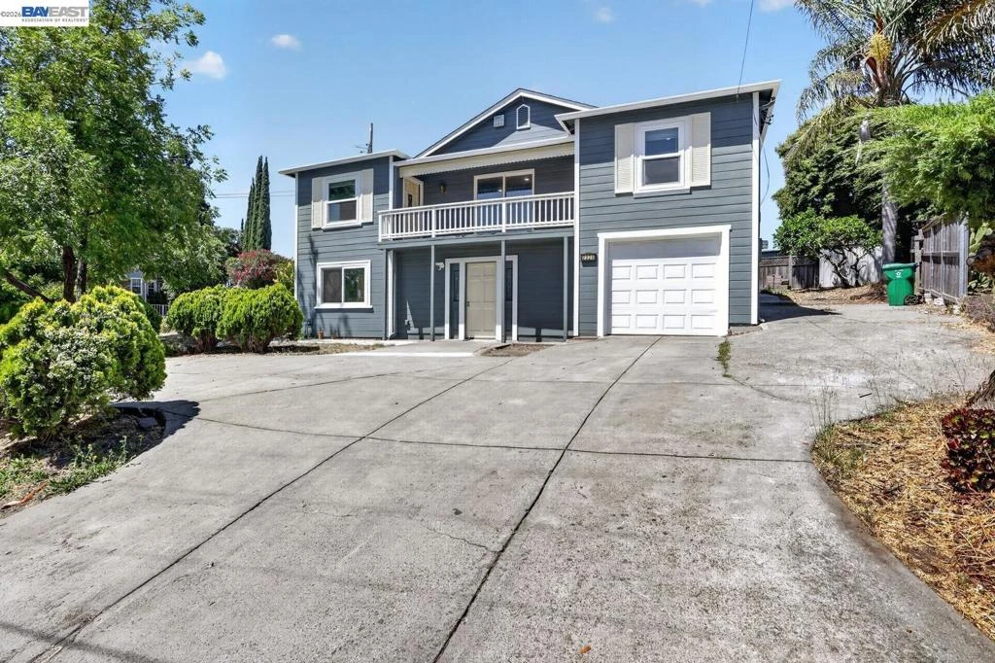
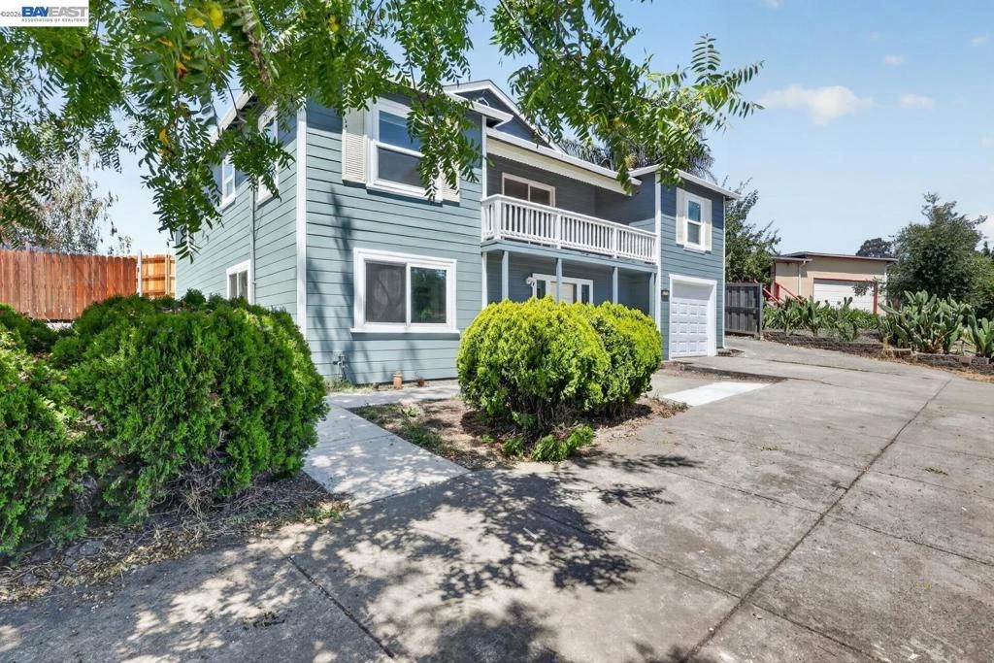
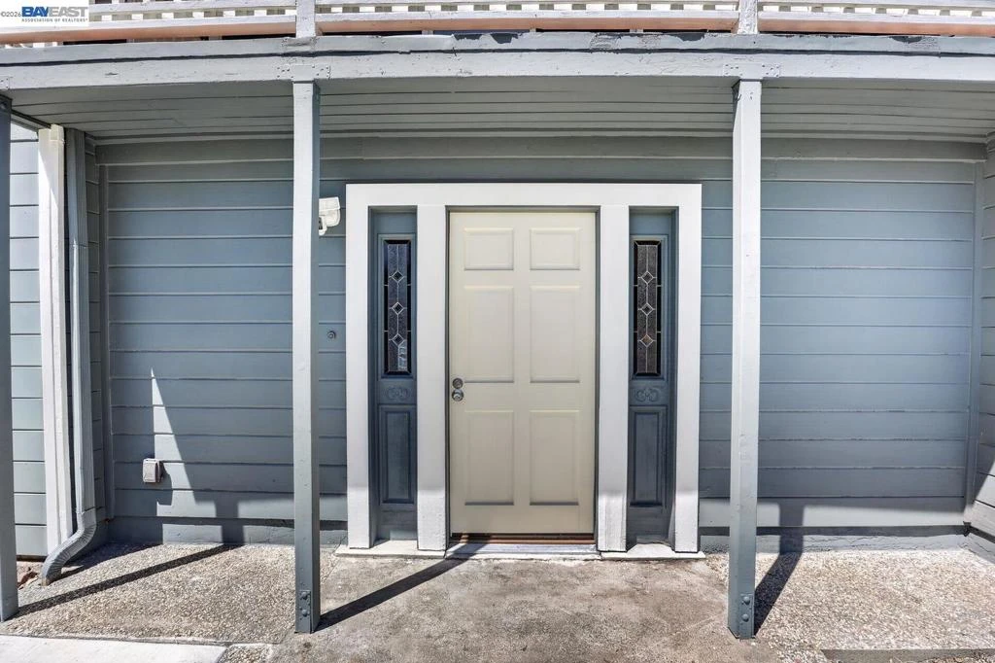
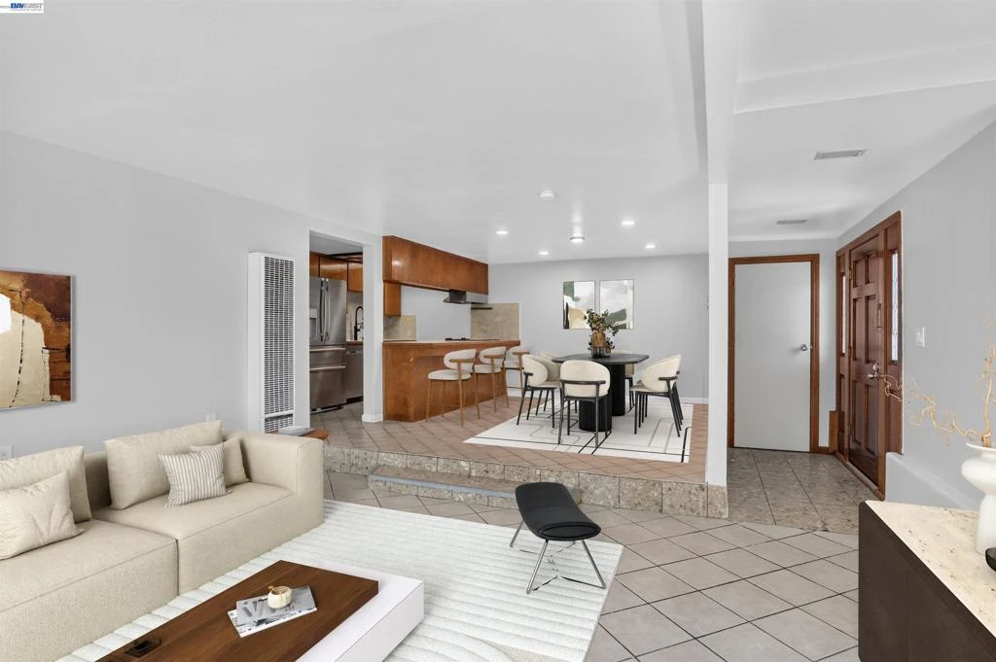
Discover an exceptional investment opportunity at 2024 Thompson Ln, where two distinct homes sit on a sprawling lot over a quarter acre, offering flexibility and income potential unlike traditional single-family properties. The main house features 4 spacious bedrooms and 3 and a half baths, providing comfortable living for a growing family or ready to welcome guests. The charming, detached unit in the rear includes a private driveway, separate entrance and PG&E meter. Inside, the home offers 2 bedrooms and 1 bath with a living room, kitchen, and dedicated laundry room—perfectly designed for independent living or rental income potential. Recent updates enhance both properties significantly: the main house exterior has been recently repaired and freshly painted, presenting an impeccable curb appeal, while the second unit boasts refinished hardwood floors and a freshly painted interior that feels brand new. This unique setup welcomes multiple lifestyle scenarios—live in one home while renting the other or explore the possibility of lot subdivision for future development. The property features a U-shaped driveway providing convenient access and circulation, complemented by newly installed flat work including modern concrete walkways, a fresh driveway, and an inviting patio area. A thoughtfully designed fence section grants easy access to the rear of the main house, enhancing functionality and flow throughout the property. The expansive lot provides the canvas for this dual-home arrangement, with room to breathe and establish outdoor living spaces that feel private and serene. A dedicated maintenance shed on the premises offers practical storage and workspace. The mature landscaping includes a curated selection of citrus trees—Meyer Lemon and a variety of Pomegranate—providing fresh fruit and agricultural charm year-round. Nestled in a quiet, peaceful neighborhood that feels like a genuine retreat, this location also offers immediate proximity to shopping, diverse dining options, and major highway access (i-80, highway 4). Commuting is seamless, while weekend adventures are minutes away. Whether you're drawn to the dual-income potential, the rare opportunity to subdivide and develop, or simply the luxury of space and privacy, 2024 Thompson Ln presents a distinctive proposition. This is more than a property—it's a versatile investment and lifestyle solution. Welcome to 2024 Thompson Ln.

Property Facts

bed

Bedrooms

6

bathtub

Bathrooms

5

square_foot

Square Feet

2,892

landscape

Lot Size

13,504 sqft

calendar_month

Year Built

1942

home_work

Property Type

Single Family Residence

timer

Days on Market

1

payments

HOA Fee

N/A

garage

Garage Total

1

fingerprint

MLS #

41144029

Interior Details

General Interior

Flooring

Carpet, Laminate, Tile, Wood

Kitchen & Appliances

Appliances

Gas Water Heater

Climate Control

Cooling

Wall Window Units

Heating

Wall Furnace

Parking

Total Parking Spaces

5

Garage Spaces

1

Attached Garage

Yes

Parking Features

Garage

Exterior & Lot

Building & Construction

Construction

Vinyl Siding, Wood Siding

Foundation

Raised

Roof

Shingle

Lot & Grounds

Lot Features

Back Yard, Corner Lot, Front Yard

Mortgage Calculator

Total Monthly

$0

Principal & Interest:
$0
Property Tax:
$0
Home Insurance:
$0
HOA Fees:
$0
$
$
%

Nearby Schools

RatingSchool NameGradesDistance
N/A
EL SOBRANTE CHRISTIAN SCHOOL
Private School
K-120.1 mi
3
Murphy Elementary
Elementary School
K-60.3 mi
N/A
SENECA FAMILY OF AGENCIE- CATALYST ACADEMY
Private School
K-120.6 mi
6
Stewart Elementary
Elementary School
K-80.7 mi
3
De Anza High
High School
9-120.8 mi

Convenience Score

Market Insights

94803|El Sobrante
analytics

Estimated Value

Calculating...
trending_up0%vs. last year
202120222023202420252026

Market Temperature

Seller'sBalancedBuyer's
0d30d60d180d
Balanced

Balanced market

30 Days

Avg. time on market

This is a Balanced Market. Homes are selling at a moderate pace.

flood

Flood & Climate Risk

Flood Risk

Minimal — not in a FEMA flood zone

Low

Wildfire Risk

Moderate — near wildland-urban interface

Moderate

Heat Risk

Low — moderate summer temperatures

Low

Earthquake Risk

Southern California seismic zone

Moderate
volume_up

Noise Levels

TrafficQuiet residential street
AirportMinimal airport noise
CommercialLow commercial activity nearby
location_on

Location

2024 Thompson Ln

El Sobrante, CA 94803

Open in Mapsopen_in_new
Topfind Realty

Ready to Take the Next Step?

Get expert support from a local agent today.

call
(800)-330-9306Available 9AM - 7PM

Similar Homes You Might Like

Based on price, location, and features
4760 Bruno Rd.
OPEN AUG 9, 9PM TO 11PM
VIRTUAL TOUR

$749,000

FOR SALE

4760 Bruno Rd., El Sobrante, CA 94803

3 beds · 2 baths · 1,516 sqft

 Lambert Rd

$325,000

FOR SALE

Lambert Rd, El Sobrante, CA 94803

beds · 0 baths · sqft

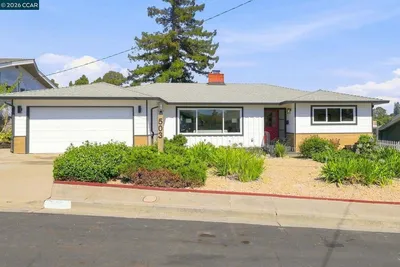
503 Kay Ann Ct
VIRTUAL TOUR

$825,000

FOR SALE

503 Kay Ann Ct, El Sobrante, CA 94803

3 beds · 2 baths · 1,560 sqft

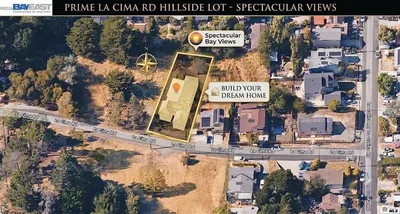
3944 La Cima Rd

$175,000

FOR SALE

3944 La Cima Rd, El Sobrante, CA 94803

beds · 0 baths · sqft

617 Pebble Drive
OPEN AUG 8, 7PM TO 9PM
3D TOUR

$714,000

FOR SALE

617 Pebble Drive, El Sobrante, CA 94803

3 beds · 2 baths · 1,428 sqft

534 La Paloma Rd

$549,000

FOR SALE

534 La Paloma Rd, El Sobrante, CA 94803

3 beds · 2 baths · 1,176 sqft

903 Appian Knoll Ct
3D TOUR

$645,000

FOR SALE

903 Appian Knoll Ct, El Sobrante, CA 94803

3 beds · 3 baths · 1,352 sqft

3819 Linden Lane
OPEN AUG 8, 9PM TO 11PM
3D TOUR

$799,000

FOR SALE

3819 Linden Lane, El Sobrante, CA 94803

3 beds · 2 baths · 1,560 sqft

Recently Sold

3505 Morningside Drive
VIRTUAL TOUR

$798,800

SOLD

3505 Morningside Drive, El Sobrante, CA 94803

6 beds · 4 baths · 2,502 sqft

2391 Rancho Rd
VIRTUAL TOUR

$1,150,000

SOLD

2391 Rancho Rd, El Sobrante, CA 94803-1138

6 beds · 4 baths · 2,685 sqft

12 N Rancho Ct
VIRTUAL TOUR

$1,035,000

SOLD

12 N Rancho Ct, El Sobrante, CA 94803

5 beds · 4 baths · 3,192 sqft

6201 Hillside Dr
VIRTUAL TOUR

$890,000

SOLD

6201 Hillside Dr, El Sobrante, CA 94803

3 beds · 2 baths · 2,063 sqft

5264 Sunset Dr
VIRTUAL TOUR

$799,000

SOLD

5264 Sunset Dr, El Sobrante, CA 94803

4 beds · 3 baths · 2,044 sqft

5406 Sobrante Ave
3D TOUR

$799,000

SOLD

5406 Sobrante Ave, El Sobrante, CA 94803

3 beds · 2 baths · 1,962 sqft

641 Donna Mae Ct
3D TOUR

$750,000

SOLD

641 Donna Mae Ct, El Sobrante, CA 94803

3 beds · 2 baths · 1,626 sqft

15 Christopher Ct.
VIRTUAL TOUR

$920,000

SOLD

15 Christopher Ct., El Sobrante, CA 94803

3 beds · 2 baths · 2,185 sqft

Topfind Realty

Company

  • About Us
  • Careers
  • Articles
  • Home Estimate

Explore

  • Renting
  • Buying
  • Selling
  • Realtors

Support

  • Help Center
  • Contact Us
  • Terms & Conditions
  • Privacy Policy

Topfind Realty, DRE # 02240815, is a licensed real estate broker in California. Topfind Realty pledges to support the Fair Housing Act and adhere to Equal Housing Opportunity laws.

Copyright © 2026 Topfind Realty. All Rights Reserved.