Topfind Realty
Renting

Search Rentals

Houses for RentTownhomes for RentCondos for RentView All Rentals →

Renting Resources

Why Rent With UsRenter GuideRent vs Buy Calculator

Renter Articles

How to Negotiate RentUnderstanding Your LeaseMoving Checklist for Renters
Buying

Search Homes

Houses for SaleTownhomes for SaleCondos for SaleView All Homes →

Buying Resources

Why Buy With UsBuyer GuideAffordability CalculatorInvestment CalculatorProperty Tax Calculator

Buyer Articles

Master Your New Home BudgetBeat Moving StressPacking Secrets
Selling

Selling Tools

Home ValuationFind a Seller's Agent

Selling Resources

Why Sell With UsSeller GuideNet Sheet CalcHELOC Calculator

Seller Articles

Strategic PricingDownsizing Tips
Mortgage Rates

Today's Rates

Mortgage RatesRefinance RatesLoan ComparisonHELOC Calculator

Mortgage Resources

Understanding Mortgage RatesFirst-Time Homebuyer GuideWhen to Refinance Your Mortgage
Realtors
Topfind
Houses for RentTownhomes for RentCondos for RentView All Rentals →
Why Rent With UsRenter GuideRent vs Buy Calculator
How to Negotiate RentUnderstanding Your LeaseMoving Checklist for Renters
Houses for SaleTownhomes for SaleCondos for SaleView All Homes →
Why Buy With UsBuyer GuideAffordability CalculatorInvestment CalculatorProperty Tax Calculator
Master Your New Home BudgetBeat Moving StressPacking Secrets
Home ValuationFind a Seller's Agent
Why Sell With UsSeller GuideNet Sheet CalcHELOC Calculator
Strategic PricingDownsizing Tips
Mortgage RatesRefinance RatesLoan ComparisonHELOC Calculator
Understanding Mortgage RatesFirst-Time Homebuyer GuideWhen to Refinance Your Mortgage
groupRealtorsinfoAbout Us
Continue with Google
Sign InSign Up
Topfind Realty
Renting

Search Rentals

Houses for RentTownhomes for RentCondos for RentView All Rentals →

Renting Resources

Why Rent With UsRenter GuideRent vs Buy Calculator

Renter Articles

How to Negotiate RentUnderstanding Your LeaseMoving Checklist for Renters
Buying

Search Homes

Houses for SaleTownhomes for SaleCondos for SaleView All Homes →

Buying Resources

Why Buy With UsBuyer GuideAffordability CalculatorInvestment CalculatorProperty Tax Calculator

Buyer Articles

Master Your New Home BudgetBeat Moving StressPacking Secrets
Selling

Selling Tools

Home ValuationFind a Seller's Agent

Selling Resources

Why Sell With UsSeller GuideNet Sheet CalcHELOC Calculator

Seller Articles

Strategic PricingDownsizing Tips
Mortgage Rates

Today's Rates

Mortgage RatesRefinance RatesLoan ComparisonHELOC Calculator

Mortgage Resources

Understanding Mortgage RatesFirst-Time Homebuyer GuideWhen to Refinance Your Mortgage
Realtors
Topfind
Houses for RentTownhomes for RentCondos for RentView All Rentals →
Why Rent With UsRenter GuideRent vs Buy Calculator
How to Negotiate RentUnderstanding Your LeaseMoving Checklist for Renters
Houses for SaleTownhomes for SaleCondos for SaleView All Homes →
Why Buy With UsBuyer GuideAffordability CalculatorInvestment CalculatorProperty Tax Calculator
Master Your New Home BudgetBeat Moving StressPacking Secrets
Home ValuationFind a Seller's Agent
Why Sell With UsSeller GuideNet Sheet CalcHELOC Calculator
Strategic PricingDownsizing Tips
Mortgage RatesRefinance RatesLoan ComparisonHELOC Calculator
Understanding Mortgage RatesFirst-Time Homebuyer GuideWhen to Refinance Your Mortgage
groupRealtorsinfoAbout Us
Continue with Google
Sign InSign Up
Real Estate/CA/El Sobrante/4760 Bruno Rd.
view_in_arVirtual Tour
Interior
For Sale
$749,000
Est. $4,194/mo

4760 Bruno Rd., El Sobrante, CA 94803

bed
3
Bedrooms
bathtub
2
Bathrooms
square_foot
1,516
Square Feet

About this home

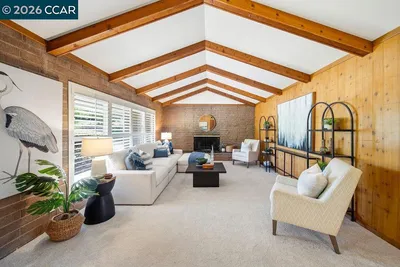
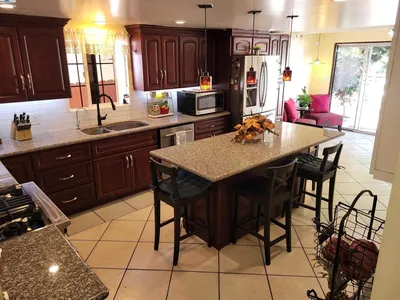
Open House Saturday 8/1/26 & Sunday 8/2/26; 1pm - 4pm. Discover the perfect blend of comfort, style, and versatility in this beautifully updated 3-bedroom, 2-bath home offering 1,516 sq. ft. of thoughtfully designed living space. The remodeled open-concept kitchen is sure to impress with its stone tile floors, granite countertops, under counter lighting, eat-in dining area, oversized island with abundant cabinet storage and counter seating, plus a new gas stove. The kitchen has an effortless flow into the living room, where a cozy brick fireplace creates the perfect space for entertaining or relaxing. Need extra space? The bonus room off the living room offers endless possibilities. Create the custom walk-in closet you've always wanted, a private home office, playroom, fitness room, craft studio, or hobby space, the choice is yours! New interior paint, new laminate flooring in all 3 bedrooms, updated hall bath, recessed & ceiling lighting throughout, spacious bedrooms, 2 with ceiling fans, and a generous primary suite with an updated bath featuring a new shower make this home truly move-in ready. Step outside to a large Trex deck overlooking a serene backyard that backs to a creek and is nestled under a tree canopy with shade making this the perfect setting for outdoor entertaining, gardening, or simply unwinding after a long day. The 12' x 12' shed with electricity is ideal for a workshop, art studio or additional storage. Stone pavers in the front provide extra parking near the attached 2-car garage with interior access. With stylish updates, flexible living spaces, and a peaceful backyard setting, this home offers something for everyone. Don't miss the opportunity to make it yours!

Property Facts

bed

Bedrooms

3

bathtub

Bathrooms

2

square_foot

Square Feet

1,516

landscape

Lot Size

10,500 sqft

calendar_month

Year Built

1969

home_work

Property Type

Single Family Residence

timer

Days on Market

1

payments

HOA Fee

N/A

garage

Garage Total

2

fingerprint

MLS #

41143078

Interior Details

General Interior

Interior Features

Eat In Kitchen

Flooring

Laminate, Stone

Fireplace

Gas Starter, Living Room

Kitchen & Appliances

Appliances

Electric Water Heater, Dryer, Washer

Climate Control

Heating

Forced Air, Natural Gas

Parking

Total Parking Spaces

2

Garage Spaces

2

Attached Garage

Yes

Parking Features

Garage, Garage Door Opener

Exterior & Lot

Building & Construction

Patio & Porch

Deck

Construction

Stucco

Roof

Metal

Lot & Grounds

Lot Features

Back Yard, Sloped Down, Front Yard, Street Level

Mortgage Calculator

Total Monthly

$0

Principal & Interest:
$0
Property Tax:
$0
Home Insurance:
$0
HOA Fees:
$0
$
$
%

Nearby Schools

RatingSchool NameGradesDistance
No school data available for this area.

Convenience Score

Market Insights

94803|El Sobrante
analytics

Estimated Value

Calculating...
trending_up0%vs. last year
202120222023202420252026

Market Temperature

Seller'sBalancedBuyer's
0d30d60d180d
Balanced

Balanced market

30 Days

Avg. time on market

This is a Balanced Market. Homes are selling at a moderate pace.

flood

Flood & Climate Risk

Flood Risk

Minimal — not in a FEMA flood zone

Low

Wildfire Risk

Moderate — near wildland-urban interface

Moderate

Heat Risk

Low — moderate summer temperatures

Low

Earthquake Risk

Southern California seismic zone

Moderate
volume_up

Noise Levels

TrafficQuiet residential street
AirportMinimal airport noise
CommercialLow commercial activity nearby
streetview

Street View

Open Full Street Viewopen_in_new
Topfind Realty

Ready to Take the Next Step?

Get expert support from a local agent today.

call
(800)-330-9306Available 9AM - 7PM

Similar Homes You Might Like

Based on price, location, and features
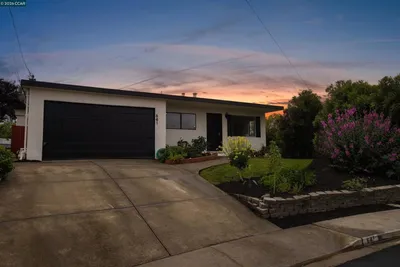
2530 Patra Drive
VIRTUAL TOUR

$749,000

FOR SALE

2530 Patra Drive, El Sobrante, CA 94803-3628

4 beds · 2 baths · 1,637 sqft

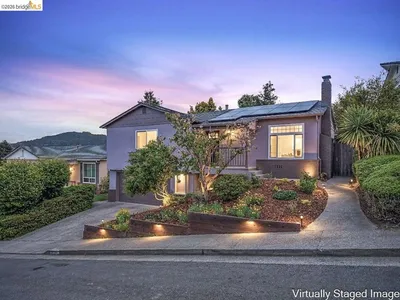
3819 Linden Lane
3D TOUR

$799,000

FOR SALE

3819 Linden Lane, El Sobrante, CA 94803

3 beds · 2 baths · 1,560 sqft

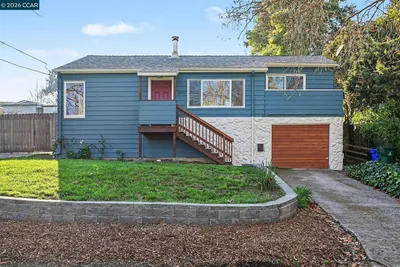
301 Joan Vista St
3D TOUR

$699,900

FOR SALE

301 Joan Vista St, El Sobrante, CA 94803

3 beds · 2 baths · 1,536 sqft

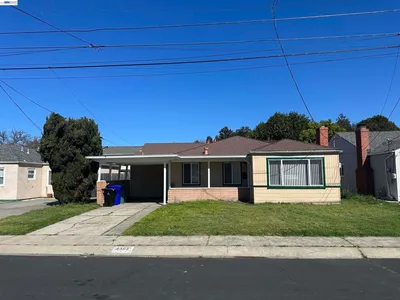
3730 Ramsey Ct
VIRTUAL TOUR

$699,900

FOR SALE

3730 Ramsey Ct, El Sobrante, CA 94803

3 beds · 2 baths · 1,471 sqft

4441 Jana Vista Rd.

$774,836

FOR SALE

4441 Jana Vista Rd., El Sobrante, CA 94803

3 beds · 2 baths · 1,383 sqft

694 Renfrew Rd

$750,000

FOR SALE

694 Renfrew Rd, El Sobrante, CA 94803

3 beds · 2 baths · 1,586 sqft

10 Overlook Lane

$749,000

FOR SALE

10 Overlook Lane, El Sobrante, CA 94803

3 beds · 2 baths · 1,214 sqft

617 Pebble Drive

$725,000

FOR SALE

617 Pebble Drive, El Sobrante, CA 94803

3 beds · 2 baths · 1,428 sqft

Recently Sold

641 Donna Mae Ct
3D TOUR

$750,000

SOLD

641 Donna Mae Ct, El Sobrante, CA 94803

3 beds · 2 baths · 1,626 sqft

2164 La Mirada Drive
VIRTUAL TOUR

$905,000

SOLD

2164 La Mirada Drive, El Sobrante, CA 94803

3 beds · 2 baths · 1,616 sqft

4203 Garden Lane
VIRTUAL TOUR

$680,000

SOLD

4203 Garden Lane, El Sobrante, CA 94803-2223

4 beds · 2 baths · 1,381 sqft

691 Rincon Rd

$715,000

SOLD

691 Rincon Rd, El Sobrante, CA 94803

3 beds · 2 baths · 1,264 sqft

715 Santa Maria Rd

$435,000

SOLD

715 Santa Maria Rd, El Sobrante, CA 94803

2 beds · 2 baths · 1,809 sqft

4363 Wesley Way

$502,000

SOLD

4363 Wesley Way, El Sobrante, CA 94803

3 beds · 2 baths · 1,274 sqft

760 Kelvin Rd
3D TOUR

$785,000

SOLD

760 Kelvin Rd, El Sobrante, CA 94803

4 beds · 2 baths · 1,631 sqft

5852 Olinda Rd

$905,000

SOLD

5852 Olinda Rd, El Sobrante, CA 94803

4 beds · 3 baths · 1,750 sqft

Topfind Realty

Company

  • About Us
  • Careers
  • Articles
  • Home Estimate

Explore

  • Renting
  • Buying
  • Selling
  • Realtors

Support

  • Help Center
  • Contact Us
  • Terms & Conditions
  • Privacy Policy

Topfind Realty, DRE # 02240815, is a licensed real estate broker in California. Topfind Realty pledges to support the Fair Housing Act and adhere to Equal Housing Opportunity laws.

Copyright © 2026 Topfind Realty. All Rights Reserved.