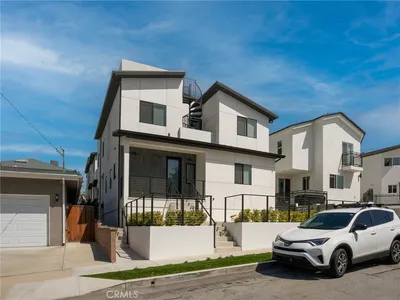
SoldClosed on December 27, 2019
$1,299,000
Sold Price533 Eucalyptus Drive, El Segundo, CA 90245
bed
3
Bedrooms
bathtub
3
Bathrooms
square_foot
1,568
Square Feet
About this home
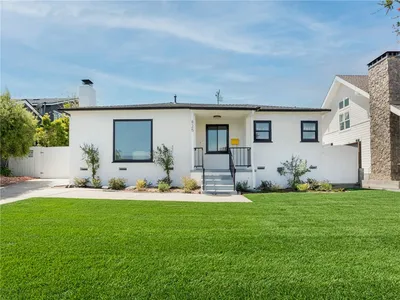
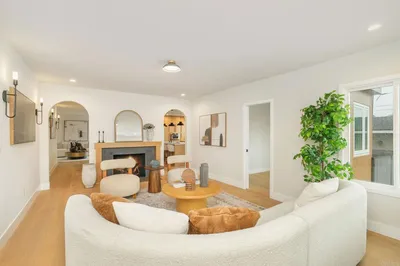
This gorgeous, completely remodeled home is located in an amazing location- fantastic neighborhood, just a few short blocks to downtown El Segundo shops, restaurants, the farmers market and an expansive park. The interior showcases fabulous finishes, including hardwood and ceramic floors, plantation shutters, and a lovely floor plan with lots of natural light. The modern kitchen has stainless steel appliances, ornate tile and granite countertops and opens to the living and dining room. There is one bedroom on this main level, and it is complete with an ensuite bathroom and closet with built-ins. The light and airy upstairs master suite features a large bathroom and a Romeo and Juliet balcony. The spacious downstairs room with wood floors and a beautiful exposed wood beam ceiling can be used as a bedroom or an additional living area. French doors lead to a perfect backyard, ready for entertaining or just enjoying your tranquil space. There is a spacious, two-car detached garage with access from the alley at the rear of the home. Don't miss this one! Located in the highly desirable El Segundo school district, this house is turn key and ready for you! Just bring your furniture!
infoProperty Facts
bed
Bedrooms
3
bathtub
Bathrooms
3
square_foot
Square Feet
1,568
landscape
Lot Size
3,501 sqft
calendar_month
Year Built
1956
home_work
Property Type
Single Family Residence
timer
Days on Market
28
payments
HOA Fee
N/A
garage
Garage Total
2
fingerprint
MLS #
SB19244405
chairInterior Details
General Interior
Interior Features
Beamed Ceilings, Separate Formal Dining Room, Open Floorplan, Bedroom On Main Level, Primary Suite
Flooring
Wood
Kitchen & Appliances
Appliances
Dishwasher, Gas Cooktop
Laundry
Inside
Bed & Bath
Main Level Master
Yes
Climate Control
Heating
Central
deckExterior & Lot
Building & Construction
Patio & Porch
Patio
Nearby Schools
| Rating | School Name | ||
|---|---|---|---|
| No school data available for this area. | |||
Convenience Score

This Home is Sold
Curious what your home is worth? Get a free valuation.
call
(800)-330-9306Available 9AM - 6PM
Similar Homes You Might Like
Based on price, location, and features