Sold
$799,000
Sold Price4838 Bannister, El Monte, CA 91732
bed
3
Bedrooms
bathtub
2
Bathrooms
square_foot
1,241
Square Feet
About this home
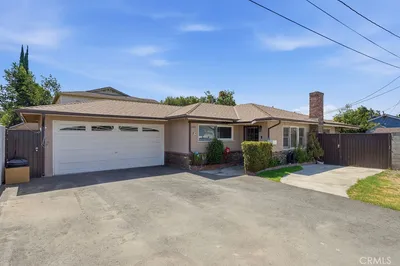
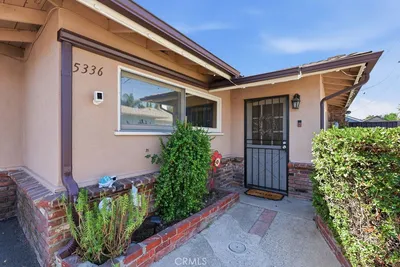
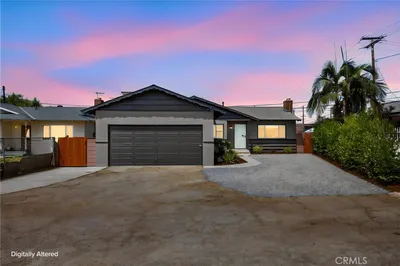
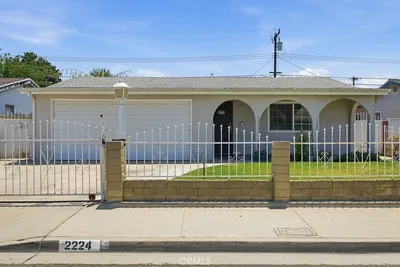
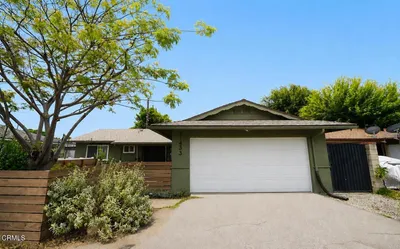
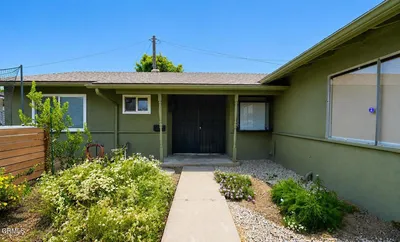
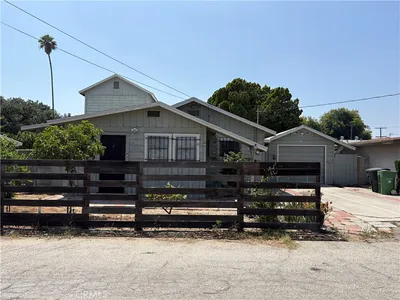
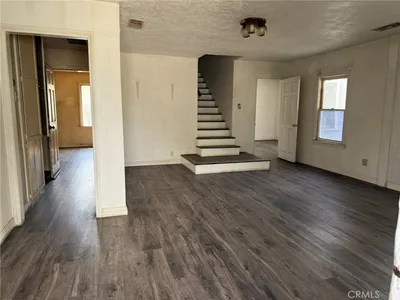
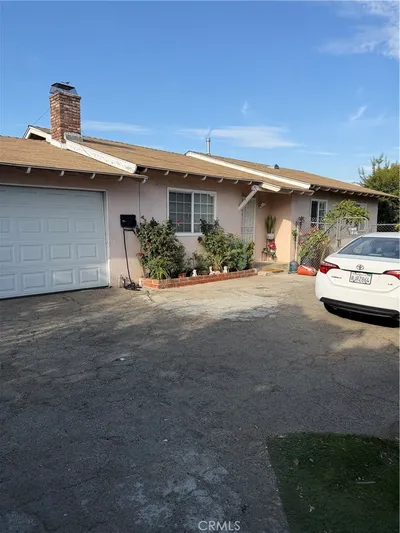
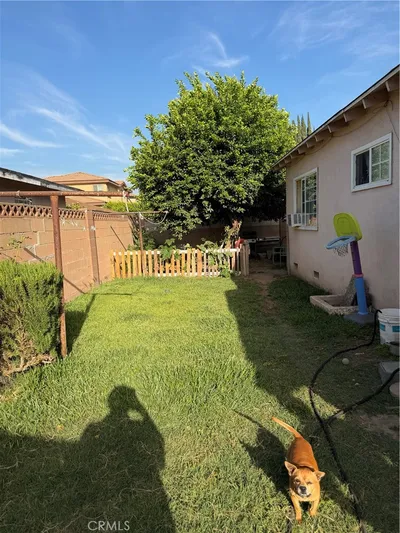
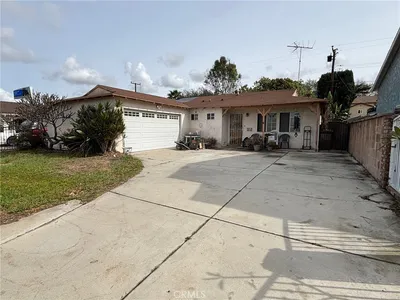
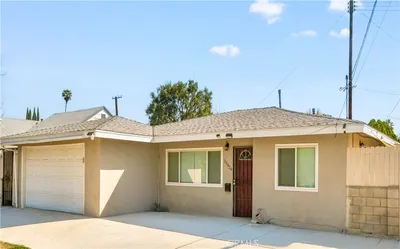
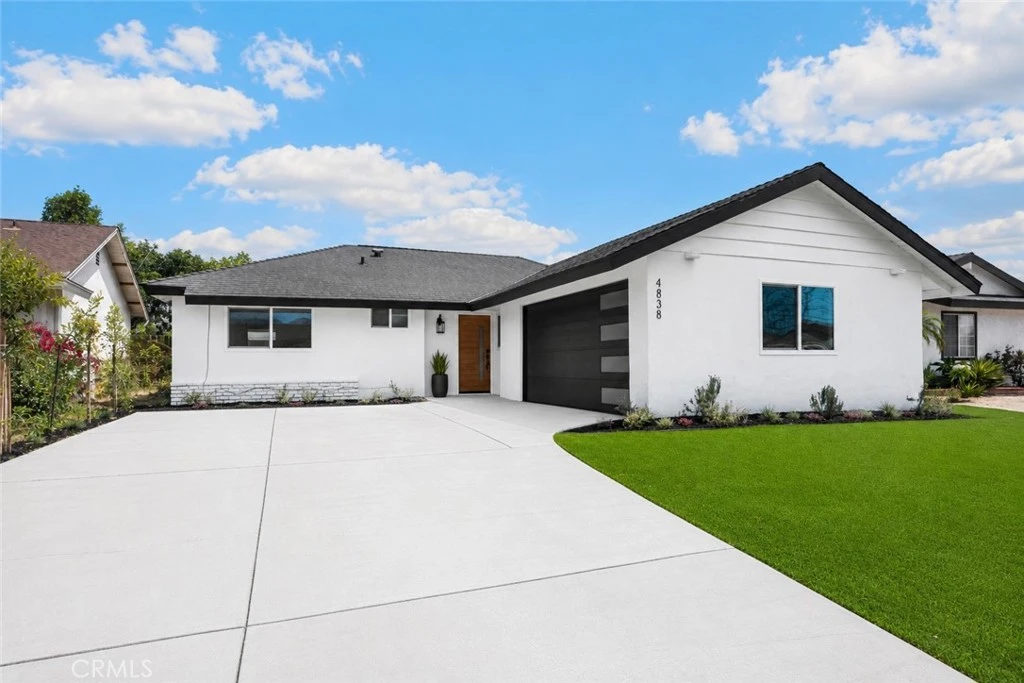
Welcome to 4838 Bannister Ave, a beautifully remodeled 3-bedroom, 2-bath single-level home offering 1,241 sq ft of modern living in a highly convenient El Monte location. Thoughtfully transformed from top to bottom, this home blends fresh modern design with meaningful upgrades throughout. Step inside to a bright and inviting open-concept layout featuring new flooring, recessed lighting, fresh interior paint, new doors, dual-pane windows, and a warm fireplace with a new mantel. The completely remodeled kitchen is the centerpiece of the home, showcasing warm wood cabinetry, a striking waterfall-edge island, sleek countertops, gold-tone hardware, stainless steel appliances, and an easy flow into the dining and living areas. Both bathrooms have been fully remodeled with designer tile, glass shower enclosures, modern vanities, and stylish brushed-gold fixtures. Additional upgrades include a new roof, new HVAC system, upgraded 200-amp electrical panel, replaced outlets and switches, new slider, new front door, modern garage door, fresh exterior paint, and a cleaned-out main line. The attached garage offers direct access to the home along with convenient laundry hookups. The exterior offers great curb appeal with a drought-tolerant turf front lawn designed for low-maintenance living and no regular watering. Out back, the yard has been leveled and prepped as a blank canvas for the next owner to create their ideal outdoor space. Located near the I-605 and I-10, with convenient access to local parks, shopping, dining, and transit options, this move-in-ready home combines style, convenience, and peace of mind in one complete package.
infoProperty Facts
bed
Bedrooms
3
bathtub
Bathrooms
2
square_foot
Square Feet
1,241
landscape
Lot Size
5,406 sqft
calendar_month
Year Built
1961
home_work
Property Type
Single Family Residence
timer
Days on Market
6
payments
HOA Fee
N/A
garage
Garage Total
2
fingerprint
MLS #
PW26136663
chairInterior Details
General Interior
Interior Features
Block Walls, Open Floorplan, Recessed Lighting, All Bedrooms Down, Attic, Bedroom On Main Level, Main Level Primary, Primary Suite
Fireplace
Gas, Living Room
Kitchen & Appliances
Laundry
Washer Hookup, Gas Dryer Hookup, In Garage
Bed & Bath
Main Level Master
Yes
Climate Control
Cooling
Central Air
Heating
Central
deckExterior & Lot
Building & Construction
Fencing
Block, Wood
Foundation
Slab
Roof
Composition
Nearby Schools
| Rating | School Name |
|---|---|
N/A | Thompson Elementary Elementary School |
8 | Durfee Elementary Elementary School |
6 | Cherrylee Elementary Elementary School |
1 | Fernando R. Ledesma Continuation High High School |
2 | La Primaria Elementary Elementary School |
Convenience Score

This Home is Sold
Curious what your home is worth? Get a free valuation.
call
(800)-330-9306Available 9AM - 6PM
Similar Homes You Might Like
Based on price, location, and features