Topfind Realty
Renting

Search Rentals

Houses for RentTownhomes for RentCondos for RentView All Rentals →

Renting Resources

Why Rent With UsRenter GuideRent vs Buy Calculator

Renter Articles

How to Negotiate RentUnderstanding Your LeaseMoving Checklist for RentersAll Renter Articles
Buying

Search Homes

Houses for SaleTownhomes for SaleCondos for SaleView All Homes →

Buying Resources

Why Buy With UsBuyer GuideAffordability CalculatorInvestment CalculatorProperty Tax Calculator

Buyer Articles

Home Inspection TipsFirst-Time Buyer ChecklistPacking Secrets
Selling

Selling Tools

Home ValuationFind a Seller's Agent

Selling Resources

Why Sell With UsSeller GuideNet Sheet CalcHELOC Calculator

Seller Articles

Strategic PricingMaximize Profit When SellingSell While Buying Your Next Home
Mortgage Rates

Today's Rates

Mortgage RatesRefinance RatesLoan ComparisonHELOC Calculator

Mortgage Resources

Understanding Mortgage RatesFirst-Time Homebuyer GuideWhen to Refinance Your Mortgage
Realtors
Topfind
Houses for RentTownhomes for RentCondos for RentView All Rentals →
Why Rent With UsRenter GuideRent vs Buy Calculator
How to Negotiate RentUnderstanding Your LeaseMoving Checklist for Renters
Houses for SaleTownhomes for SaleCondos for SaleView All Homes →
Why Buy With UsBuyer GuideAffordability CalculatorInvestment CalculatorProperty Tax Calculator
Home Inspection TipsFirst-Time Buyer ChecklistPacking Secrets
Home ValuationFind a Seller's Agent
Why Sell With UsSeller GuideNet Sheet CalcHELOC Calculator
Strategic PricingMaximize Profit When SellingSell While Buying Your Next Home
Mortgage RatesRefinance RatesLoan ComparisonHELOC Calculator
Understanding Mortgage RatesFirst-Time Homebuyer GuideWhen to Refinance Your Mortgage
groupRealtorsinfoAbout Us
Continue with Google
Sign InSign Up
Topfind Realty
Renting

Search Rentals

Houses for RentTownhomes for RentCondos for RentView All Rentals →

Renting Resources

Why Rent With UsRenter GuideRent vs Buy Calculator

Renter Articles

How to Negotiate RentUnderstanding Your LeaseMoving Checklist for RentersAll Renter Articles
Buying

Search Homes

Houses for SaleTownhomes for SaleCondos for SaleView All Homes →

Buying Resources

Why Buy With UsBuyer GuideAffordability CalculatorInvestment CalculatorProperty Tax Calculator

Buyer Articles

Home Inspection TipsFirst-Time Buyer ChecklistPacking Secrets
Selling

Selling Tools

Home ValuationFind a Seller's Agent

Selling Resources

Why Sell With UsSeller GuideNet Sheet CalcHELOC Calculator

Seller Articles

Strategic PricingMaximize Profit When SellingSell While Buying Your Next Home
Mortgage Rates

Today's Rates

Mortgage RatesRefinance RatesLoan ComparisonHELOC Calculator

Mortgage Resources

Understanding Mortgage RatesFirst-Time Homebuyer GuideWhen to Refinance Your Mortgage
Realtors
Topfind
Houses for RentTownhomes for RentCondos for RentView All Rentals →
Why Rent With UsRenter GuideRent vs Buy Calculator
How to Negotiate RentUnderstanding Your LeaseMoving Checklist for Renters
Houses for SaleTownhomes for SaleCondos for SaleView All Homes →
Why Buy With UsBuyer GuideAffordability CalculatorInvestment CalculatorProperty Tax Calculator
Home Inspection TipsFirst-Time Buyer ChecklistPacking Secrets
Home ValuationFind a Seller's Agent
Why Sell With UsSeller GuideNet Sheet CalcHELOC Calculator
Strategic PricingMaximize Profit When SellingSell While Buying Your Next Home
Mortgage RatesRefinance RatesLoan ComparisonHELOC Calculator
Understanding Mortgage RatesFirst-Time Homebuyer GuideWhen to Refinance Your Mortgage
groupRealtorsinfoAbout Us
Continue with Google
Sign InSign Up
Real Estate/CA/El Monte/2729 Central H
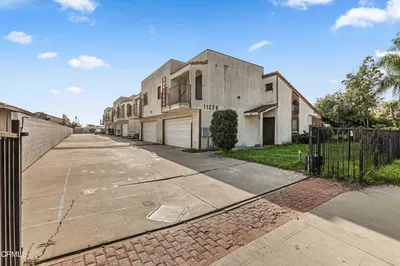
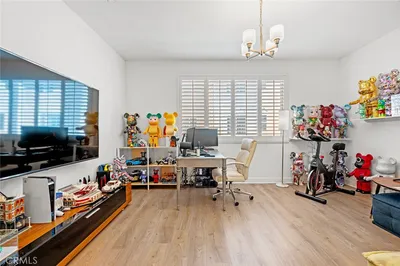
Photo 1 of 2729 Central H
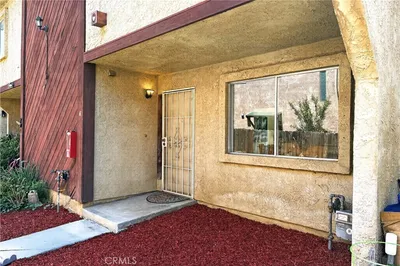
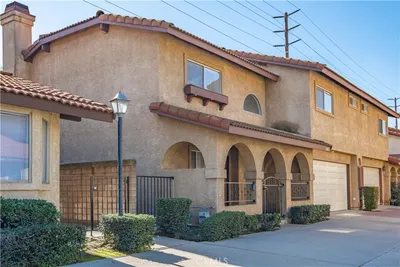
Photo 2 of 2729 Central H
1 / 36
Main
Interior 1
Interior 2
Interior 3
Interior 4
imagesmode View 36 photos
For Sale
$639,000
Est. $3,578/mo

2729 Central H, El Monte, CA 91733

bed
3
Bedrooms
bathtub
3
Bathrooms
square_foot
1,443
Sq Ft

About this home

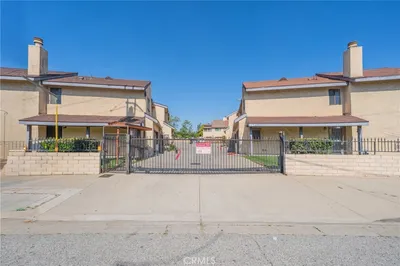
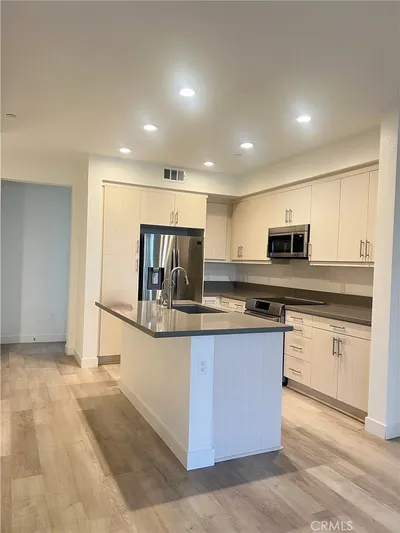
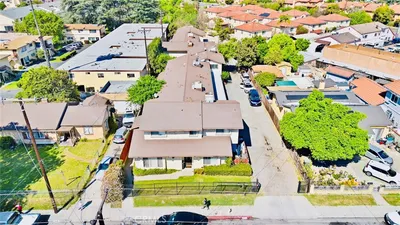
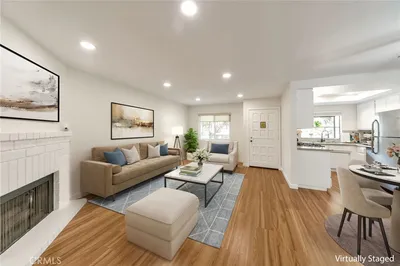
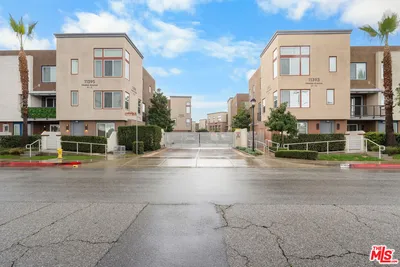
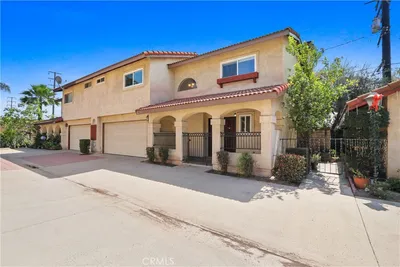
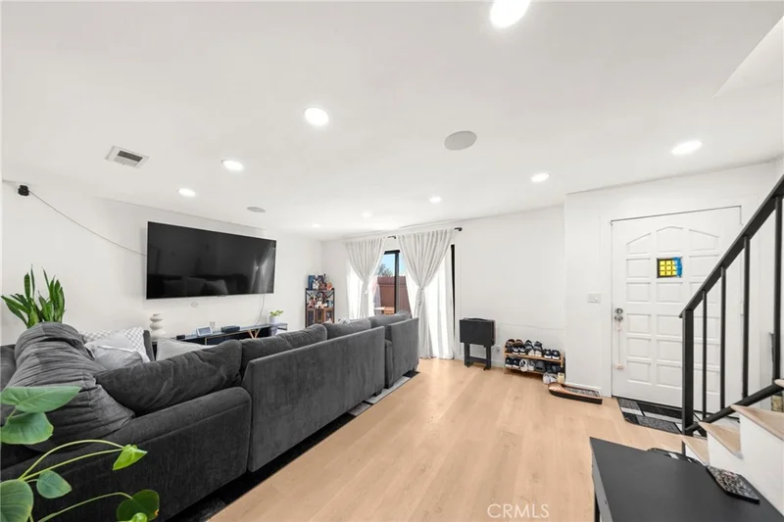
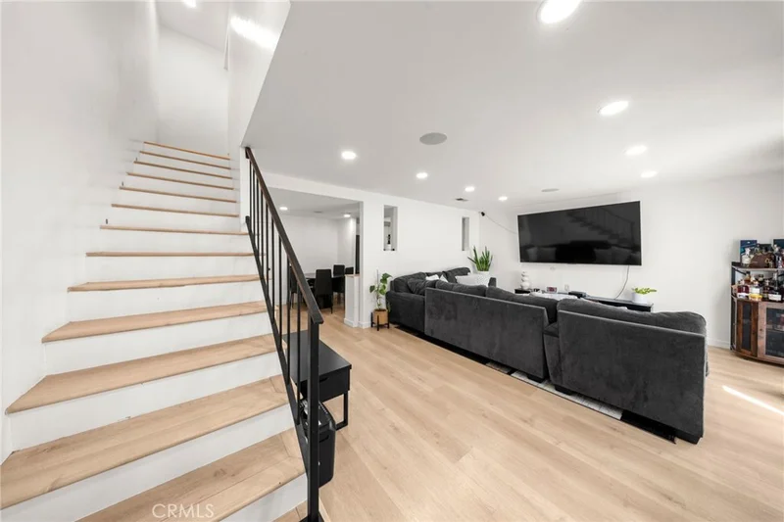
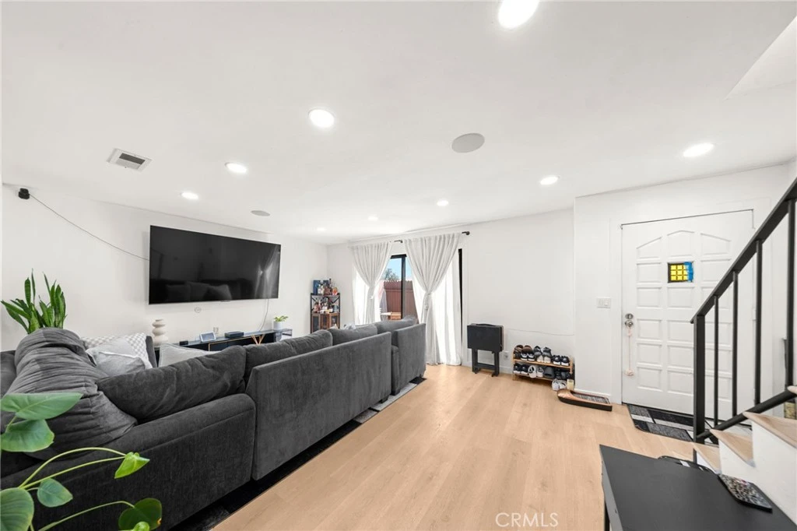
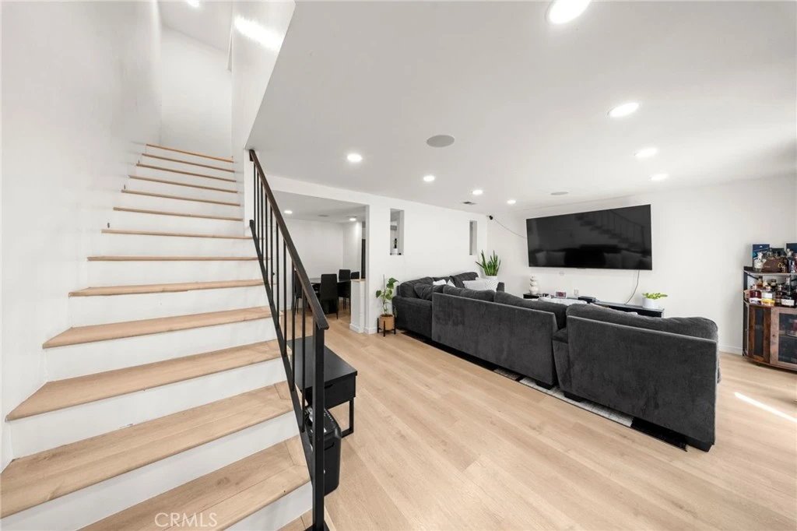
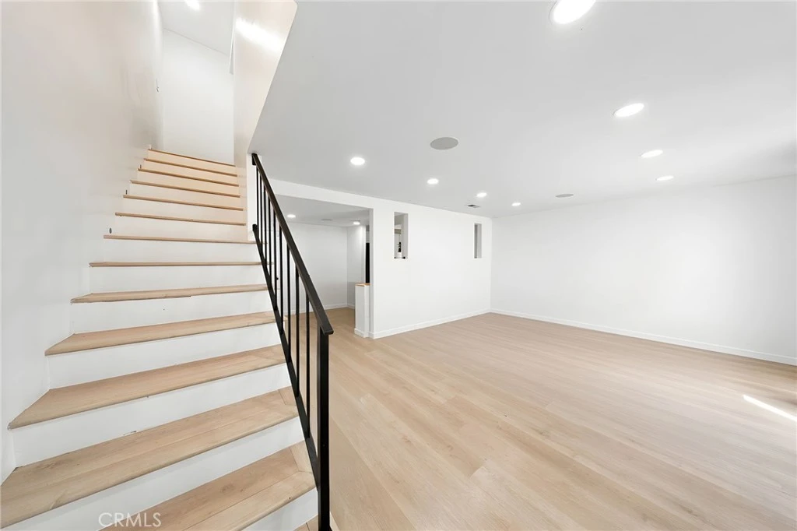
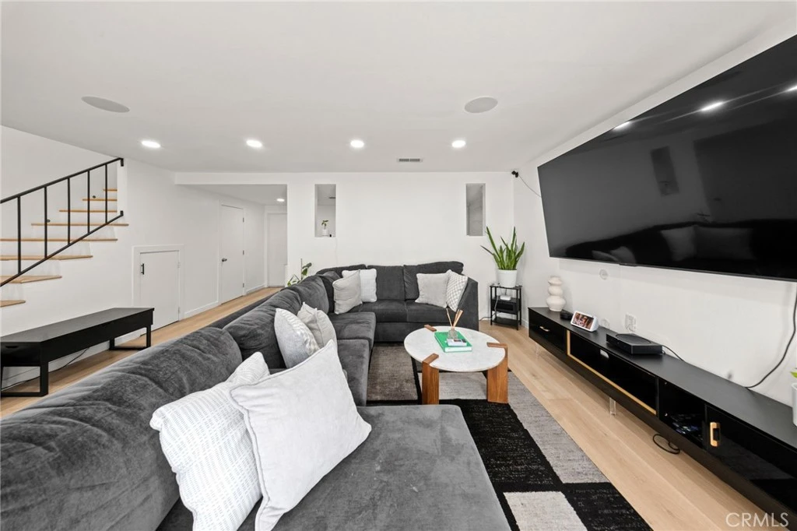
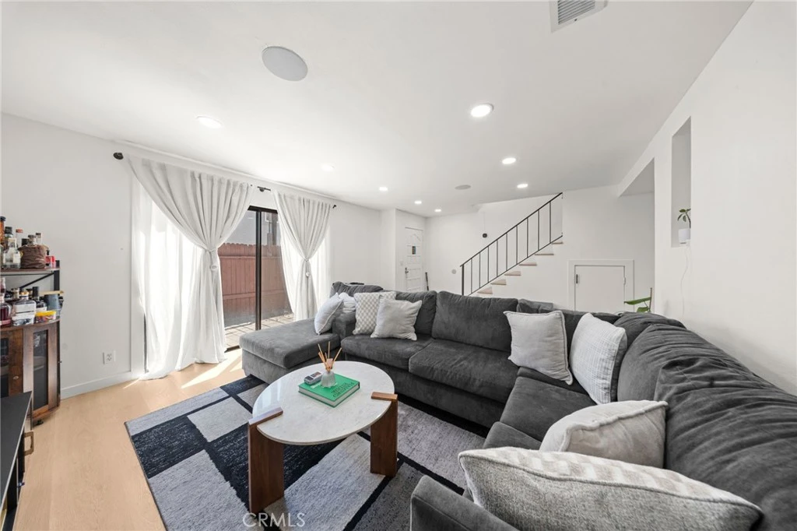
Located in South El Monte with convenient access to the 10, 60, and 605 freeways, this beautiful and modern maintained 3-bedroom, 2.5-bath condo offers over 1,400 square feet of comfortable living space. The main level welcomes you with a spacious living room, a convenient half bath for guests, and a kitchen featuring quartz countertops, a farmhouse sink, and a dishwasher. Step outside to your private patio, the perfect spot for morning coffee. Upstairs, the primary suite is genuinely spacious, with room for a king-size bedroom set and plenty of space to spare. Two generously sized closets provide the kind of storage that makes a true “his and hers” setup possible. The private bathroom features dual Jack-and-Jill-style sinks, while two additional bedrooms and a full bath provide flexibility for family, a home office, or whatever life requires. A clean, two-car garage adds valuable convenience and storage. Whether you’re purchasing your first home, looking for a home without the upkeep of a detached property, or ready to downsize without giving up space, this home offers a combination of comfort and location. All in a community close to major freeways and everyday conveniences.

Property Facts

bed

Bedrooms

3

bathtub

Bathrooms

3

square_foot

Square Feet

1,443

landscape

Lot Size

24,816 sqft

calendar_month

Year Built

1980

home_work

Property Type

Condominium

timer

Days on Market

0

payments

HOA Fee

$250/mo

garage

Garage Total

2

fingerprint

MLS #

CV26183422

Interior Details

General Interior

Interior Features

All Bedrooms Up

Flooring

Laminate, Vinyl

Kitchen & Appliances

Laundry

In Garage

Bed & Bath

Main Level Bathrooms

1

Climate Control

Cooling

Central Air

Heating

Central

Parking

Total Parking Spaces

2

Garage Spaces

2

Attached Garage

Yes

Exterior & Lot

Building & Construction

Patio & Porch

Patio

Fencing

Wood

Lot & Grounds

Sewer

Public Sewer

Water Source

Public

Community & HOA

Association Info

HOA Fee$250
FrequencyMonthly

HOA Amenities

Insurance, Maintenance Front Yard, Trash, Water

Community Features

Curbs

Mortgage Calculator

Total Monthly

$0

Principal & Interest:
$0
Property Tax:
$0
Home Insurance:
$0
HOA Fees:
$0
$
$
%

Nearby Schools

RatingSchool NameGradesDistance
7
Wilkerson Elementary
Elementary School
K-60.2 mi
8
New Lexington Elementary
Elementary School
K-60.2 mi
4
Potrero Elementary
Elementary School
K-80.5 mi
2
Miramonte Elementary
Elementary School
K-60.5 mi
6
Cortada Elementary
Elementary School
K-60.5 mi

Convenience Score

Market Insights

91733|El Monte

Estimated Value

Calculating...
No change vs. last year
Value history is still building for this area.

Market Temperature

Seller'sBalancedBuyer's
0d30d60d180d
Balanced

Balanced market

30 Days

Avg. time on market

This is a Balanced Market. Homes are selling at a moderate pace.

Flood & Climate Risk

Noise Levels

Location

2729 Central H

El Monte, CA 91733

Open in Mapsopen_in_new
Topfind Realty

Ready to Take the Next Step?

Get expert support from a local agent today.

call
(800)-330-9306Available 9AM - 7PM

Similar Homes You Might Like

Based on price, location, and features
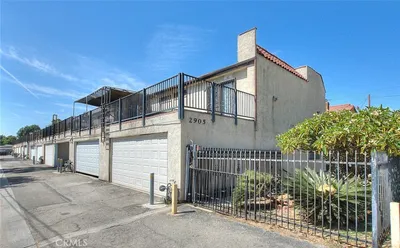
2905 Maxson Road 3
OPEN AUG 22, 8PM - 10PM
VIDEO TOUR

$465,000

FOR SALE

2905 Maxson Road 3, El Monte, CA 91732

2 beds · 2 baths · 1,155 sqft

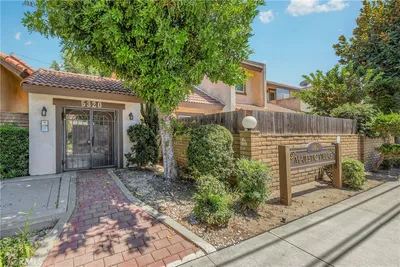
5320 Peck Road 12

$588,000

FOR SALE

5320 Peck Road 12, El Monte, CA 91732

3 beds · 3 baths · 1,294 sqft

12122 Ferris Road 1

$560,000

FOR SALE

12122 Ferris Road 1, El Monte, CA 91732

3 beds · 3 baths · 1,205 sqft

4048 Maxson A
NEW 26 HRS AGO

$590,000

FOR SALE

4048 Maxson A, El Monte, CA 91732

3 beds · 3 baths · 1,176 sqft

12210 #C Kerrwood
NEW 40 HRS AGO

$568,000

FOR SALE

12210 #C Kerrwood, El Monte, CA 91732

3 beds · 3 baths · 1,176 sqft

11226 Elliott Avenue E

$609,999

FOR SALE

11226 Elliott Avenue E, El Monte, CA 91733

3 beds · 3 baths · 1,257 sqft

11837 Ferris K
OPEN AUG 22, 9PM - 10:30PM

$499,000

FOR SALE

11837 Ferris K, El Monte, CA 91732

3 beds · 2 baths · 1,168 sqft

9471 Cortada

$549,000

FOR SALE

9471 Cortada, El Monte, CA 91733

3 beds · 3 baths · 1,175 sqft

Recently Sold

2718 Santa Anita Avenue
3D TOUR

$699,800

2718 Santa Anita Avenue, El Monte, CA 91733

3 beds · 3 baths · 1,490 sqft

4045 Maxson Road G
VIDEO TOUR

$565,800

4045 Maxson Road G, El Monte, CA 91732

3 beds · 3 baths · 1,501 sqft

5320 Peck Road 18
VIRTUAL TOUR

$600,000

5320 Peck Road 18, El Monte, CA 91732

3 beds · 3 baths · 1,294 sqft

11393 Meeker Avenue C
3D TOUR

$660,000

11393 Meeker Avenue C, El Monte, CA 91732

3 beds · 3 baths · 1,540 sqft

12251 Ramona Blvd

$665,000

12251 Ramona Blvd, El Monte, CA 91732

3 beds · 3 baths · 1,463 sqft

2827 lily ln

$650,000

2827 Lily Ln, El Monte, CA 91733

2 beds · 3 baths · 1,490 sqft

12139 Ramona

$642,000

12139 Ramona, El Monte, CA 91732

3 beds · 3 baths · 1,515 sqft

10427 Bodger

$785,000

10427 Bodger, El Monte, CA 91733

4 beds · 3 baths · 1,635 sqft

$639,000
3 bd | 3 ba | 1,443 sqft
Request a tourcall
Topfind Realty

Company

  • About Us
  • Careers
  • Articles
  • Home Estimate

Explore

  • Renting
  • Buying
  • Selling
  • Realtors

Support

  • Help Center
  • Contact Us
  • Terms & Conditions
  • Privacy Policy

Topfind Realty, DRE # 02240815, is a licensed real estate broker in California. Topfind Realty pledges to support the Fair Housing Act and adhere to Equal Housing Opportunity laws.

Copyright © 2026 Topfind Realty. All Rights Reserved.