Topfind Realty
Renting

Search Rentals

Houses for RentTownhomes for RentCondos for RentView All Rentals →

Renting Resources

Why Rent With UsRenter GuideRent vs Buy Calculator

Renter Articles

How to Negotiate RentUnderstanding Your LeaseMoving Checklist for Renters
Buying

Search Homes

Houses for SaleTownhomes for SaleCondos for SaleView All Homes →

Buying Resources

Why Buy With UsBuyer GuideAffordability CalculatorInvestment CalculatorProperty Tax Calculator

Buyer Articles

Master Your New Home BudgetBeat Moving StressPacking Secrets
Selling

Selling Tools

Home ValuationFind a Seller's Agent

Selling Resources

Why Sell With UsSeller GuideNet Sheet CalcHELOC Calculator

Seller Articles

Strategic PricingDownsizing Tips
Mortgage Rates

Today's Rates

Mortgage RatesRefinance RatesLoan ComparisonHELOC Calculator

Mortgage Resources

Understanding Mortgage RatesFirst-Time Homebuyer GuideWhen to Refinance Your Mortgage
Realtors
Topfind
Houses for RentTownhomes for RentCondos for RentView All Rentals →
Why Rent With UsRenter GuideRent vs Buy Calculator
How to Negotiate RentUnderstanding Your LeaseMoving Checklist for Renters
Houses for SaleTownhomes for SaleCondos for SaleView All Homes →
Why Buy With UsBuyer GuideAffordability CalculatorInvestment CalculatorProperty Tax Calculator
Master Your New Home BudgetBeat Moving StressPacking Secrets
Home ValuationFind a Seller's Agent
Why Sell With UsSeller GuideNet Sheet CalcHELOC Calculator
Strategic PricingDownsizing Tips
Mortgage RatesRefinance RatesLoan ComparisonHELOC Calculator
Understanding Mortgage RatesFirst-Time Homebuyer GuideWhen to Refinance Your Mortgage
groupRealtorsinfoAbout Us
Continue with Google
Sign InSign Up
Topfind Realty
Renting

Search Rentals

Houses for RentTownhomes for RentCondos for RentView All Rentals →

Renting Resources

Why Rent With UsRenter GuideRent vs Buy Calculator

Renter Articles

How to Negotiate RentUnderstanding Your LeaseMoving Checklist for Renters
Buying

Search Homes

Houses for SaleTownhomes for SaleCondos for SaleView All Homes →

Buying Resources

Why Buy With UsBuyer GuideAffordability CalculatorInvestment CalculatorProperty Tax Calculator

Buyer Articles

Master Your New Home BudgetBeat Moving StressPacking Secrets
Selling

Selling Tools

Home ValuationFind a Seller's Agent

Selling Resources

Why Sell With UsSeller GuideNet Sheet CalcHELOC Calculator

Seller Articles

Strategic PricingDownsizing Tips
Mortgage Rates

Today's Rates

Mortgage RatesRefinance RatesLoan ComparisonHELOC Calculator

Mortgage Resources

Understanding Mortgage RatesFirst-Time Homebuyer GuideWhen to Refinance Your Mortgage
Realtors
Topfind
Houses for RentTownhomes for RentCondos for RentView All Rentals →
Why Rent With UsRenter GuideRent vs Buy Calculator
How to Negotiate RentUnderstanding Your LeaseMoving Checklist for Renters
Houses for SaleTownhomes for SaleCondos for SaleView All Homes →
Why Buy With UsBuyer GuideAffordability CalculatorInvestment CalculatorProperty Tax Calculator
Master Your New Home BudgetBeat Moving StressPacking Secrets
Home ValuationFind a Seller's Agent
Why Sell With UsSeller GuideNet Sheet CalcHELOC Calculator
Strategic PricingDownsizing Tips
Mortgage RatesRefinance RatesLoan ComparisonHELOC Calculator
Understanding Mortgage RatesFirst-Time Homebuyer GuideWhen to Refinance Your Mortgage
groupRealtorsinfoAbout Us
Continue with Google
Sign InSign Up
Real Estate/CA/El Monte/11040 Encanto
Photo 1 of 11040 Encanto
Photo 2 of 11040 Encanto
1 / 16
Main
Interior 1
Interior 2
Interior 3
Interior 4
imagesmode View 16 photos
For Sale
$699,999
Est. $3,920/mo

11040 Encanto, El Monte, CA 91731

bed
4
Bedrooms
bathtub
3
Bathrooms
square_foot
1,640
Sq Ft

About this home

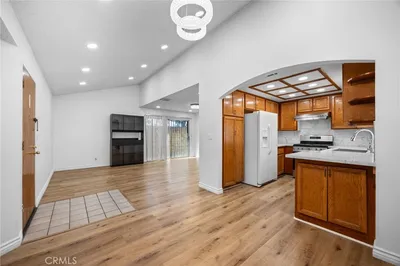
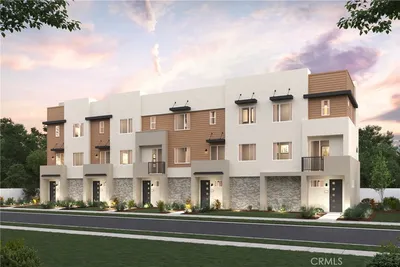
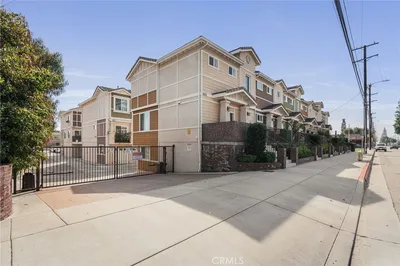
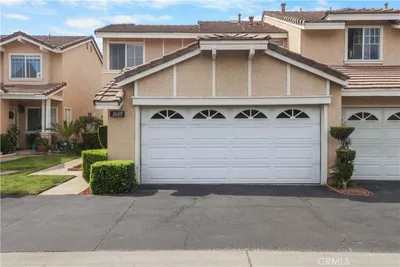
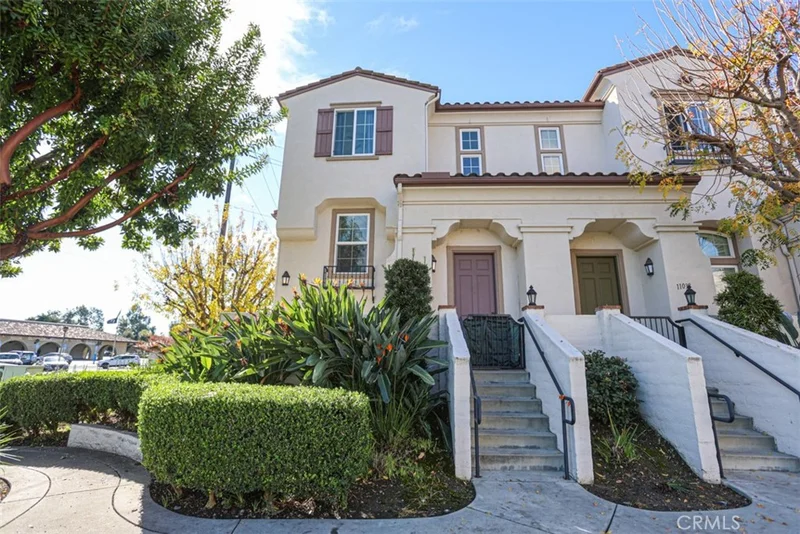
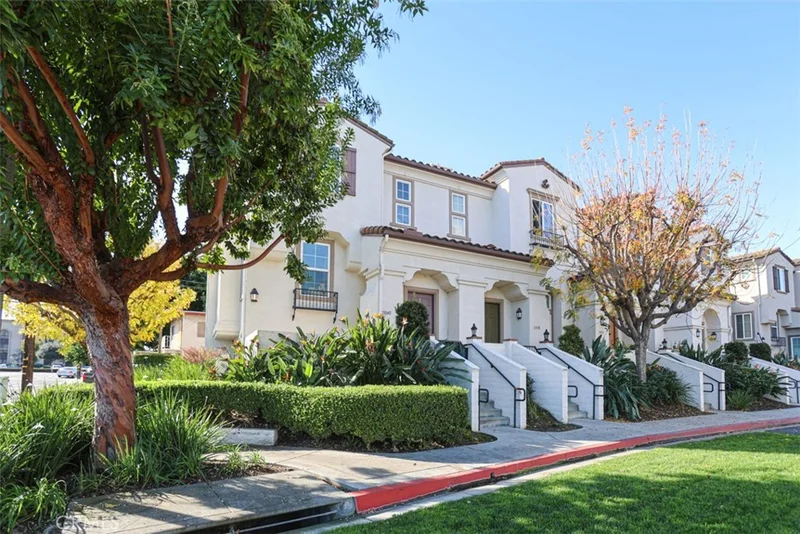
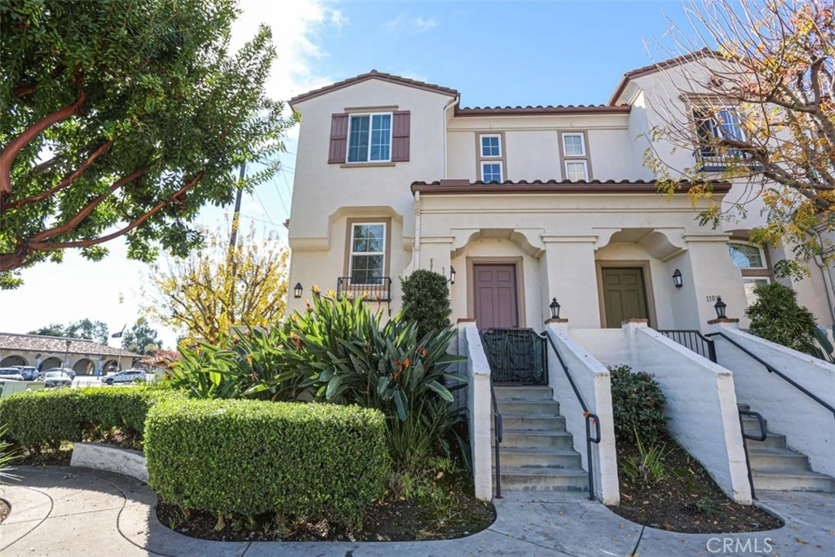
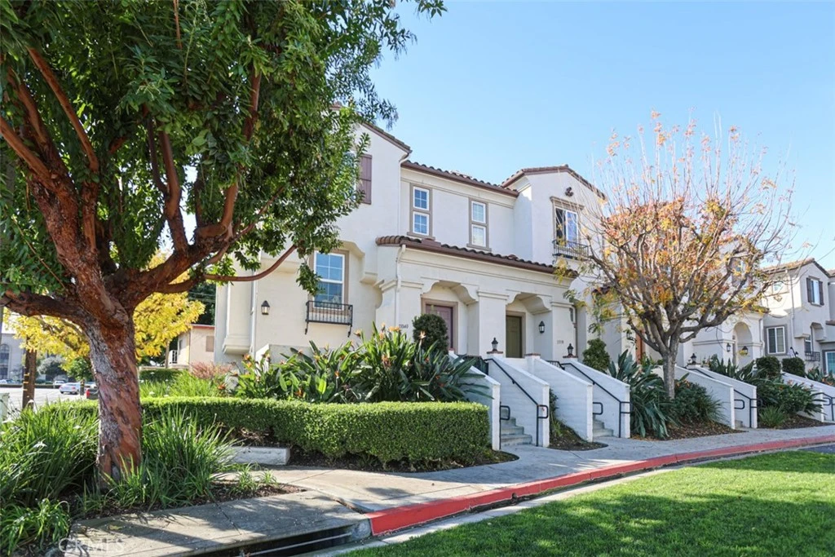
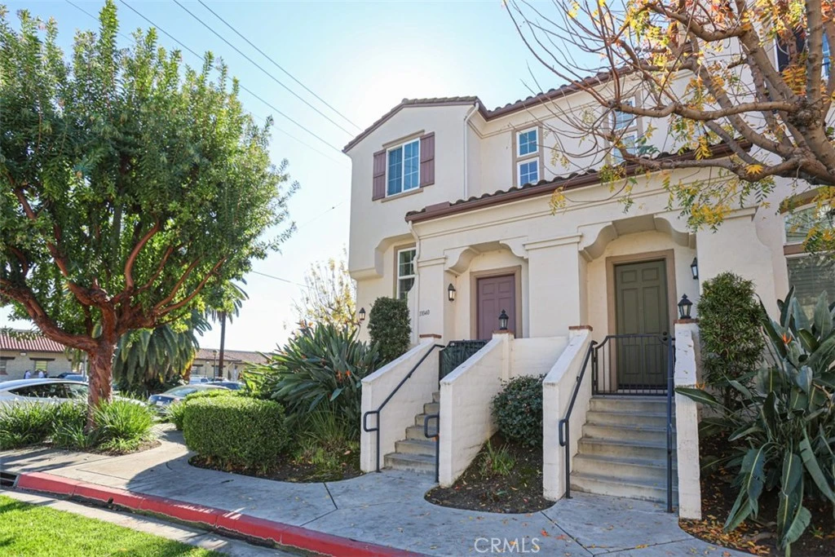
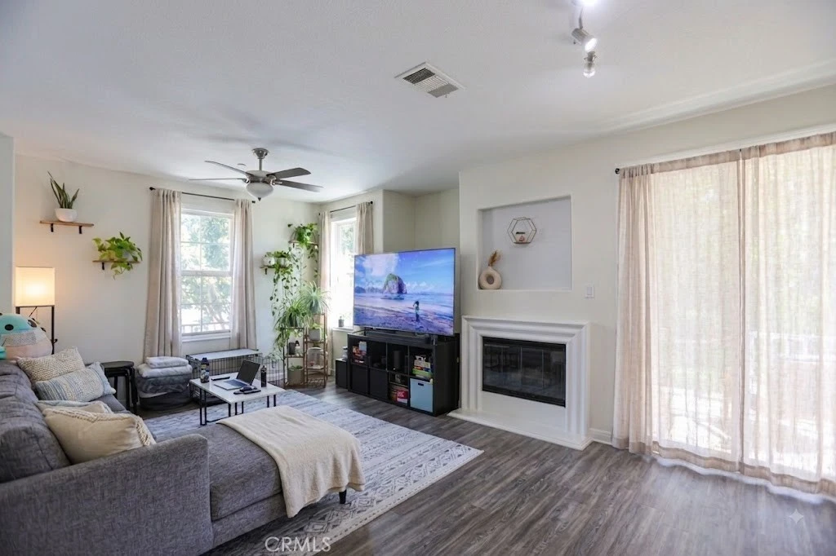
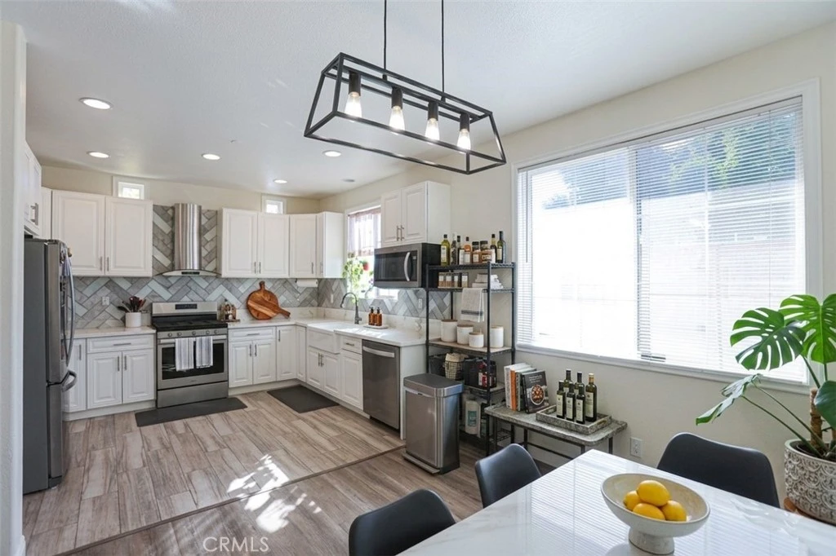
Stop looking and start living! Tucked in a premium corner location within the desirable Encanto Walk community, this 2005-built Olson Company townhouse is a rare, former builder model unit offering the expansive space of a single-family home with low-maintenance ease. Positioned as a prized end-unit with open corner views and no neighbor on one side, this residence provides unmatched privacy with only one shared wall, as well as an abundance of natural light throughout. Spanning 1,640 sq. ft., the thoughtful tri-level floor plan features 4 spacious bedrooms and 2.5 bathrooms with the community’s most functional layout. The main level serves as the heart of the home, featuring an airy, open-concept living area with soaring ceilings, a dedicated dining space, a private balcony ideal for morning coffee, and a chef’s kitchen remodeled approximately 4 years ago with sleek cabinetry and modern appliances. On the top level, enjoy a serene primary suite complete with a generous walk-in closet and en-suite bath, alongside two additional bright bedrooms. The first floor offers maximum versatility with a 2-car attached garage (with washer/dryer hookups) and a private fourth bedroom—perfect for a guest suite, home office, or media room. Situated directly across from the U.S. Post Office and just steps from Downtown El Monte, the Metrolink, and major freeways (I-10 and I-605), this rare gem is the ultimate hub for Southern California living

Property Facts

bed

Bedrooms

4

bathtub

Bathrooms

3

square_foot

Square Feet

1,640

landscape

Lot Size

94,016 sqft

calendar_month

Year Built

2005

home_work

Property Type

Townhouse

timer

Days on Market

0

payments

HOA Fee

$265/mo

garage

Garage Total

2

fingerprint

MLS #

OC26176337

Interior Details

General Interior

Interior Features

Balcony, Eat In Kitchen, All Bedrooms Up

Fireplace

Living Room

Kitchen & Appliances

Appliances

Six Burner Stove, Energy Star Qualified Appliances

Laundry

Laundry Closet

Bed & Bath

Main Level Bedrooms

3

Main Level Bathrooms

2

Climate Control

Cooling

Central Air, Energy Star Qualified Equipment

Heating

Central

Parking

Total Parking Spaces

2

Garage Spaces

2

Attached Garage

Yes

Parking Features

Garage

Exterior & Lot

Building & Construction

Patio & Porch

Front Porch

Roof

Spanish Tile

Direction Faced

North

Lot & Grounds

Lot Features

Twenty One To Twenty Five Units Acre

Sewer

Public Sewer

Water Source

Public

Community & HOA

Association Info

HOA Fee$265
FrequencyMonthly

Fee Includes

Pest Control

HOA Amenities

Dog Park, Maintenance Grounds, Insurance, Maintenance Front Yard, Trash

Community Features

Street Lights, Sidewalks, Urban

Mortgage Calculator

Total Monthly

$0

Principal & Interest:
$0
Property Tax:
$0
Home Insurance:
$0
HOA Fees:
$0
$
$
%

Nearby Schools

RatingSchool NameGradesDistance
5
Columbia Elementary
Elementary School
K-80.3 mi
N/A
NEW LIFE CHRISTIAN SCHOOL
Private School
K-120.4 mi
8
Legore Elementary
Elementary School
K-60.5 mi
7
Rio Vista Elementary
Elementary School
K-60.7 mi
8
El Monte High
High School
9-120.8 mi

Convenience Score

Market Insights

91731|El Monte
analytics

Estimated Value

Calculating...
trending_up0%vs. last year
Value history is still building for this area.

Market Temperature

Seller'sBalancedBuyer's
0d30d60d180d
Balanced

Balanced market

30 Days

Avg. time on market

This is a Balanced Market. Homes are selling at a moderate pace.

flood

Flood & Climate Risk

Flood Risk

Minimal — not in a FEMA flood zone

Low

Wildfire Risk

Moderate — near wildland-urban interface

Moderate

Heat Risk

Low — moderate summer temperatures

Low

Earthquake Risk

Southern California seismic zone

Moderate
volume_up

Noise Levels

TrafficQuiet residential street
AirportMinimal airport noise
CommercialLow commercial activity nearby
location_on

Location

11040 Encanto

El Monte, CA 91731

Open in Mapsopen_in_new
Topfind Realty

Ready to Take the Next Step?

Get expert support from a local agent today.

call
(800)-330-9306Available 9AM - 7PM

Similar Homes You Might Like

Based on price, location, and features
11130 Legion Loop 105
3D TOUR

$640,000

FOR SALE

11130 Legion Loop 105, El Monte, CA 91731

3 beds · 3 baths · 1,552 sqft

4007 Valley Oak Lane C
OPEN AUG 13, 6PM - 12AM

$730,000

FOR SALE

4007 Valley Oak Lane C, El Monte, CA 91733

4 beds · 4 baths · 1,592 sqft

3652 Tyler Avenue

$669,000

FOR SALE

3652 Tyler Avenue, El Monte, CA 91731

4 beds · 3 baths · 1,640 sqft

12535 Countryside

$628,000

FOR SALE

12535 Countryside, El Monte, CA 91732

3 beds · 3 baths · 1,408 sqft

10720 Golden Koi A
OPEN AUG 14, 6PM - 11PM
3D TOUR

$828,818

FOR SALE

10720 Golden Koi A, El Monte, CA 91731

4 beds · 4 baths · 1,718 sqft

11855 Ramona Blvd

$638,000

FOR SALE

11855 Ramona Blvd, El Monte, CA 91732

3 beds · 3 baths · 1,511 sqft

3131 Santa Anita Avenue B
OPEN AUG 13, 6PM - 12AM

$779,880

FOR SALE

3131 Santa Anita Avenue B, El Monte, CA 91733

4 beds · 4 baths · 1,592 sqft

3479 Whistler Avenue

$768,000

FOR SALE

3479 Whistler Avenue, El Monte, CA 91731

4 beds · 3 baths · 1,918 sqft

Recently Sold

4612 Peck D
3D TOUR

$640,000

SOLD

4612 Peck D, El Monte, CA 91732

3 beds · 3 baths · 1,379 sqft

3605 Meadowlark
VIRTUAL TOUR

$694,000

SOLD

3605 Meadowlark, El Monte, CA 91732

3 beds · 3 baths · 1,408 sqft

9759 Whitmore

$800,000

SOLD

9759 Whitmore, El Monte, CA 91733

4 beds · 4 baths · 1,789 sqft

4003 Valley Oak Lane G

$679,990

SOLD

4003 Valley Oak Lane G, El Monte, CA 91733

3 beds · 3 baths · 1,367 sqft

3131 Santa Anita Avenue C

$654,880

SOLD

3131 Santa Anita Avenue C, El Monte, CA 91733

3 beds · 3 baths · 1,367 sqft

4003 Valley Oak Lane D

$690,000

SOLD

4003 Valley Oak Lane D, El Monte, CA 91733

3 beds · 3 baths · 1,367 sqft

4005 Valley Oak Lane D

$793,000

SOLD

4005 Valley Oak Lane D, El Monte, CA 91733

4 beds · 4 baths · 1,592 sqft

4003 Valley Oak Lane F

$670,000

SOLD

4003 Valley Oak Lane F, El Monte, CA 91733

3 beds · 3 baths · 1,367 sqft

$699,999
4 bd | 3 ba | 1,640 sqft
Request a tourcall
Topfind Realty

Company

  • About Us
  • Careers
  • Articles
  • Home Estimate

Explore

  • Renting
  • Buying
  • Selling
  • Realtors

Support

  • Help Center
  • Contact Us
  • Terms & Conditions
  • Privacy Policy

Topfind Realty, DRE # 02240815, is a licensed real estate broker in California. Topfind Realty pledges to support the Fair Housing Act and adhere to Equal Housing Opportunity laws.

Copyright © 2026 Topfind Realty. All Rights Reserved.