SoldClosed on April 6, 2026
$2,199,000
Sold Price3321 Greenview Dr, El Dorado Hills, CA 95762
bed
4
Bedrooms
bathtub
5
Bathrooms
square_foot
4,420
Square Feet
About this home
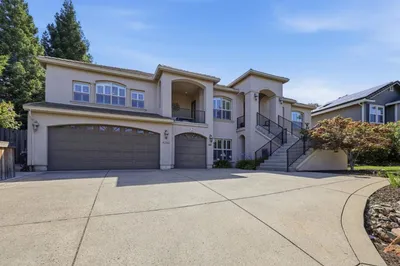
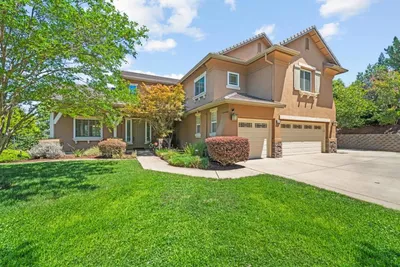
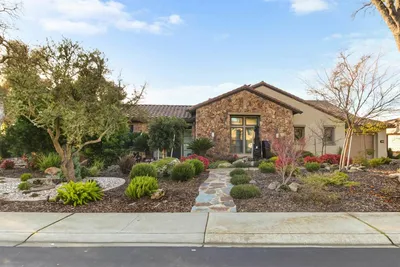
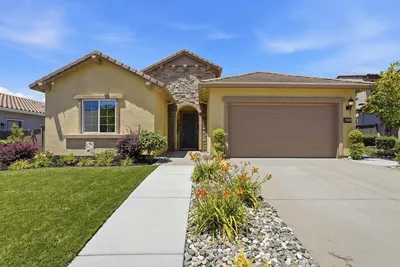
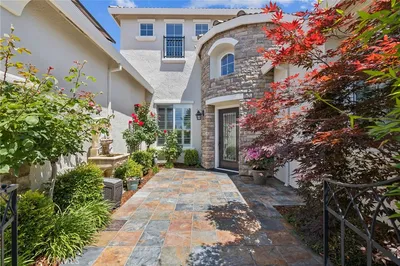
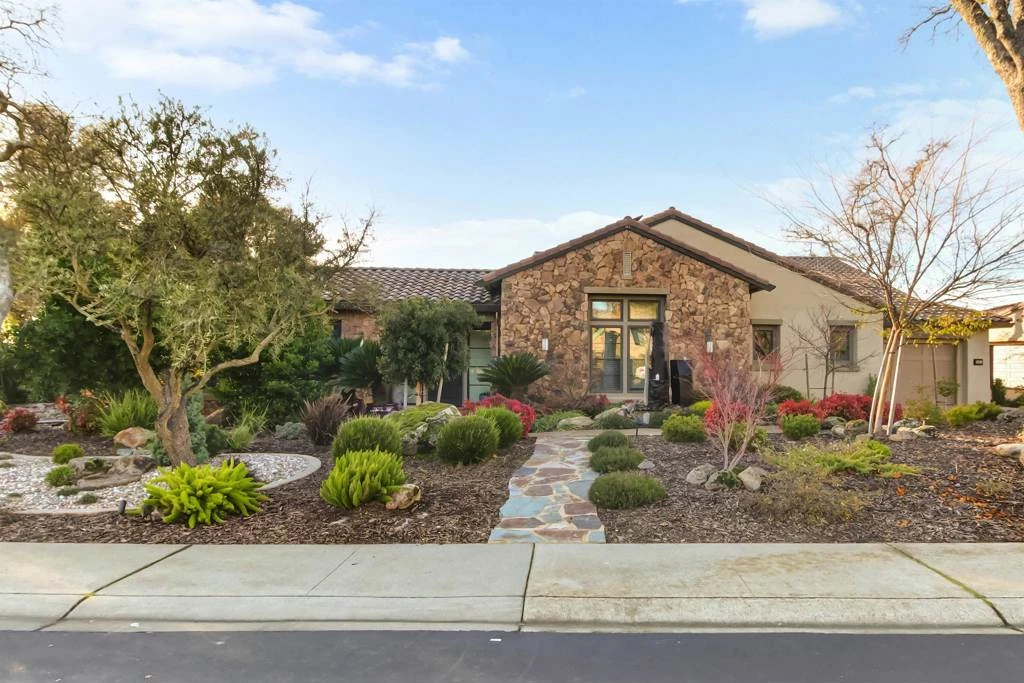
This Luxurious Former Model Home featuring the sought-after Indigo Plan, a TRUE SINGLE-STORY ESTATE offering 4,420 sf of elegant living within the private guard-gated Serrano Golf & Country Club. This fully modernized residence includes 4 bedrooms, 4.5 bathrooms, fireplaces, and a home theater with a sound system. The open floor plan boasts high ceilings, abundant natural light, and oversized patio doors creating seamless indoor-outdoor living. The stunning chef's kitchen is appointed with stainless steel appliances, granite countertops, a professional gas cooktop, expansive center island, custom cabinetry, and two dishwashers, flowing effortlessly into the breakfast nook and formal dining room. A temperature-controlled wine cellar adds a touch of luxury for entertaining. The primary suite is a serene retreat with a spa-inspired ensuite bath. Step outside to a private backyard oasis featuring a pool, foundation, and fully screened covered loggia with fire-pit table. Enjoy the enclosed courtyard, perfect for quiet relaxation. Additional features include owned solar power and a gas generator backup, ensuring comfort and convenience year-round. An exceptional home with so much to offer-come experience it for yourself.
infoProperty Facts
bed
Bedrooms
4
bathtub
Bathrooms
5
square_foot
Square Feet
4,420
landscape
Lot Size
17,424 sqft
calendar_month
Year Built
2015
home_work
Property Type
Single Family Residence
timer
Days on Market
47
payments
HOA Fee
$223/mo
garage
Garage Total
3
fingerprint
MLS #
41120830
chairInterior Details
General Interior
Interior Features
Breakfast Bar, Breakfast Area, Eat In Kitchen
Flooring
Tile, Wood
Fireplace
Family Room, Gas, Primary Bedroom
Climate Control
Cooling
Central Air
Heating
Natural Gas
deckExterior & Lot
Building & Construction
Construction
Stone, Stucco, Wood Siding
Foundation
Slab
Roof
Tile
Nearby Schools
| Rating | School Name |
|---|---|
8 | Pleasant Grove Middle Middle School |
9 | Green Valley Elementary Elementary School |
N/A | Holy Trinity School Private School |
10 | Rolling Hills Middle Middle School |
10 | Oak Meadow Elementary Elementary School |
Convenience Score

This Home is Sold
Curious what your home is worth? Get a free valuation.
call
(800)-330-9306Available 9AM - 6PM
Similar Homes You Might Like
Based on price, location, and features