For Sale
$1,190,000
Est. $6,664/mo296 East Lane, El Cajon, CA 92021
bed
3
Bedrooms
bathtub
3
Bathrooms
square_foot
2,637
Square Feet
About this home
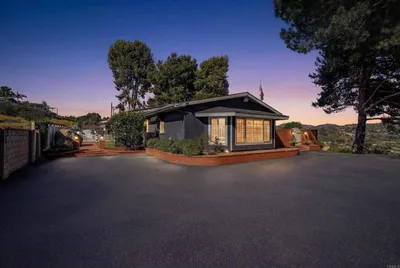
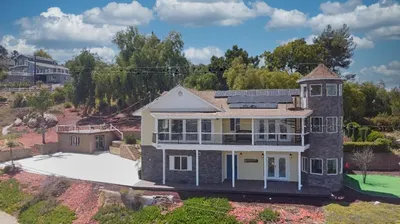
Private East County acreage estate with expansion potential and panoramic foothill living. Completed in 2025, this thoughtfully designed main residence with expansive detached 25x40 workshop with guest quarters on over one acre of land offers endless flexibility for hobbyists, car enthusiasts, or multigenerational living. The main residence features quartz countertops throughout, warm wood cabinetry, LVP flooring, surround sound, ceiling fans, and built-in closet storage in bedrooms. The designer kitchen offers Samsung appliances, soft-close cabinetry, pot filler, and a range plumbed for gas or electric. Luxurious primary suite with glass tile, dual shower heads, dual sinks, and separate commode. Outdoor living is equally impressive with an expansive 400-foot Timbertech deck designed to capture the breathtaking scenery, plus a peaceful stream flowing through the property and mature oak trees adding to the tranquil setting. The home is also pre-wired for a sauna and hot tub and plumbed for future solar installation. Designed with safety and efficiency in mind, the property includes fire sprinklers inside and out, enclosed eaves, fire-resistant exterior siding, two septic systems servicing the house and shop separately, and two electric meters. The detached workshop is a rare and valuable addition featuring soaring ceilings with room for a car lift, a 50-amp subpanel + 200-amp separate service, air compressor setup, half bath on the shop floor, attached carport, abundant parking, and optional RV space. Above the shop, a private guest suite includes a kitchenette, bedroom, full bathroom and stackable W/D.
Property Facts
bed
Bedrooms
3
bathtub
Bathrooms
3
square_foot
Square Feet
2,637
landscape
Lot Size
48,787 sqft
calendar_month
Year Built
2025
home_work
Property Type
Single Family Residence
timer
Days on Market
33
payments
HOA Fee
N/A
garage
Garage Total
6
fingerprint
MLS #
260012332SD
Interior Details
General Interior
Interior Features
Bedroom On Main Level, Main Level Primary
Flooring
Carpet
Kitchen & Appliances
Appliances
Counter Top, Dishwasher, Electric Range, Disposal, Gas Range, Microwave, Refrigerator
Laundry
Electric Dryer Hookup, Gas Dryer Hookup, Inside, Laundry Room
Climate Control
Cooling
Central Air
Heating
Forced Air, Fireplaces, Natural Gas
Parking
Total Parking Spaces
10
Garage Spaces
6
Open Parking Spaces
4
Parking Features
Carport, Direct Access, Garage, Workshop In Garage
Exterior & Lot
Building & Construction
Patio & Porch
Deck
Fencing
Partial
Security
Security System, Fire Detection System, Fire Sprinkler System, Smoke Detectors
Construction
Stucco
Roof
Shingle
Mortgage Calculator
Total Monthly
$0
Principal & Interest:
$0Property Tax:
$0Home Insurance:
$0HOA Fees:
$0$
$
%
Nearby Schools
| Rating | School Name | ||
|---|---|---|---|
| No school data available for this area. | |||
Convenience Score
Market Insights
92021|El Cajon
analytics
Estimated Value
Calculating...
trending_up0%vs. last year
202120222023202420252026
Market Temperature
Seller'sBalancedBuyer's
0d30d60d180d
Balanced
Balanced market
30 Days
Avg. time on market
This is a Balanced Market. Homes are selling at a moderate pace.
flood
Flood & Climate Risk
Flood Risk
Minimal — not in a FEMA flood zone
Wildfire Risk
Moderate — near wildland-urban interface
Heat Risk
Low — moderate summer temperatures
Earthquake Risk
Southern California seismic zone
volume_up
Noise Levels
TrafficQuiet residential street
AirportMinimal airport noise
CommercialLow commercial activity nearby
streetview
Open Full Street Viewopen_in_newStreet View

Ready to Take the Next Step?
Get expert support from a local agent today.
call
(800)-330-9306Available 9AM - 7PM
Similar Homes You Might Like
Based on price, location, and features