1 / 20
OPEN SATURDAY, 7PM - 11PM
VIRTUAL TOUR
$925,000FOR SALE
3 beds · 2 baths · 1,542 sqft
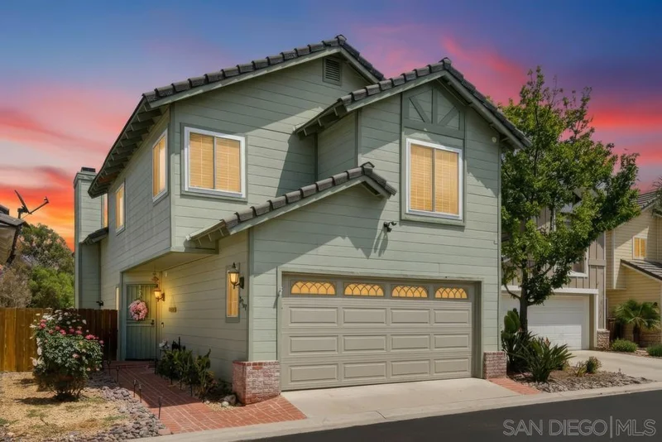
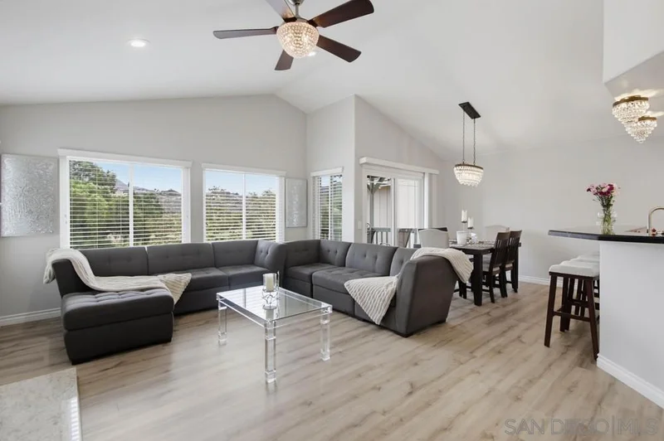
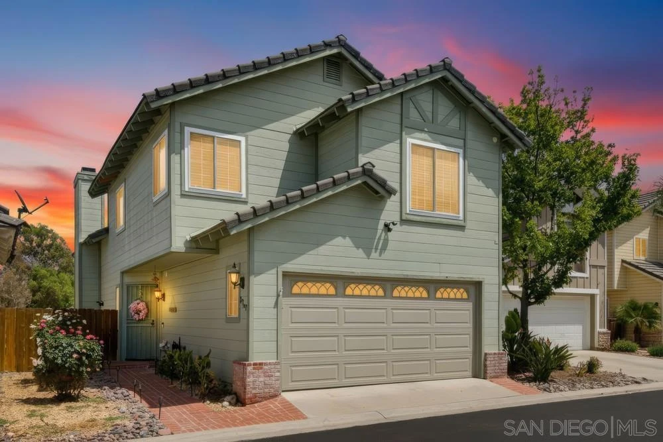
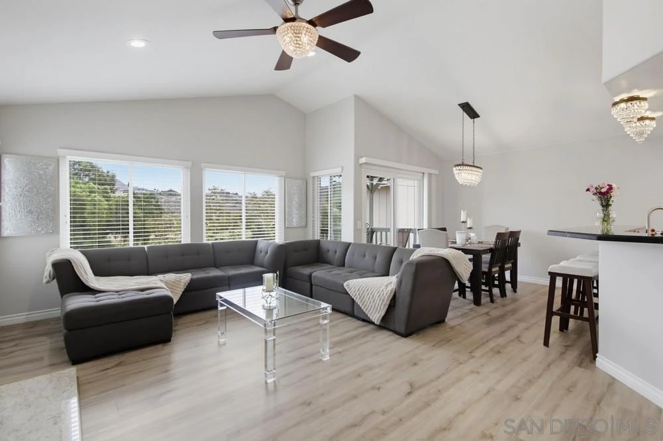
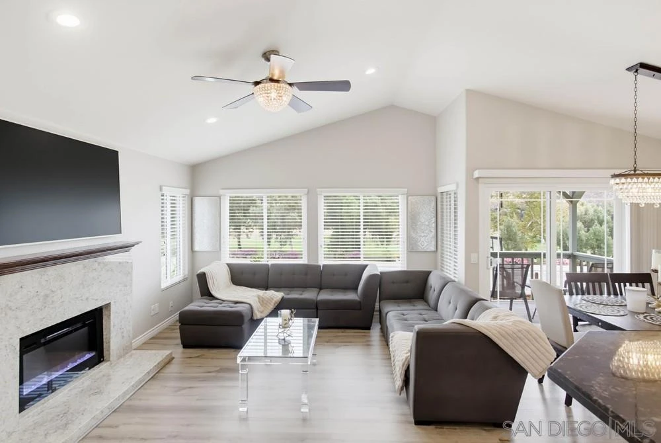
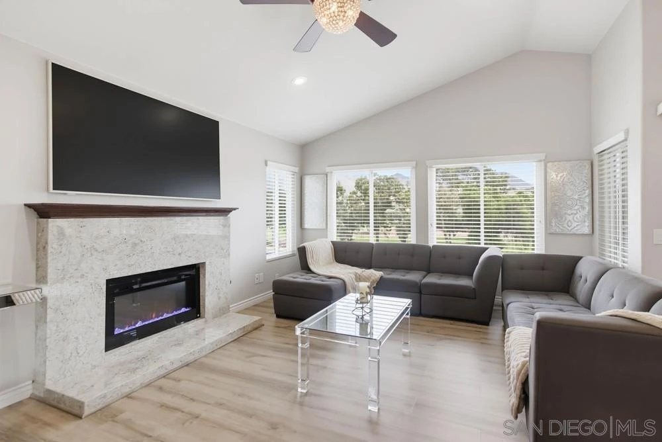
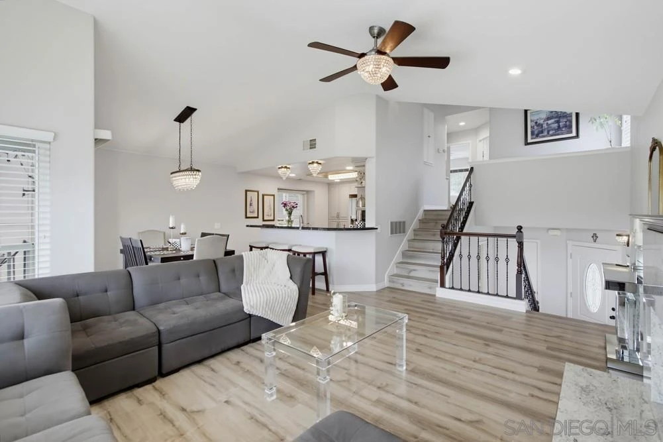
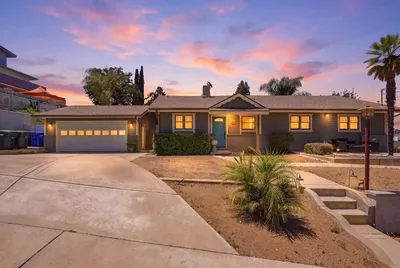

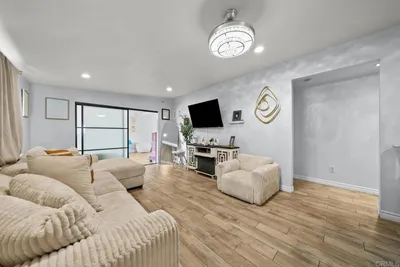
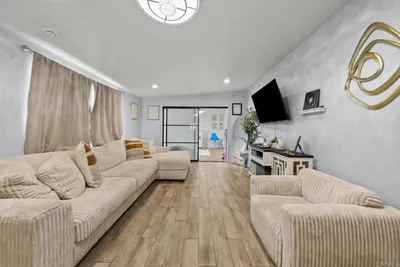
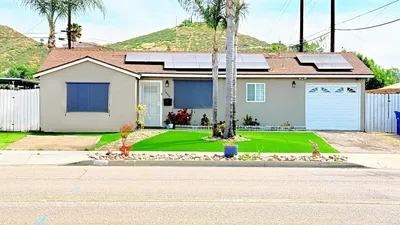
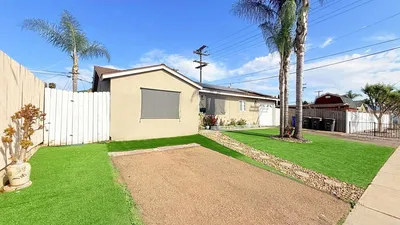
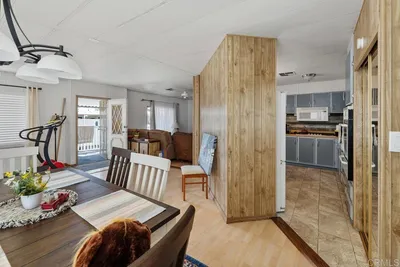
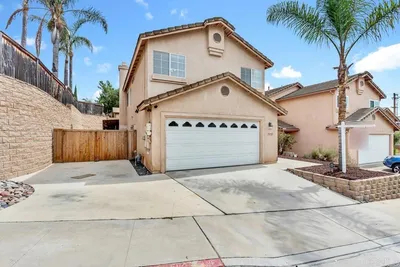
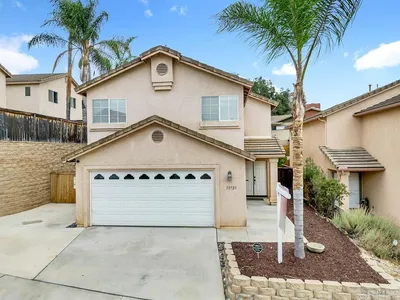
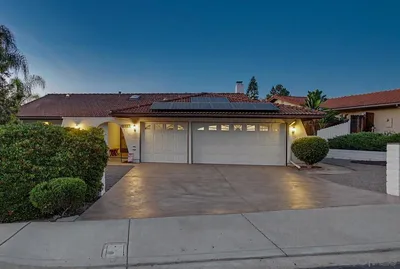
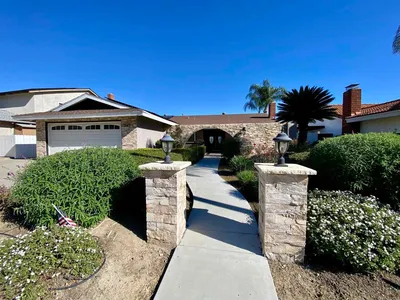
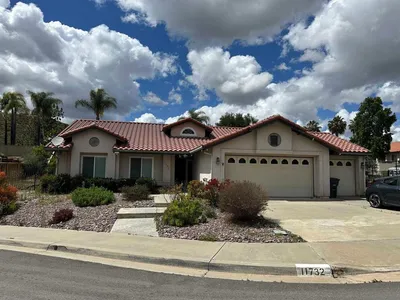
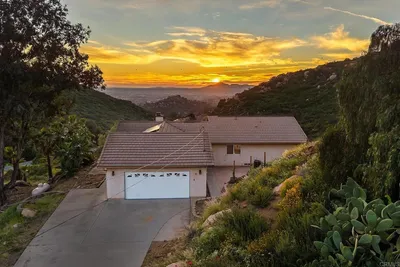
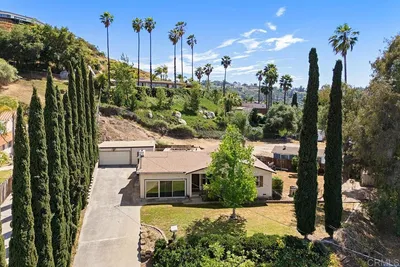
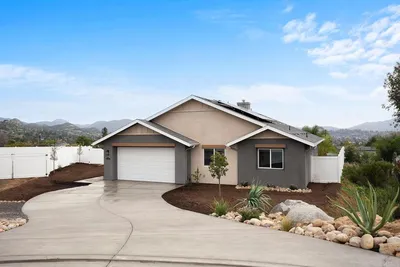
Wake up to breathtaking golf course & mountain views from this beautifully remodeled tri-level home, where light-filled spaces, stylish finishes & an inviting floor plan come together effortlessly. Offering 3BR, 2.5BA, a dedicated tech center, 1,642 sq. ft., & a 2-car garage, this home is filled with warmth, character & thoughtful details. Luxury vinyl plank flooring flows throughout, complemented by custom paint, decorative lighting, A/C & ceiling fans in every room. The beautifully designed kitchen features sophisticated taupe cabinetry, custom granite countertops & backsplash, two generous pantries, & SS appliances, including dual ovens, a microwave & a dishwasher. Gather around the striking granite fireplace in the comfortable family room or step onto the deck to relax & take in the peaceful backyard & scenic surroundings. A convenient staircase leads from the deck to the spacious yard, creating a wonderful flow for indoor-outdoor entertaining. Upstairs, two private BRs share a full BA & are joined by a convenient tech center perfect for studying, working from home, or organizing daily life. This level also provides access to a generous attic storage area. Tucked away on the lower level, the private primary retreat feels like its own peaceful escape. It features a cozy sitting area, two walk-in closets & a recently remodeled BA with a walk-in shower, dual sinks & a dedicated makeup vanity. The generous backyard offers plenty of room to entertain, play basketball, garden or simply unwind while enjoying the beautiful golf course & mountain backdrop. Wake up to breathtaking golf course & mountain views from this beautifully remodeled tri-level home, where light-filled spaces, stylish finishes & an inviting floor plan come together effortlessly. Offering 3BR, 2.5BA, a dedicated tech center, 1,642 sq. ft., & a 2-car garage, this home is filled with warmth, character & thoughtful details. Luxury vinyl plank flooring flows throughout, complemented by custom paint, decorative lighting, A/C & ceiling fans in every room. The beautifully designed kitchen features sophisticated taupe cabinetry, custom granite countertops & backsplash, two generous pantries, & SS appliances, including dual ovens, a microwave & a dishwasher. Gather around the striking granite fireplace in the comfortable family room or step onto the deck to relax & take in the peaceful backyard & scenic surroundings. A convenient staircase leads from the deck to the spacious yard, creating a wonderful flow for indoor-outdoor entertaining. Upstairs, two private BRs share a full BA & are joined by a convenient tech center perfect for studying, working from home, or organizing daily life. This level also provides access to a generous attic storage area. Tucked away on the lower level, the private primary retreat feels like its own peaceful escape. It features a cozy sitting area, two walk-in closets & a recently remodeled BA with a walk-in shower, dual sinks & a dedicated makeup vanity. The generous backyard offers plenty of room to entertain, play basketball, garden or simply unwind while enjoying the beautiful golf course & mountain backdrop. Located within a gated community, residents also enjoy a sparkling pool & spa, park, barbecue area, shuffleboard & spacious gathering areas perfect for celebrations, recreation or a relaxing afternoon outdoors. Light, bright & beautifully updated, this special home offers the perfect blend of comfort, style, privacy & resort-inspired community living.
Listed by Dawn Lewis • Real Broker
Bedrooms
3
Bathrooms
3
Square Feet
1,642
Lot Size
2,824 sqft
Year Built
1988
Property Type
Single Family Residence
Days on Market
1
HOA Fee
$295/mo
Garage Total
2
MLS #
260021088SD
Interior Features
Balcony, Ceiling Fans, Cathedral Ceilings, Eat In Kitchen, Granite Counters, Multiple Staircases, Open Floorplan, Pull Down Attic Stairs, Walk In Closets
Fireplace
Family Room
Appliances
Double Oven, Dishwasher, Gas Cooking, Gas Cooktop, Disposal, Gas Oven, Gas Range, Gas Water Heater, Microwave
Laundry
Gas Dryer Hookup, In Garage
Cooling
Central Air
Heating
Forced Air, Natural Gas
Total Parking Spaces
4
Garage Spaces
2
Open Parking Spaces
2
Attached Garage
Yes
Parking Features
On Street
Patio & Porch
Concrete, Deck, Patio
Fencing
Glass, Wood
Security
Gated Community
Pool Features
Community, Association
Spa Features
Community
Barbecue, Picnic Area, Pool, Spa Hot Tub
Gated, Pool
$0
| Rating | School Name |
|---|---|
8 | Vista Grande Elementary Elementary School |
N/A | Christian Elementary School-East Campus Private School |
8 | Valhalla High High School |
4 | Dehesa Elementary Elementary School |
4 | Granite Hills High High School |
Balanced market
Avg. time on market
This is a Balanced Market. Homes are selling at a moderate pace.

Get expert support from a local agent today.
Based on price, location, and features