1 / 20
VIRTUAL TOUR
$775,000FOR SALE
3 beds · 2 baths · 1,160 sqft
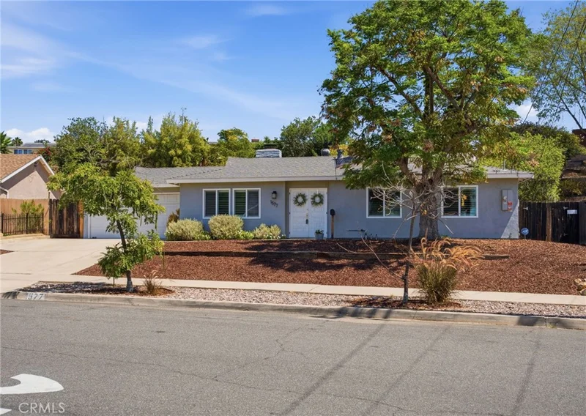
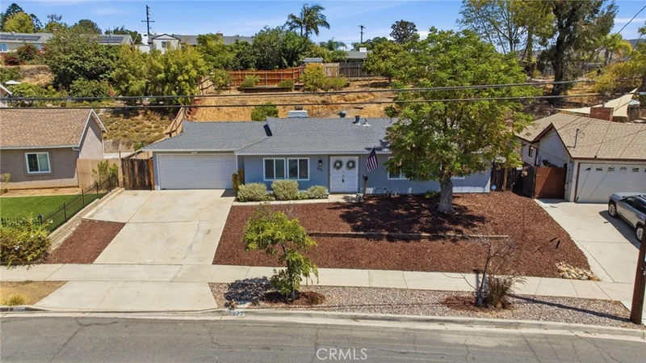
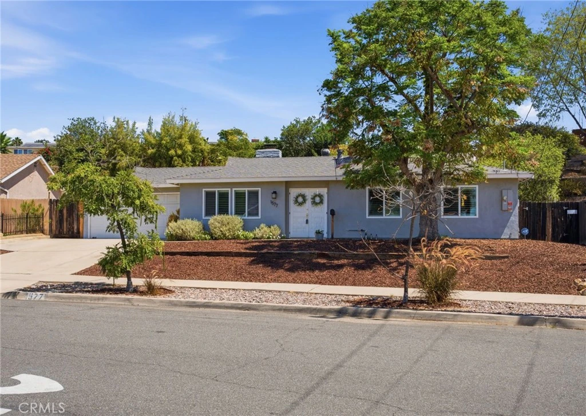
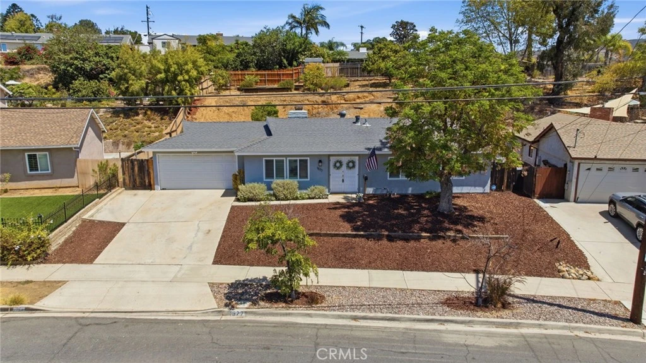
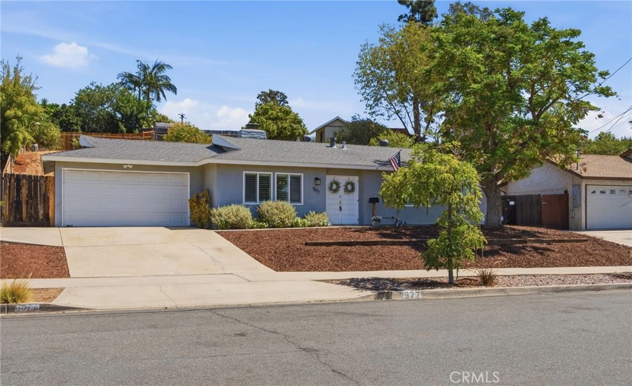
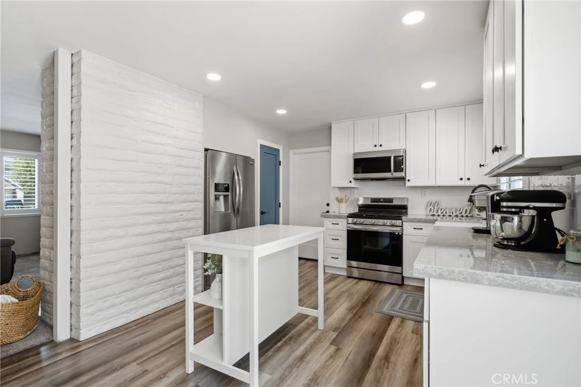
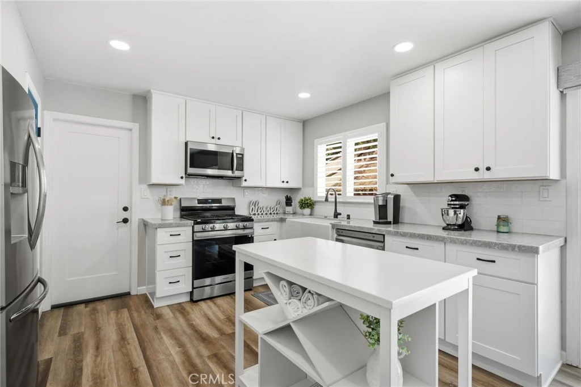
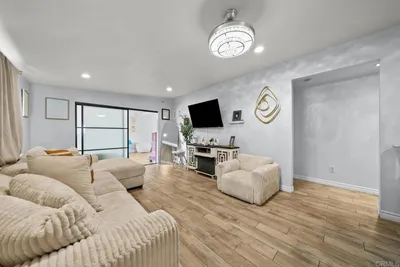
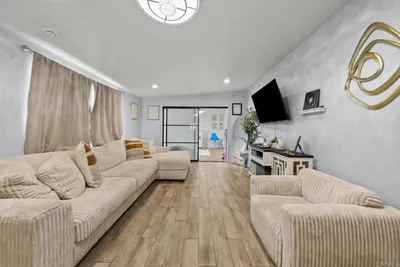
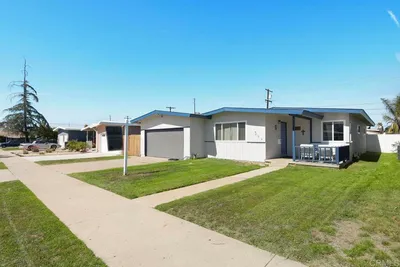
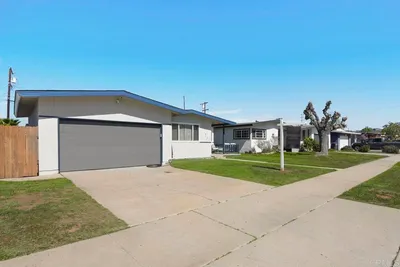
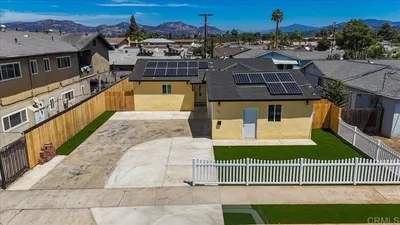
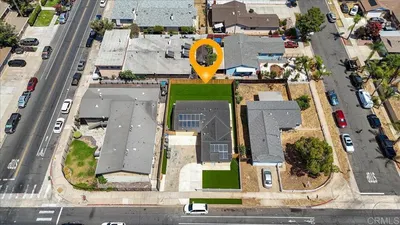
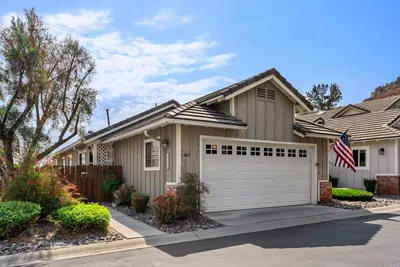
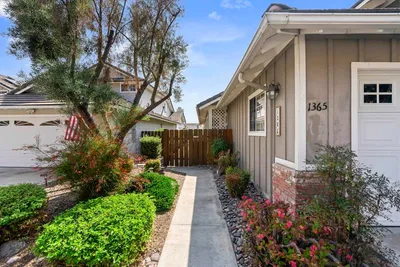
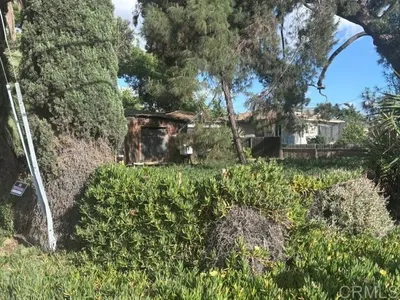
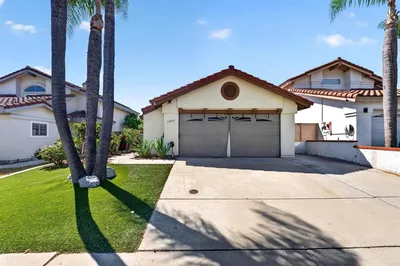
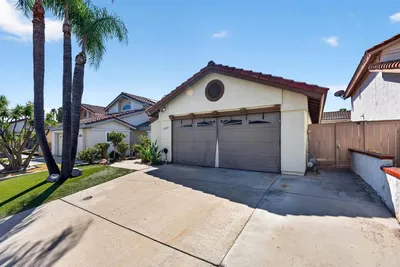
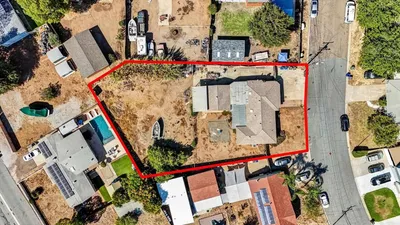
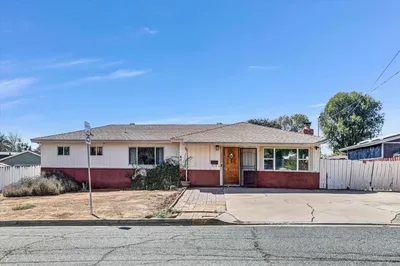
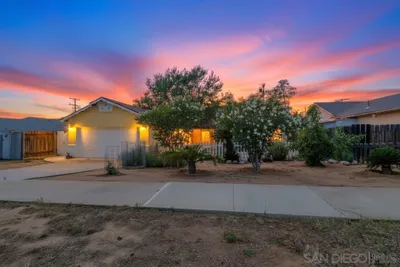
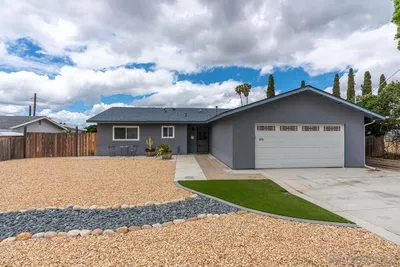
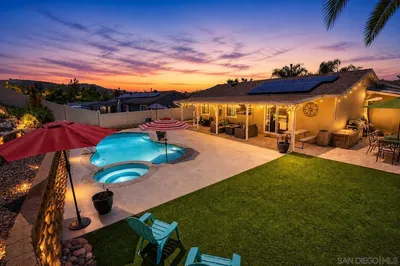
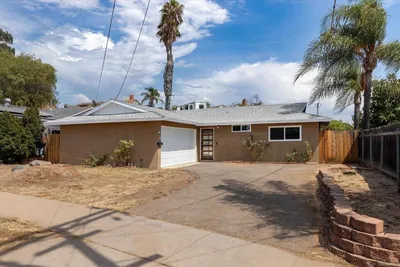
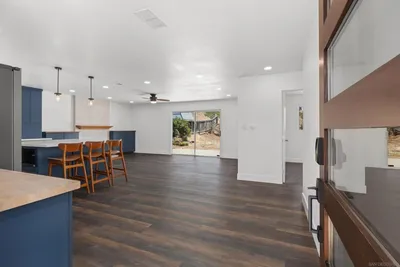
Welcome to this charming and thoughtfully updated 3-bedroom, 2-bathroom home in the desirable Olive Hills neighborhood of El Cajon. Offering 1,163 square feet of comfortable living space, this home combines tasteful updates with practical improvements and unique spaces that make it truly special. The heart of the home is the newly remodeled kitchen, featuring shaker cabinetry with convenient pull-out lower drawers, premium quartz countertops, a farmhouse sink, custom subway tile backsplash, walk-in pantry, adjustable recessed lighting, garbage disposal, and stainless-steel gas range with air-fryer function and microwave. Beautiful wood-look laminate flooring extends through the kitchen and dining area, complemented by fresh paint in the kitchen, dining area, living room and one bedroom. The living room also features a cozy wood-burning fireplace, perfect for gathering on cool evenings. Additional improvements include double-pane windows throughout, premium shutters and a custom-fitted sliding door shade, a recently replaced and upgraded electrical panel, and a leased solar system with an LG RESU 7H/10H backup battery designed to provide power to select appliances and lighting during a power outage. The primary bathroom features a brand-new walk-in shower, while the guest bathroom offers a relaxing jacuzzi tub. The property also offers an abundance of storage and flexible spaces, including two storage sheds, additional garage ceiling storage and cabinetry, plus a unique elevated retreat at the top of the backyard. Use it as a man cave, she shed, teen hangout, hobby space or simply a private place to relax and enjoy the views. The hillside backyard is a true blank canvas, with steps leading to the upper portion of the property where you can take in beautiful sunsets and enjoy an elevated vantage point for fireworks. Bring your vision and create your own outdoor oasis with landscaping, terraced gardens, entertaining areas and more. Conveniently located near shopping, dining, parks and everyday amenities, with easy freeway access for commuting throughout San Diego County. This Olive Hills home offers a wonderful combination of thoughtful updates, energy-conscious features, flexible spaces, storage and a unique backyard setting with room to make it your own.
Listed by Heather Chance • AXEN Realty
Bedrooms
3
Bathrooms
2
Square Feet
1,163
Lot Size
11,300 sqft
Year Built
1959
Property Type
Single Family Residence
Days on Market
0
Garage Total
2
MLS #
SW26187128
Interior Features
Ceiling Fans, Pantry, Quartz Counters, All Bedrooms Down
Flooring
Carpet
Fireplace
Family Room, Wood Burning
Appliances
Dishwasher, Gas Oven, Gas Range, Microwave, Refrigerator
Laundry
In Garage
Main Level Bedrooms
3
Main Level Bathrooms
2
Cooling
Central Air
Heating
Forced Air
Total Parking Spaces
2
Garage Spaces
2
Attached Garage
Yes
Parking Features
Driveway, Garage
Patio & Porch
Concrete
Fencing
Wood
Security
Carbon Monoxide Detectors, Smoke Detectors
Roof
Composition, Shingle
Lot Features
Back Yard
Sewer
Public Sewer
Water Source
Public
Curbs, Street Lights, Suburban, Sidewalks
$0
| Rating | School Name |
|---|---|
N/A | St Kieran Catholic School Private School |
2 | Greenfield Middle Middle School |
2 | W. D. Hall Elementary Elementary School |
N/A | Pepper Valley Learning Center Private School |
N/A | Taproot Montessori Preschool & Kindergarten Private School |
Balanced market
Avg. time on market
This is a Balanced Market. Homes are selling at a moderate pace.

Get expert support from a local agent today.
Based on price, location, and features