Topfind Realty
Renting

Search Rentals

Houses for RentTownhomes for RentCondos for RentView All Rentals →

Renting Resources

Why Rent With UsRenter GuideRent vs Buy Calculator

Renter Articles

How to Negotiate RentUnderstanding Your LeaseMoving Checklist for Renters
Buying

Search Homes

Houses for SaleTownhomes for SaleCondos for SaleView All Homes →

Buying Resources

Why Buy With UsBuyer GuideAffordability CalculatorInvestment CalculatorProperty Tax Calculator

Buyer Articles

Master Your New Home BudgetBeat Moving StressPacking Secrets
Selling

Selling Tools

Home ValuationFind a Seller's Agent

Selling Resources

Why Sell With UsSeller GuideNet Sheet CalcHELOC Calculator

Seller Articles

Strategic PricingDownsizing Tips
Mortgage Rates

Today's Rates

Mortgage RatesRefinance RatesLoan ComparisonHELOC Calculator

Mortgage Resources

Understanding Mortgage RatesFirst-Time Homebuyer GuideWhen to Refinance Your Mortgage
Realtors
Topfind
Houses for RentTownhomes for RentCondos for RentView All Rentals →
Why Rent With UsRenter GuideRent vs Buy Calculator
How to Negotiate RentUnderstanding Your LeaseMoving Checklist for Renters
Houses for SaleTownhomes for SaleCondos for SaleView All Homes →
Why Buy With UsBuyer GuideAffordability CalculatorInvestment CalculatorProperty Tax Calculator
Master Your New Home BudgetBeat Moving StressPacking Secrets
Home ValuationFind a Seller's Agent
Why Sell With UsSeller GuideNet Sheet CalcHELOC Calculator
Strategic PricingDownsizing Tips
Mortgage RatesRefinance RatesLoan ComparisonHELOC Calculator
Understanding Mortgage RatesFirst-Time Homebuyer GuideWhen to Refinance Your Mortgage
groupRealtorsinfoAbout Us
Continue with Google
Sign InSign Up
Topfind Realty
Renting

Search Rentals

Houses for RentTownhomes for RentCondos for RentView All Rentals →

Renting Resources

Why Rent With UsRenter GuideRent vs Buy Calculator

Renter Articles

How to Negotiate RentUnderstanding Your LeaseMoving Checklist for Renters
Buying

Search Homes

Houses for SaleTownhomes for SaleCondos for SaleView All Homes →

Buying Resources

Why Buy With UsBuyer GuideAffordability CalculatorInvestment CalculatorProperty Tax Calculator

Buyer Articles

Master Your New Home BudgetBeat Moving StressPacking Secrets
Selling

Selling Tools

Home ValuationFind a Seller's Agent

Selling Resources

Why Sell With UsSeller GuideNet Sheet CalcHELOC Calculator

Seller Articles

Strategic PricingDownsizing Tips
Mortgage Rates

Today's Rates

Mortgage RatesRefinance RatesLoan ComparisonHELOC Calculator

Mortgage Resources

Understanding Mortgage RatesFirst-Time Homebuyer GuideWhen to Refinance Your Mortgage
Realtors
Topfind
Houses for RentTownhomes for RentCondos for RentView All Rentals →
Why Rent With UsRenter GuideRent vs Buy Calculator
How to Negotiate RentUnderstanding Your LeaseMoving Checklist for Renters
Houses for SaleTownhomes for SaleCondos for SaleView All Homes →
Why Buy With UsBuyer GuideAffordability CalculatorInvestment CalculatorProperty Tax Calculator
Master Your New Home BudgetBeat Moving StressPacking Secrets
Home ValuationFind a Seller's Agent
Why Sell With UsSeller GuideNet Sheet CalcHELOC Calculator
Strategic PricingDownsizing Tips
Mortgage RatesRefinance RatesLoan ComparisonHELOC Calculator
Understanding Mortgage RatesFirst-Time Homebuyer GuideWhen to Refinance Your Mortgage
groupRealtorsinfoAbout Us
Continue with Google
Sign InSign Up
Real Estate/CA/El Cajon/1115 Mollison Ave (Sold)
view_in_arVirtual Tour
Main
SOLD
Interior 1
Interior 2
Interior 3
Interior 4
grid_view Show all photos
Sold
$1,550,000
Sold Price

1115 Mollison Ave, El Cajon, CA 92020

bed
4
Bedrooms
bathtub
5
Bathrooms
square_foot
3,900
Square Feet

About this home

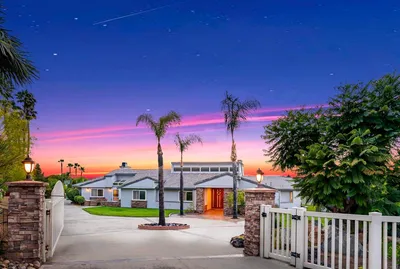
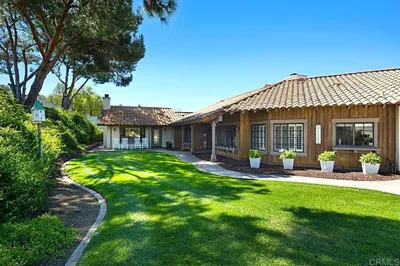
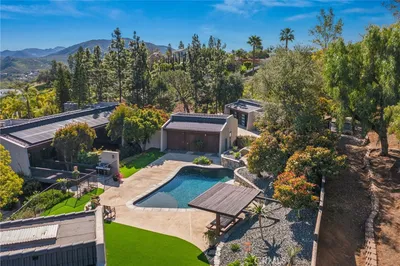
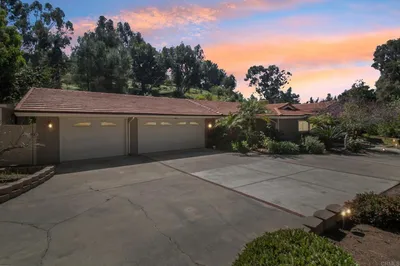
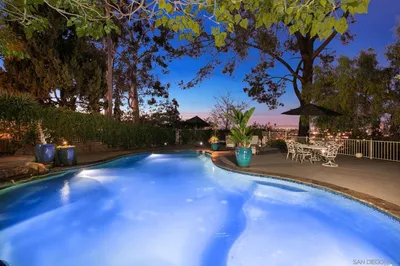
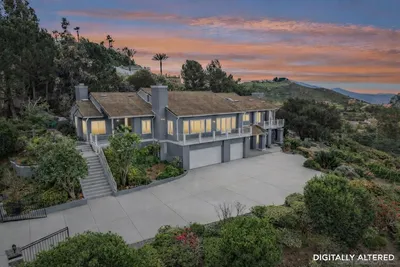
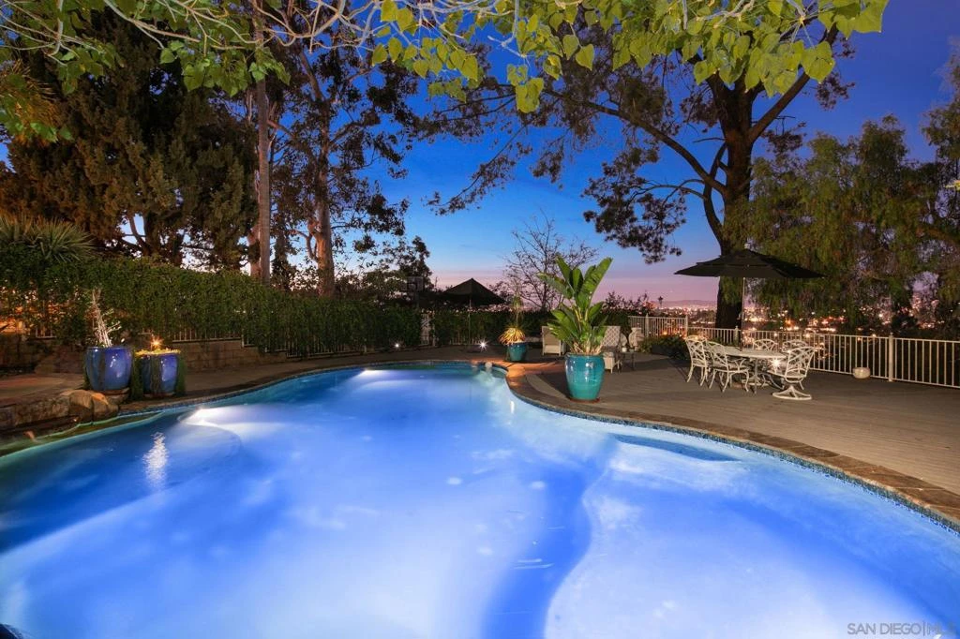
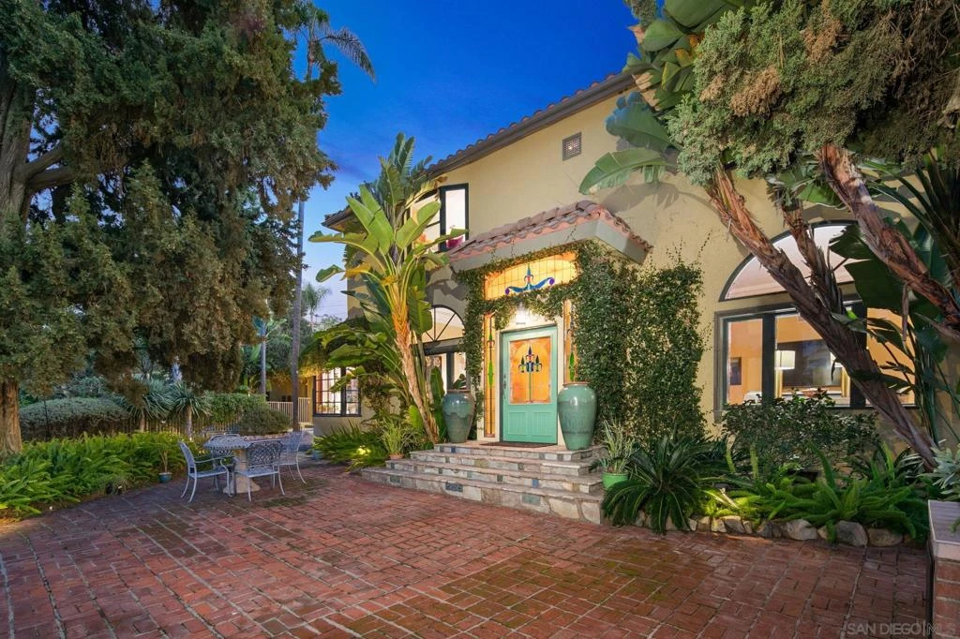
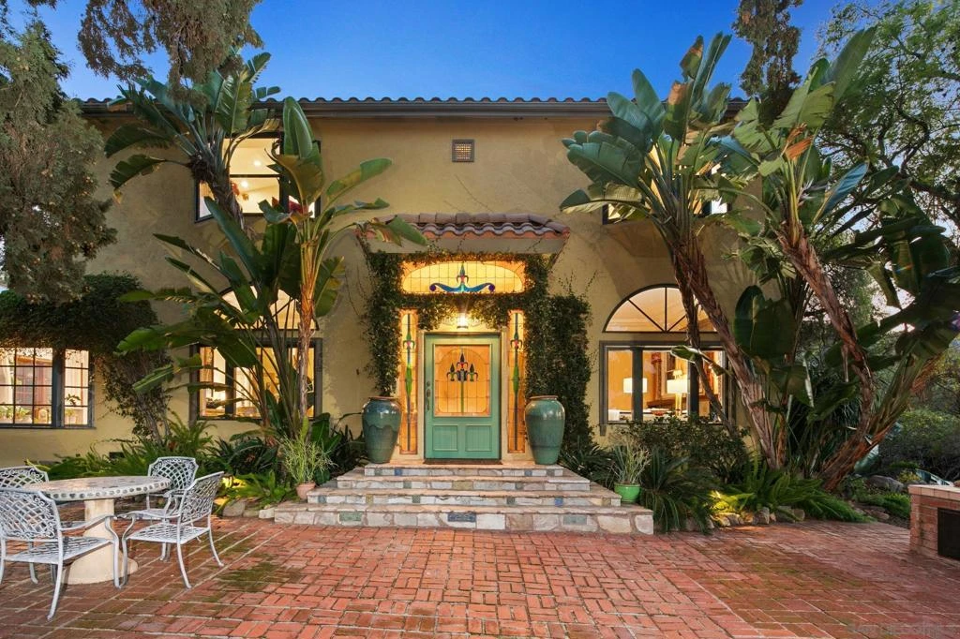
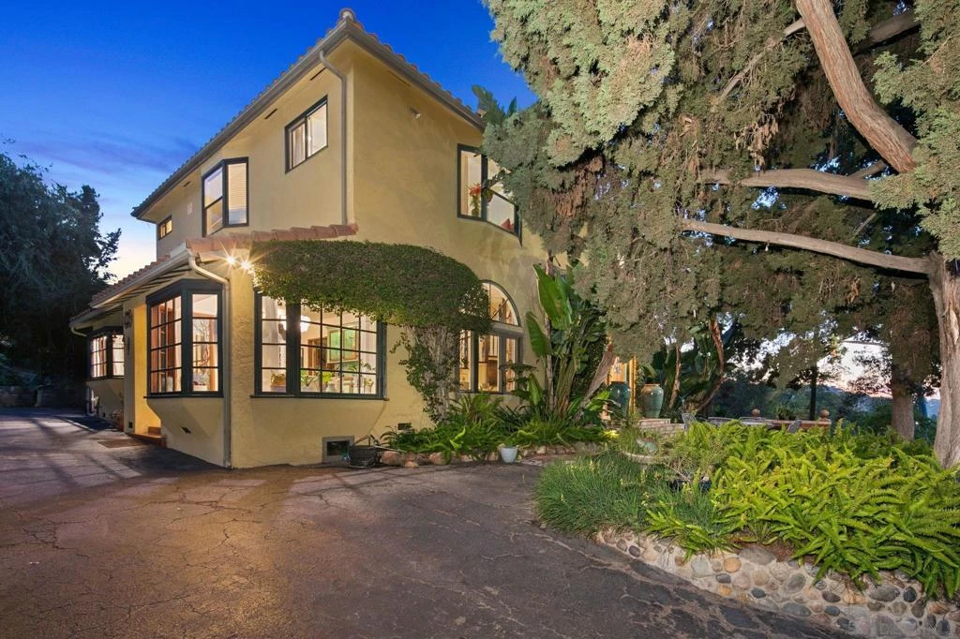
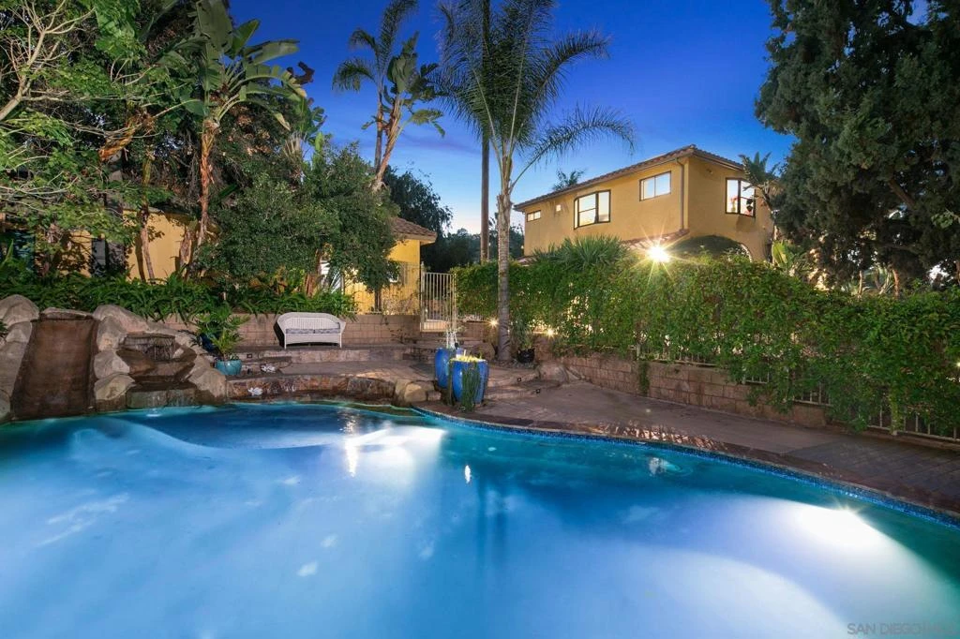
Set within the prestigious Horizon Hills enclave and embraced by the scenic foothills of Mt. Merritt and Mount Helix, this remarkable 1.3-acre estate captures the essence of refined California living. Surrounded by lush, park-like grounds adorned with mature trees, tranquil fountains, curated gardens, and sweeping vistas across the El Cajon Valley, the property offers a rare sense of seclusion and grandeur. The 3,200+ square foot main residence is a masterful expression of timeless craftsmanship and architectural heritage, thoughtfully honoring its 1925 origins while seamlessly integrating modern luxuries. Polished hardwood floors, intricate stained-glass accents, crown-molded ceilings, bespoke vintage lighting, and multiple fireplaces create an atmosphere of warmth and distinction. The light-filled interior features dual living spaces ideal for both formal and relaxed gatherings, along with a first-floor ensuite bedroom for added flexibility. At the heart of the home, the chef’s kitchen is both elegant and highly functional—appointed with a double Sub-Zero refrigerator and freezer, farmhouse sink, center island, skylights, a new Dacor smart oven and microwave, and a Kenmore Pro six-burner range. An adjacent sitting and dining area provides an intimate setting for entertaining. Upstairs, the primary suite is a true sanctuary, complete with dual walk-in closets, a two-sided fireplace, and a spa-inspired marble bath featuring a jetted soaking tub. Additional bedrooms share a spacious Jack-and-Jill bath, while an expansive multi-purpose room offers versatility for hobbies, laundry, or creative pursuits. Outdoors, the estate transforms into a private resort, showcasing a custom pool with waterfall and slide, umbrella stations, and generous Trex decking—an extraordinary backdrop for grand-scale entertaining or serene sunset evenings in complete privacy. A sweeping wraparound drive introduces the estate, offering effortless access and abundant parking for automobiles, recreational vehicles, boats, and prized collections alike—complemented by a private basketball court for recreation. A detached guest residence of approximately 700 square feet, complete with a full kitchen, provides refined accommodations for extended family, guests, or the opportunity for supplemental income. Thoughtfully enhanced and meticulously maintained, the property also features newer windows, generous storage throughout, a workshop with dedicated 220V service, central vacuum, updated HVAC, rich stone and hardwood flooring, multiple outdoor patios, and a pre-poured spa slab ready for installation. With the option to convert the detached garage to suit your needs, the estate offers exceptional flexibility. Privately set yet just moments from daily conveniences, this Horizon Hills sanctuary masterfully blends historic character, curated updates, and resort-caliber amenities into a truly distinctive offering.

infoProperty Facts

bed

Bedrooms

4

bathtub

Bathrooms

5

square_foot

Square Feet

3,900

landscape

Lot Size

56,600 sqft

calendar_month

Year Built

1925

home_work

Property Type

Single Family Residence

timer

Days on Market

18

payments

HOA Fee

N/A

garage

Garage Total

0

fingerprint

MLS #

260004677SD

chairInterior Details

General Interior

Interior Features

Ceiling Fans, Cathedral Ceilings, Separate Formal Dining Room, High Ceilings, Recessed Lighting, Bedroom On Main Level, Entrance Foyer, Walk In Closets

Fireplace

Living Room, Primary Bedroom

Kitchen & Appliances

Appliances

Six Burner Stove, Dishwasher, Gas Cooking, Gas Oven, Microwave

Laundry

Washer Hookup, Electric Dryer Hookup, Laundry Room

Climate Control

Cooling

Central Air

Heating

Forced Air, Natural Gas

deckExterior & Lot

Building & Construction

Patio & Porch

Deck, Open, Patio, Stone

Fencing

Partial

Security

Carbon Monoxide Detectors, Smoke Detectors

Roof

Metal

Nearby Schools

RatingSchool NameGradesDistance
N/A
CHASE RANCH MONTESSORI SCHOOL
Private School
K-120.2 mi
1
Anza Elementary
Elementary School
K-60.3 mi
1
Chase Avenue Elementary
Elementary School
K-60.6 mi
1
Lexington Elementary
Elementary School
K-50.9 mi
N/A
HOLY TRINITY ELEMENTARY SCHOOL
Private School
K-121.0 mi

Convenience Score

Topfind Realty

This Home is Sold

Curious what your home is worth? Get a free valuation.

call
(800)-330-9306Available 9AM - 6PM

Similar Homes You Might Like

Based on price, location, and features
2410 Euclid Ave
VIRTUAL TOUR

$1,349,000

FOR SALE

2410 Euclid Ave, El Cajon, CA 92019

4 beds · 4 baths · 3,307 sqft

2171 Paseo Grande
VIRTUAL TOUR

$1,919,000

FOR SALE

2171 Paseo Grande, El Cajon, CA 92019

4 beds · 4 baths · 3,637 sqft

886 Singing Trails Drive
VIRTUAL TOUR

$1,999,000

FOR SALE

886 Singing Trails Drive, El Cajon, CA 92019

5 beds · 5 baths · 3,890 sqft

3369 Dehesa Road
3D TOUR

$1,999,999

FOR SALE

3369 Dehesa Road, El Cajon, CA 92019

4 beds · 4 baths · 3,302 sqft

1605 Vista Del Valle
VIRTUAL TOUR

$1,494,497

FOR SALE

1605 Vista Del Valle, El Cajon, CA 92019

3 beds · 4 baths · 3,339 sqft

812 Sharon
VIRTUAL TOUR

$1,472,000

FOR SALE

812 Sharon, El Cajon, CA 92020

4 beds · 4 baths · 3,249 sqft

2886 Windwood Way
VIRTUAL TOUR

$2,824,000

FOR SALE

2886 Windwood Way, El Cajon, CA 92019

5 beds · 4 baths · 3,462 sqft

716 S 2nd St
OPEN AUG 15, 5PM - 7PM
VIRTUAL TOUR

$189,000

FOR SALE

716 S 2nd St, El Cajon, CA 92019

2 beds · 2 baths · 1,120 sqft

Recently Sold

15068 Creek Hills Rd
VIRTUAL TOUR

$2,049,500

SOLD

15068 Creek Hills Rd, El Cajon, CA 92021

5 beds · 6 baths · 4,158 sqft

9824 Quail Canyon Road
VIRTUAL TOUR

$1,650,000

SOLD

9824 Quail Canyon Road, El Cajon, CA 92021

5 beds · 4 baths · 3,445 sqft

780 Singing Vista
VIRTUAL TOUR

$1,890,000

SOLD

780 Singing Vista, El Cajon, CA 92019

4 beds · 4 baths · 4,013 sqft

1243 Hidden Mountain Drive
3D TOUR

$1,550,000

SOLD

1243 Hidden Mountain Drive, El Cajon, CA 92019

4 beds · 4 baths · 3,292 sqft

1221 Vista Grande Road
VIRTUAL TOUR

$1,820,000

SOLD

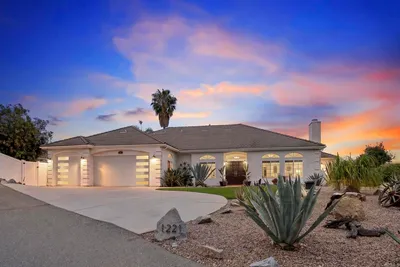
1221 Vista Grande Road, El Cajon, CA 92019

5 beds · 4 baths · 3,206 sqft

2420 Dehesa Rd
VIRTUAL TOUR

$1,440,000

SOLD

2420 Dehesa Rd, El Cajon, CA 92019

5 beds · 4 baths · 3,555 sqft

1115 Mollison Ave
VIRTUAL TOUR

$1,550,000

SOLD

1115 Mollison Ave, El Cajon, CA 92020

4 beds · 5 baths · 3,900 sqft

1240 Vista Sierra Drive
VIRTUAL TOUR

$1,490,000

SOLD

1240 Vista Sierra Drive, El Cajon, CA 92019

5 beds · 4 baths · 3,947 sqft

Topfind Realty

Company

  • About Us
  • Careers
  • Articles
  • Home Estimate

Explore

  • Renting
  • Buying
  • Selling
  • Realtors

Support

  • Help Center
  • Contact Us
  • Terms & Conditions
  • Privacy Policy

Topfind Realty, DRE # 02240815, is a licensed real estate broker in California. Topfind Realty pledges to support the Fair Housing Act and adhere to Equal Housing Opportunity laws.

Copyright © 2026 Topfind Realty. All Rights Reserved.