SoldClosed on August 6, 2026
$1,149,900
Sold Price6442 Gold Dust Street, Eastvale, CA 92880
bed
5
Bedrooms
bathtub
4
Bathrooms
square_foot
4,236
Square Feet
About this home
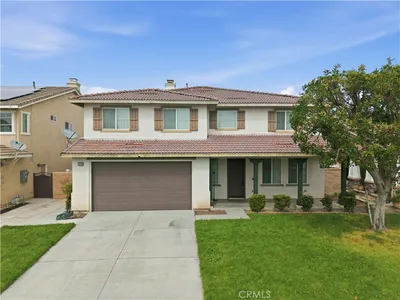
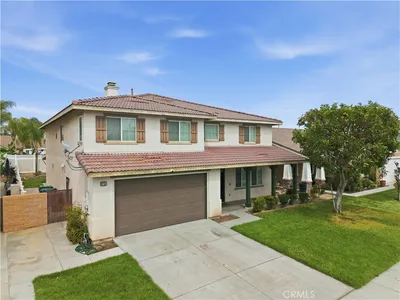
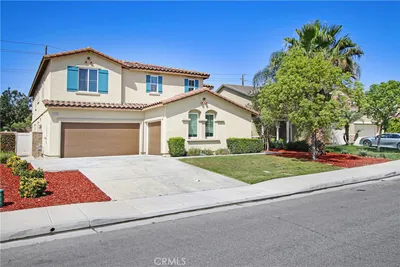
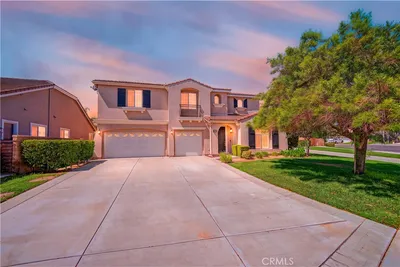
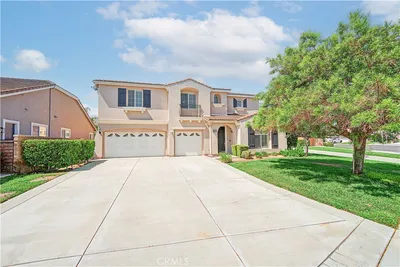
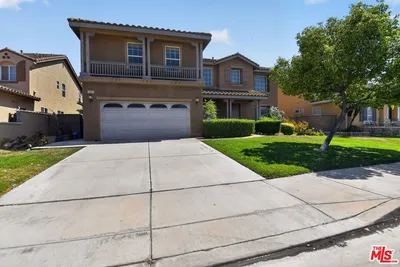
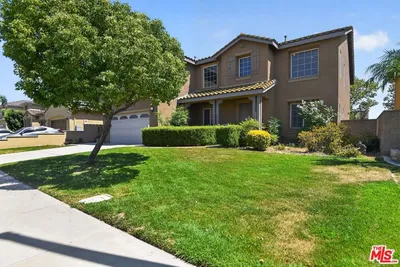
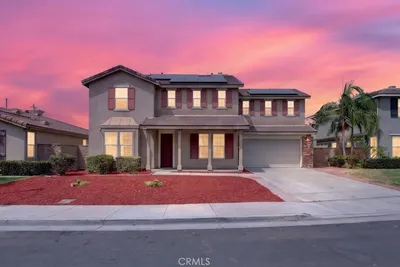
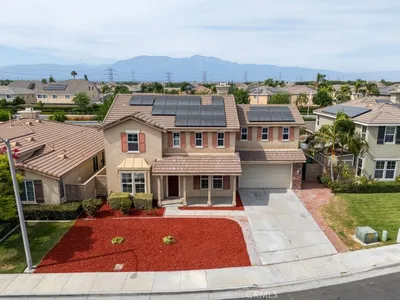
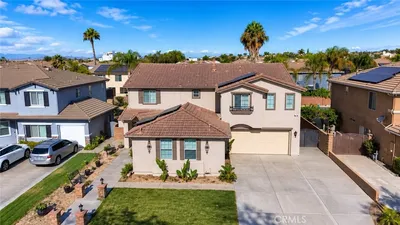
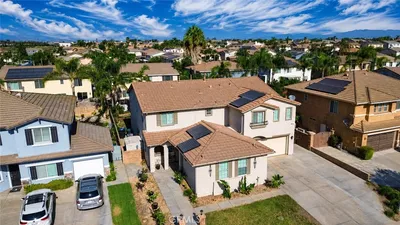
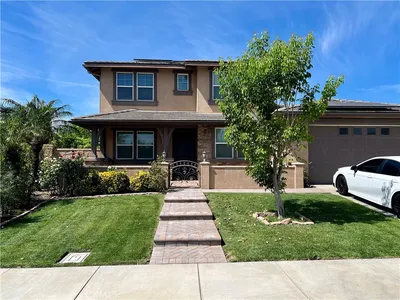
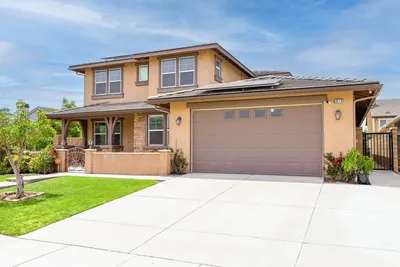
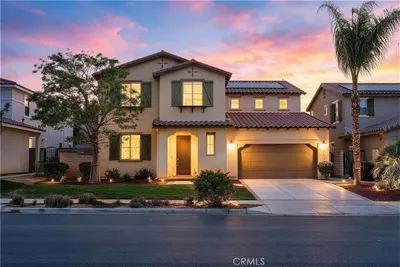
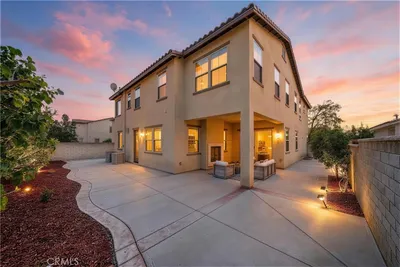

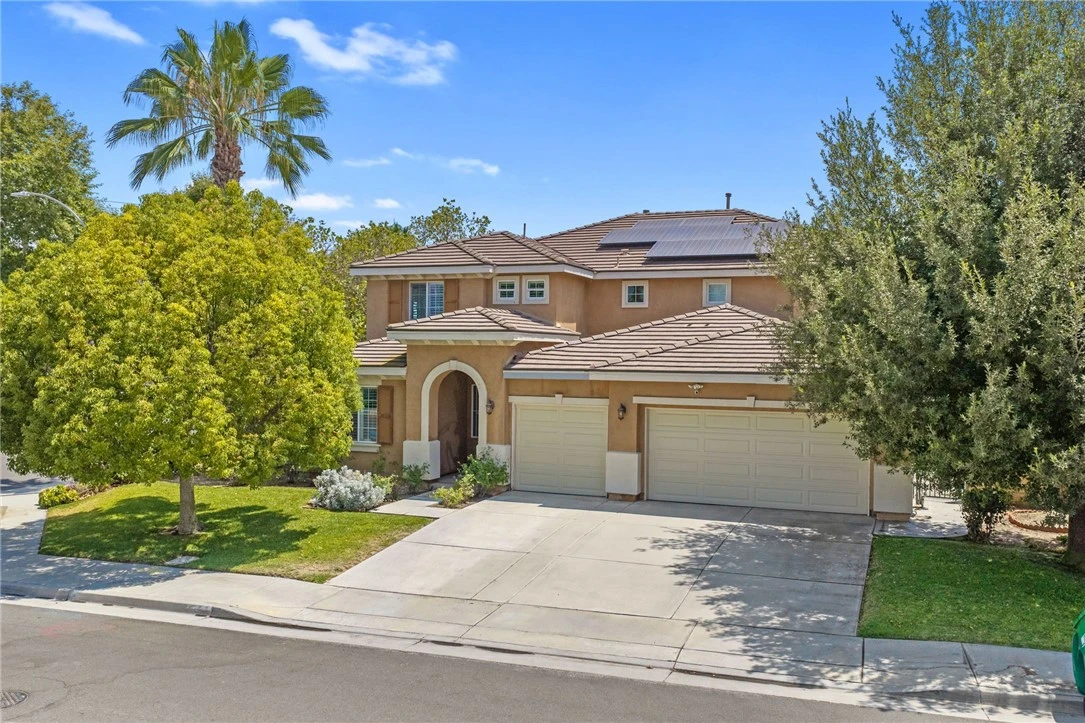
Ideally situated in one of Eastvale's most sought-after neighborhoods, this exceptional corner-lot residence offers an outstanding blend of luxury, comfort, and convenience. Just moments from highly rated schools, parks, shopping, restaurants, golf, and easy access to the 15, 60, and 91 Freeways, this impressive residence offers approximately 4,200 square feet of thoughtfully designed living space, perfect for both everyday living and grand entertaining. The expansive floor plan features 5 generously sized bedrooms, an office, bonus room, and 3.5 baths, including a downstairs bedroom, private office, and two baths—ideal for guests or multigenerational living. High-volume ceilings, walls of windows, diagonally laid tile flooring, and plantation shutters create a bright, elegant atmosphere throughout the main level. The sprawling formal living and dining rooms provide the perfect setting for entertaining, while the massive kitchen is a chef's dream with granite countertops, stainless steel appliances, a gigantic center island with pendant lighting and casual seating, a walk-in pantry, and a sunny breakfast nook. Open to the kitchen, the enormous family room features a cozy fireplace and a built-in entertainment center, creating the perfect gathering space. Upstairs, the versatile bonus room with glass French doors can easily serve as a media room, game room, or home gym. The luxurious primary suite offers ample space for a private retreat or sitting area and is complemented by a spa-inspired bath with a soaking tub, a separate walk-in shower, dual sinks, a vanity, and an oversized walk-in closet. Step outside to a covered aluminum patio, perfect for year-round alfresco dining, surrounded by block-wall fencing and several mature fruit trees. Additional highlights include a fully paid 26-panel solar system, an upstairs office nook, an upstairs laundry room, and laminate plank flooring throughout the staircase and upper hallway. Just a short stroll away, Huber Park offers tennis and basketball courts, a skate park, playgrounds, and expansive greenbelts, completing the exceptional lifestyle this remarkable home offers.
infoProperty Facts
bed
Bedrooms
5
bathtub
Bathrooms
4
square_foot
Square Feet
4,236
landscape
Lot Size
7,405 sqft
calendar_month
Year Built
2005
home_work
Property Type
Single Family Residence
timer
Days on Market
6
payments
HOA Fee
N/A
garage
Garage Total
3
fingerprint
MLS #
IG26146973
chairInterior Details
General Interior
Interior Features
Breakfast Bar, Built In Features, Breakfast Area, Ceiling Fans, Separate Formal Dining Room, Granite Counters, High Ceilings, Open Floorplan, Pantry, Recessed Lighting, Two Story Ceilings, Attic, Bedroom On Main Level, Primary Suite, Utility Room, Walk In Pantry, Walk In Closets
Flooring
Carpet, Laminate, Tile
Fireplace
Family Room, Gas
Accessibility
Accessible Entrance
Kitchen & Appliances
Appliances
Double Oven, Dishwasher, Electric Oven, Gas Cooktop, Disposal, Gas Water Heater, Microwave, Range Hood, Vented Exhaust Fan
Laundry
Washer Hookup, Gas Dryer Hookup, Inside, Laundry Room, Upper Level
Bed & Bath
Main Level Master
Yes
Climate Control
Cooling
Central Air, Dual, Electric
Heating
Central, Forced Air, Fireplaces, Natural Gas
deckExterior & Lot
Building & Construction
Patio & Porch
Concrete, Covered, Lanai, Patio
Fencing
Block, Good Condition
Security
Carbon Monoxide Detectors, Firewalls, Fire Sprinkler System, Smoke Detectors
Construction
Drywall, Frame, Stucco
Foundation
Slab
Roof
Tile
Direction Faced
West
Nearby Schools
| Rating | School Name |
|---|---|
9 | Rosa Parks Elementary Elementary School |
9 | Dr. Augustine Ramirez Intermediate Middle School |
9 | Park View Elementary Elementary School |
9 | Clara Barton Elementary Elementary School |
8 | Harada Elementary Elementary School |
Convenience Score

This Home is Sold
Curious what your home is worth? Get a free valuation.
call
(800)-330-9306Available 9AM - 6PM
Similar Homes You Might Like
Based on price, location, and features