1 / 20
imagesmode View 20 photos
For Sale
$948,000
Est. $5,309/mo13931 Burrage Street, Eastvale, CA 92880
bed
4
Bedrooms
bathtub
3
Bathrooms
square_foot
2,568
Sq Ft
About this home
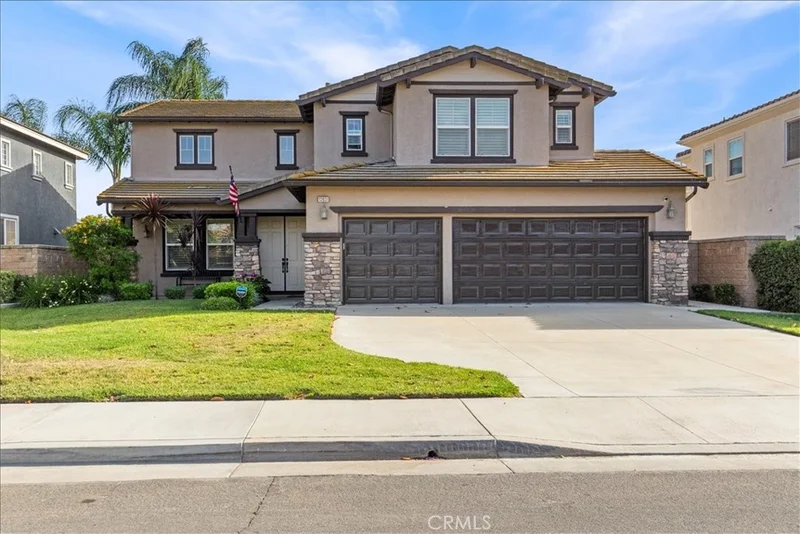
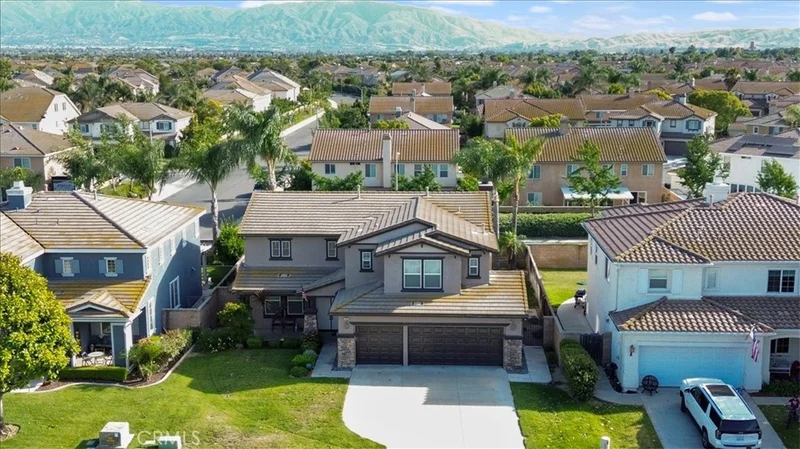
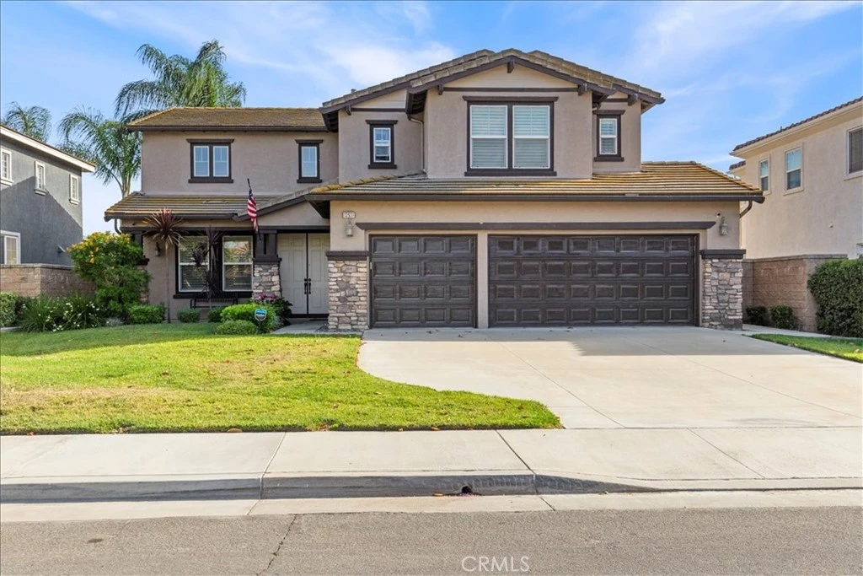
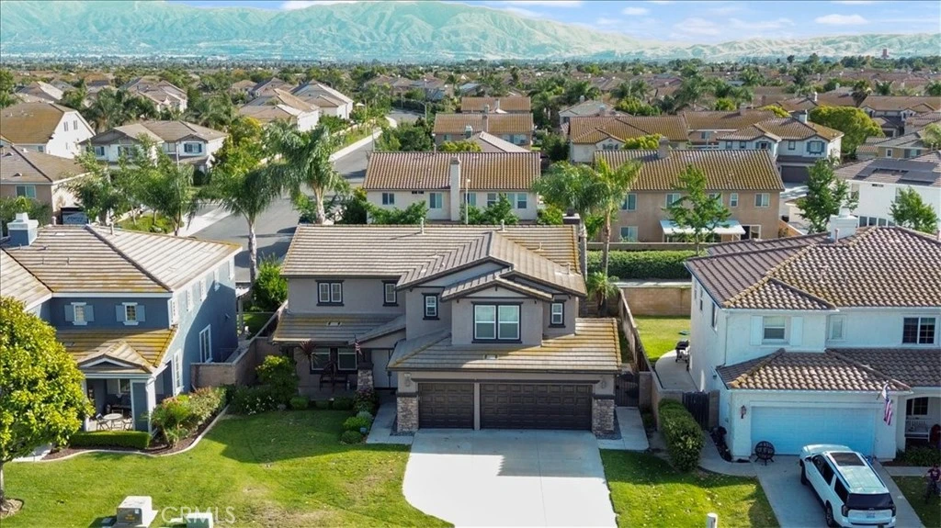
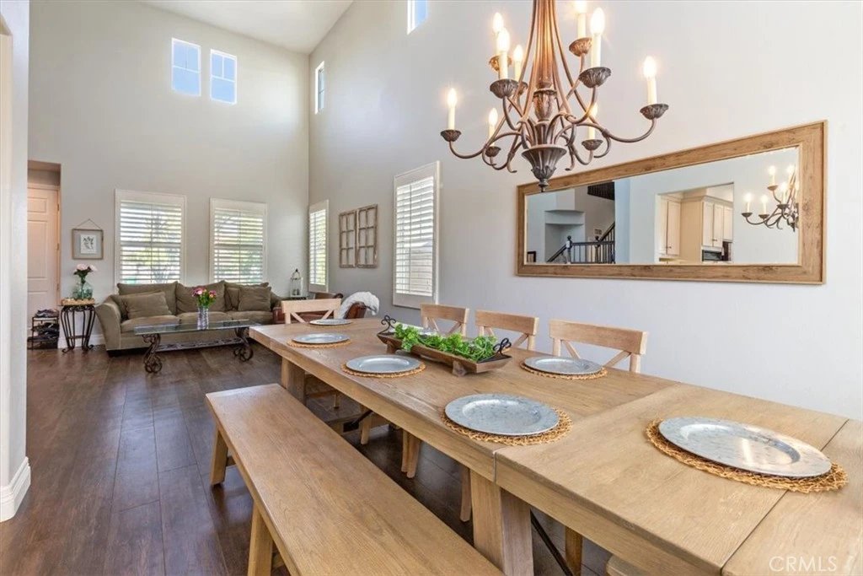
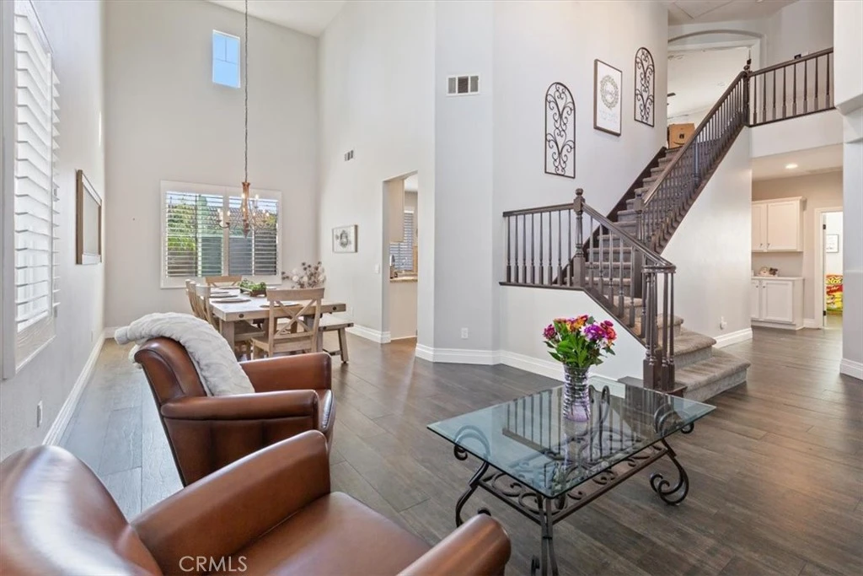
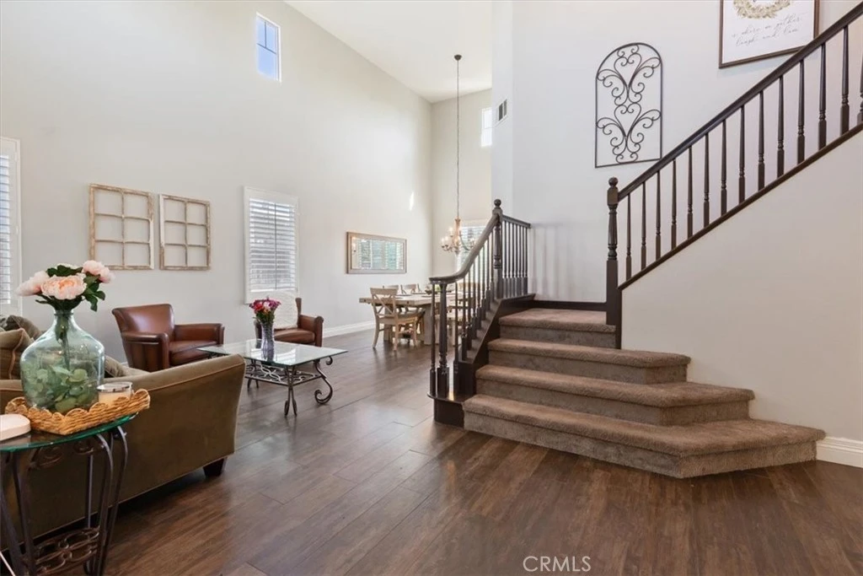
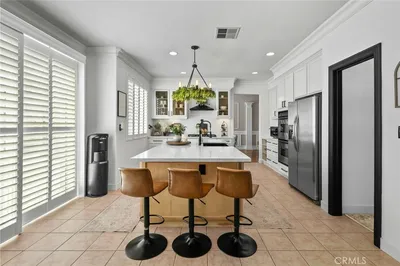
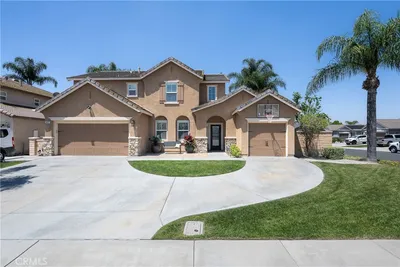
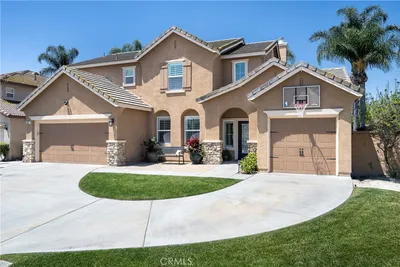
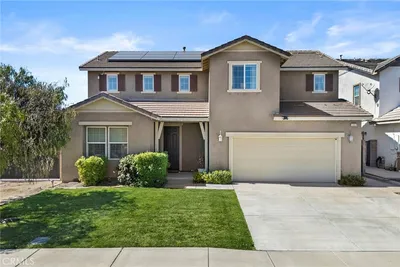
Beautiful Home in the heart of Eastvale. Close to Huber Park and recreation areas. This home offers a well designed and functional floor plan with four bedrooms and three bathrooms. One Downstairs bedroom with custom built in shelves which are wall to wall and ceiling height. Hall bathroom. Ample Living room which is adjacent to a Spacious Dining area. Great Kitchen with Granite counters and center island. All updated appliances and walk in pantry. Beautiful Simulated wood tile floors throughout the downstairs. Large downstairs laundry room with ample counter space and sink, with plenty of cabinet space, and access to Garage. New whole house Whirlpool 3300 water softener. Family room offers plenty of natural light and a nice contemporary style fireplace for those cozy evenings. Entertainment center, and custom surround sound. Upstairs you have double doors leading into the Primary bedroom suite with very large windows without adjacent backyard homes, but overlooking this beautiful neighborhood. Two separate His and Hers closets across from one another, and Primary bathroom. The other two Bedrooms upstairs are Spacious with ceiling fans, and large windows which also let in plenty of natural light. Large full bathroom which accommodates the two bedrooms in the hallway. The Exterior offers a nice size patio with an Alumawood patio cover. Solar panels. Large three car garage with epoxy floors. This is a must see.
Property Facts
bed
Bedrooms
4
bathtub
Bathrooms
3
square_foot
Square Feet
2,568
landscape
Lot Size
6,534 sqft
calendar_month
Year Built
2004
home_work
Property Type
Single Family Residence
timer
Days on Market
72
garage
Garage Total
3
fingerprint
MLS #
IG26103945
Interior Details
General Interior
Interior Features
Built In Features, Block Walls, Ceiling Fans, Crown Molding, Cathedral Ceilings, Separate Formal Dining Room, Eat In Kitchen, Granite Counters, High Ceilings, Open Floorplan, Pantry, Attic, Bedroom On Main Level, Primary Suite, Walk In Pantry, Walk In Closets
Flooring
Tile
Fireplace
Family Room, Gas
Accessibility
Low Pile Carpet, Accessible Doors
Kitchen & Appliances
Appliances
Six Burner Stove, Built In Range, Double Oven, Dishwasher, Gas Cooktop, Gas Oven, Gas Water Heater, Microwave, Vented Exhaust Fan, Water Heater
Laundry
Washer Hookup, Electric Dryer Hookup, Gas Dryer Hookup, Inside, Laundry Room
Bed & Bath
Main Level Bedrooms
1
Main Level Bathrooms
1
Climate Control
Cooling
Central Air, Dual
Heating
Electric, Forced Air
Parking
Total Parking Spaces
3
Garage Spaces
3
Attached Garage
Yes
Parking Features
Concrete, Door Multi, Direct Access, Driveway Level, Driveway, Garage Faces Front, Garage, On Street
Exterior & Lot
Building & Construction
Patio & Porch
Covered, Open, Patio
Security
Carbon Monoxide Detectors, Smoke Detectors
Construction
Drywall, Stucco
Foundation
Slab
Lot & Grounds
Lot Features
Zero To One Unit Acre, Sprinklers In Rear, Sprinklers In Front, Landscaped, Level, Paved, Sprinklers Timer, Street Level, Yard
Water Source
Public
Community & HOA
Community Features
Curbs, Storm Drains, Sidewalks

Mortgage Calculator
Total Monthly
$0
Principal & Interest:
$0Property Tax:
$0Home Insurance:
$0HOA Fees:
$0$
$
%
Nearby Schools
| Rating | School Name |
|---|---|
9 | Rosa Parks Elementary Elementary School |
9 | Dr. Augustine Ramirez Intermediate Middle School |
9 | Park View Elementary Elementary School |
8 | Harada Elementary Elementary School |
9 | Eastvale Elementary Elementary School |
Convenience Score
Market Insights
92880|Eastvale
Estimated Value
Calculating...
No change vs. last year
Value history is still building for this area.
Market Temperature
Seller'sBalancedBuyer's
0d30d60d180d
Balanced
Balanced market
30 Days
Avg. time on market
This is a Balanced Market. Homes are selling at a moderate pace.
Flood & Climate Risk
Noise Levels

Ready to Take the Next Step?
Get expert support from a local agent today.
call
(800)-330-9306Available 9AM - 7PM
Similar Homes You Might Like
Based on price, location, and features
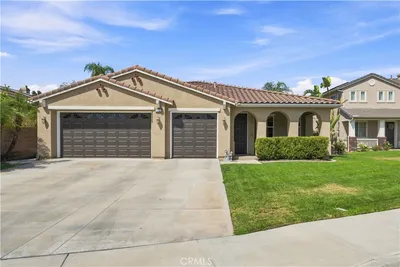
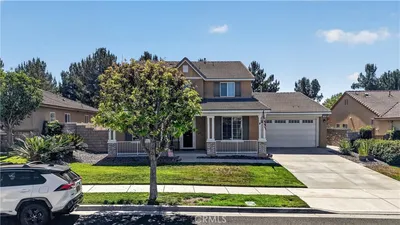
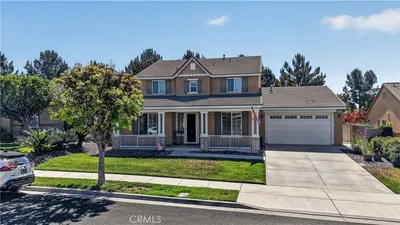
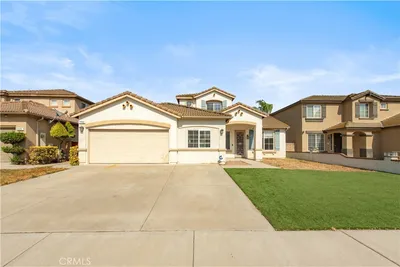
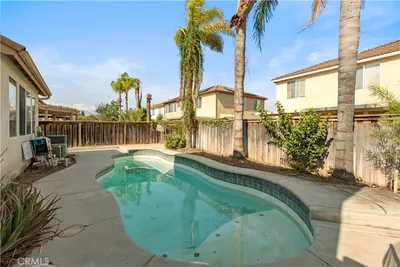
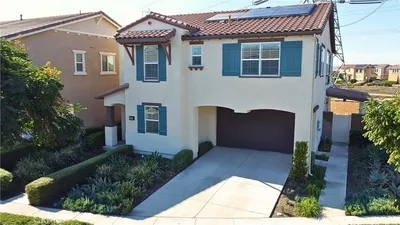
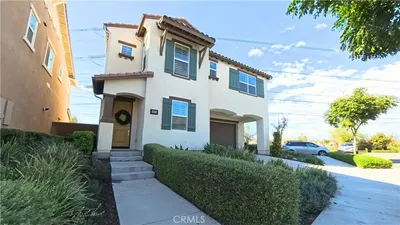
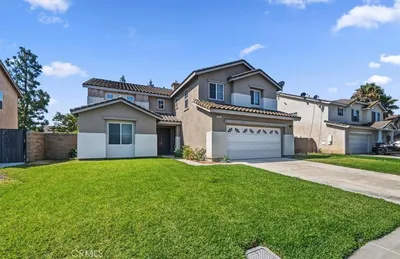
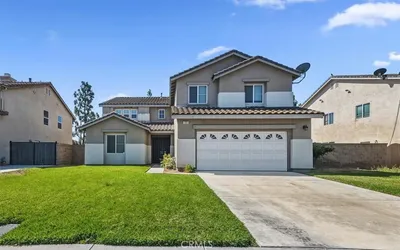
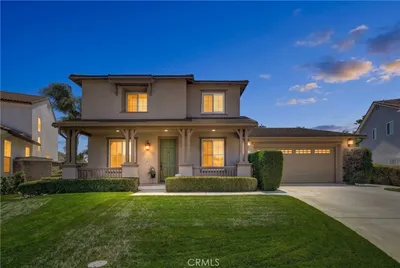
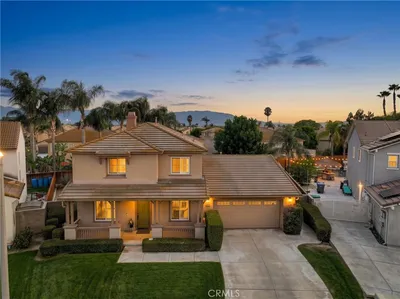
Recently Sold
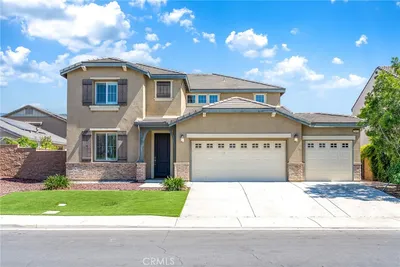
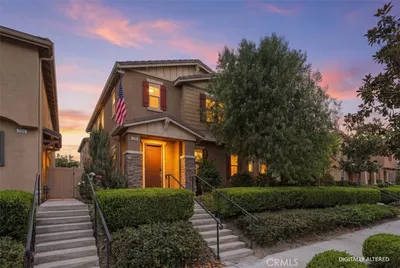

$948,000
4 bd | 3 ba | 2,568 sqft