1 / 3
For Sale
$499,990
Est. $2,800/mo12903 Paradiso Drive 305, Eastvale, CA 92880
bed
3
Bedrooms
bathtub
2
Bathrooms
square_foot
1,494
Sq Ft
About this home
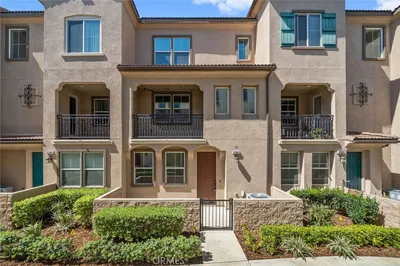
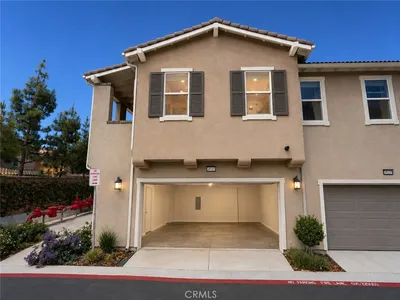
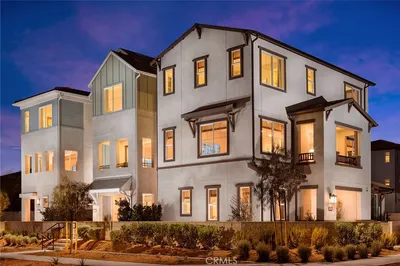
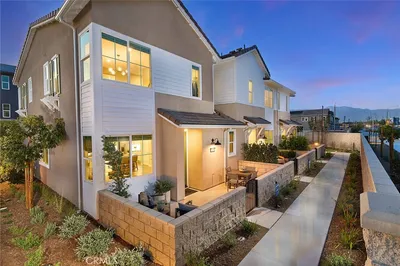
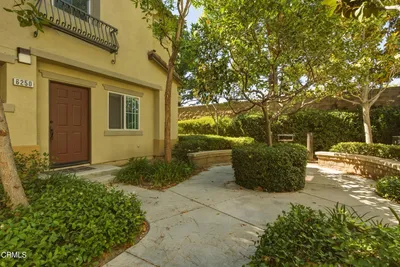
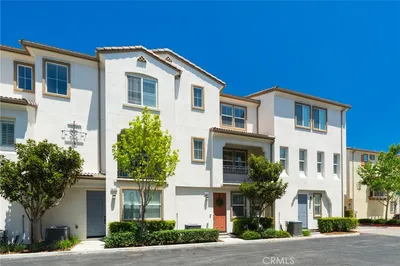
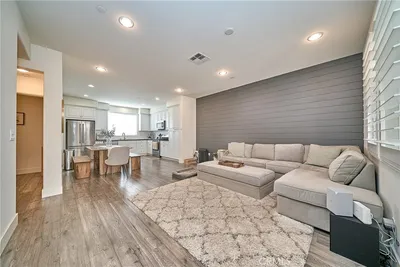
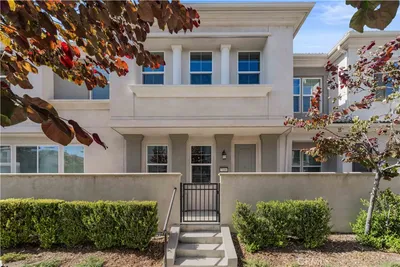
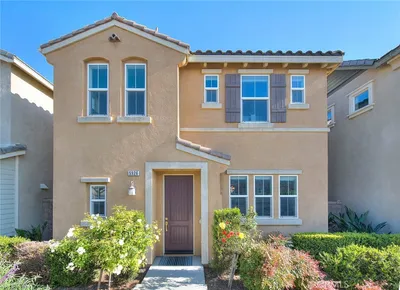
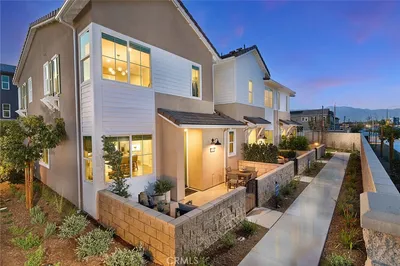

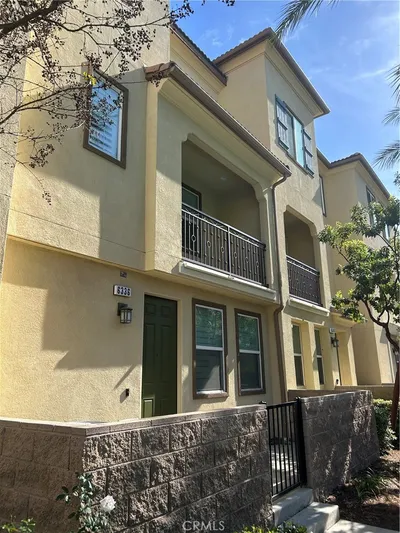
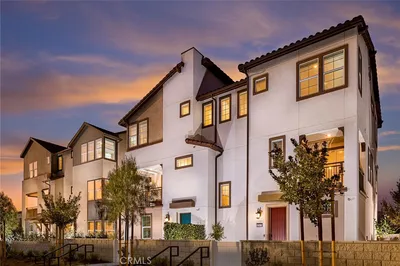
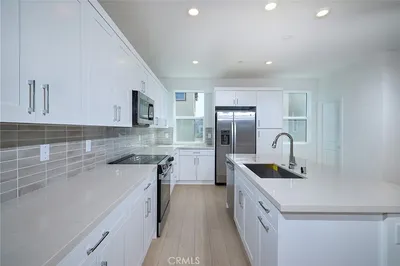
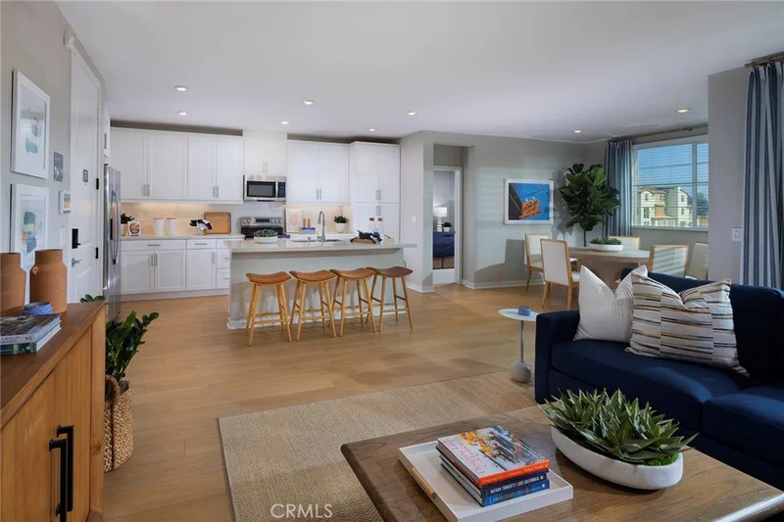
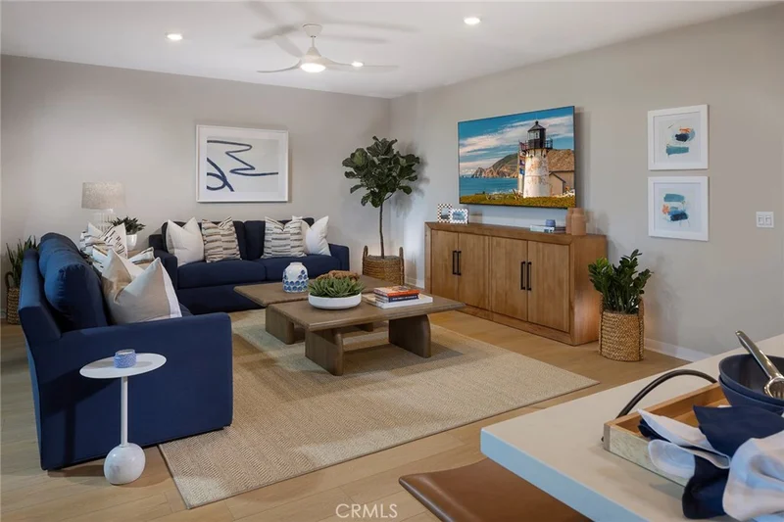
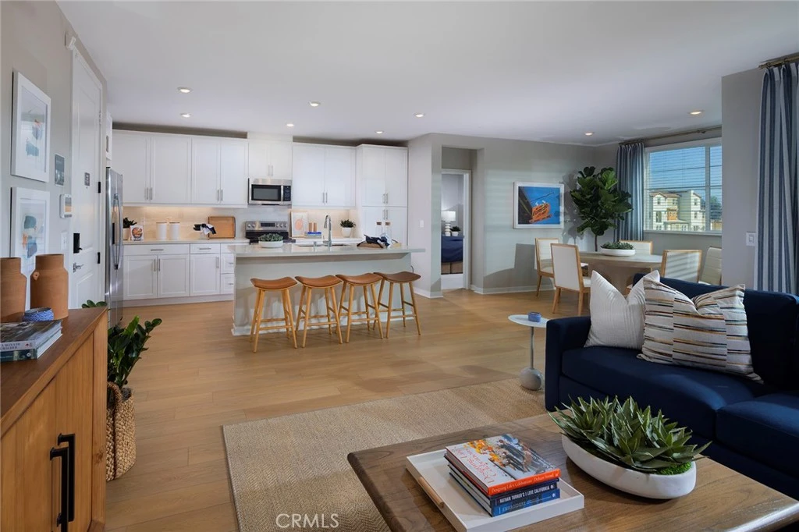
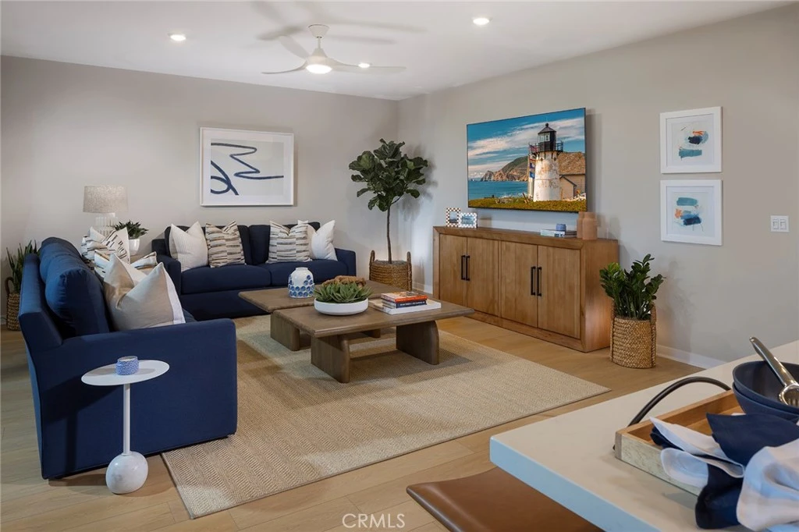
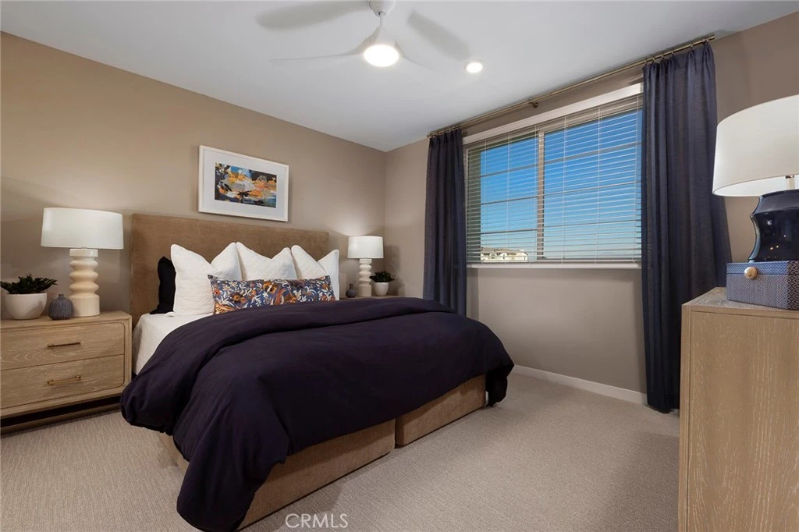
Discover modern living at its finest in this beautifully designed single-story home. The open floor plan includes a spacious great room that flows seamlessly into a gourmet kitchen with an island and adjacent dining area, perfect for hosting gatherings. The primary bedroom features an en-suite bathroom and a walk-in closet with linen storage. Two additional bedrooms, including one with a walk-in closet, provide ample space for family or guests. A second full bathroom and a convenient laundry area enhance functionality. Step outside to enjoy a covered deck, ideal for outdoor entertaining. This home combines style and practicality, making it a perfect place to create lasting memories.
Property Facts
bed
Bedrooms
3
bathtub
Bathrooms
2
square_foot
Square Feet
1,494
calendar_month
Year Built
2025
home_work
Property Type
Condominium
timer
Days on Market
0
payments
HOA Fee
$225/mo
garage
Garage Total
2
fingerprint
MLS #
OC26183124
Interior Details
General Interior
Interior Features
Eat In Kitchen, Quartz Counters, Walk In Closets
Flooring
Tile, Vinyl
Kitchen & Appliances
Appliances
Dishwasher, Electric Cooktop, Electric Oven, Disposal, Refrigerator, Dryer, Washer
Laundry
Stacked
Bed & Bath
Main Level Bedrooms
3
Main Level Bathrooms
2
Climate Control
Cooling
Central Air
Heating
Central
Parking
Total Parking Spaces
2
Garage Spaces
2
Parking Features
Door Single, Garage
Exterior & Lot
Building & Construction
Patio & Porch
Front Porch
Security
Smoke Detectors
Construction
Stucco
Lot & Grounds
Pool Features
Community, Association
Spa Features
Association, Community
Sewer
Public Sewer
Water Source
Public
Community & HOA
Association Info
HOA Fee$225
FrequencyMonthly
HOA Amenities
Clubhouse, Dog Park, Fitness Center, Fire Pit, Outdoor Cooking Area, Barbecue, Picnic Area, Playground, Pool, Pets Allowed, Spa Hot Tub
Community Features
Dog Park, Gutters, Park, Storm Drains, Street Lights, Sidewalks, Urban, Pool
Mortgage Calculator
Total Monthly
$0
Principal & Interest:
$0Property Tax:
$0Home Insurance:
$0HOA Fees:
$0$
$
%
Nearby Schools
| Rating | School Name |
|---|---|
8 | Harada Elementary Elementary School |
9 | Eastvale Elementary Elementary School |
8 | River Heights Intermediate Middle School |
9 | Park View Elementary Elementary School |
9 | Rosa Parks Elementary Elementary School |
Convenience Score
Market Insights
92880|Eastvale
Estimated Value
Calculating...
No change vs. last year
Value history is still building for this area.
Market Temperature
Seller'sBalancedBuyer's
0d30d60d180d
Balanced
Balanced market
30 Days
Avg. time on market
This is a Balanced Market. Homes are selling at a moderate pace.
Flood & Climate Risk
Noise Levels

Ready to Take the Next Step?
Get expert support from a local agent today.
call
(800)-330-9306Available 9AM - 7PM
Similar Homes You Might Like
Based on price, location, and features