Topfind Realty
Renting

Search Rentals

Houses for RentTownhomes for RentCondos for RentView All Rentals →

Renting Resources

Why Rent With UsRenter GuideRent vs Buy Calculator

Renter Articles

How to Negotiate RentUnderstanding Your LeaseMoving Checklist for Renters
Buying

Search Homes

Houses for SaleTownhomes for SaleCondos for SaleView All Homes →

Buying Resources

Why Buy With UsBuyer GuideAffordability CalculatorInvestment CalculatorProperty Tax Calculator

Buyer Articles

Master Your New Home BudgetBeat Moving StressPacking Secrets
Selling

Selling Tools

Home ValuationFind a Seller's Agent

Selling Resources

Why Sell With UsSeller GuideNet Sheet CalcHELOC Calculator

Seller Articles

Strategic PricingDownsizing Tips
Mortgage Rates

Today's Rates

Mortgage RatesRefinance RatesLoan ComparisonHELOC Calculator

Mortgage Resources

Understanding Mortgage RatesFirst-Time Homebuyer GuideWhen to Refinance Your Mortgage
Realtors
Topfind
Houses for RentTownhomes for RentCondos for RentView All Rentals →
Why Rent With UsRenter GuideRent vs Buy Calculator
How to Negotiate RentUnderstanding Your LeaseMoving Checklist for Renters
Houses for SaleTownhomes for SaleCondos for SaleView All Homes →
Why Buy With UsBuyer GuideAffordability CalculatorInvestment CalculatorProperty Tax Calculator
Master Your New Home BudgetBeat Moving StressPacking Secrets
Home ValuationFind a Seller's Agent
Why Sell With UsSeller GuideNet Sheet CalcHELOC Calculator
Strategic PricingDownsizing Tips
Mortgage RatesRefinance RatesLoan ComparisonHELOC Calculator
Understanding Mortgage RatesFirst-Time Homebuyer GuideWhen to Refinance Your Mortgage
groupRealtorsinfoAbout Us
Continue with Google
Sign InSign Up
Topfind Realty
Renting

Search Rentals

Houses for RentTownhomes for RentCondos for RentView All Rentals →

Renting Resources

Why Rent With UsRenter GuideRent vs Buy Calculator

Renter Articles

How to Negotiate RentUnderstanding Your LeaseMoving Checklist for Renters
Buying

Search Homes

Houses for SaleTownhomes for SaleCondos for SaleView All Homes →

Buying Resources

Why Buy With UsBuyer GuideAffordability CalculatorInvestment CalculatorProperty Tax Calculator

Buyer Articles

Master Your New Home BudgetBeat Moving StressPacking Secrets
Selling

Selling Tools

Home ValuationFind a Seller's Agent

Selling Resources

Why Sell With UsSeller GuideNet Sheet CalcHELOC Calculator

Seller Articles

Strategic PricingDownsizing Tips
Mortgage Rates

Today's Rates

Mortgage RatesRefinance RatesLoan ComparisonHELOC Calculator

Mortgage Resources

Understanding Mortgage RatesFirst-Time Homebuyer GuideWhen to Refinance Your Mortgage
Realtors
Topfind
Houses for RentTownhomes for RentCondos for RentView All Rentals →
Why Rent With UsRenter GuideRent vs Buy Calculator
How to Negotiate RentUnderstanding Your LeaseMoving Checklist for Renters
Houses for SaleTownhomes for SaleCondos for SaleView All Homes →
Why Buy With UsBuyer GuideAffordability CalculatorInvestment CalculatorProperty Tax Calculator
Master Your New Home BudgetBeat Moving StressPacking Secrets
Home ValuationFind a Seller's Agent
Why Sell With UsSeller GuideNet Sheet CalcHELOC Calculator
Strategic PricingDownsizing Tips
Mortgage RatesRefinance RatesLoan ComparisonHELOC Calculator
Understanding Mortgage RatesFirst-Time Homebuyer GuideWhen to Refinance Your Mortgage
groupRealtorsinfoAbout Us
Continue with Google
Sign InSign Up
Real Estate/CA/Eastvale/6250 Isidora Lane
Interior
For Sale
$520,000
Est. $2,912/mo

6250 Isidora Lane, Eastvale, CA 91752

bed
2
Bedrooms
bathtub
3
Bathrooms
square_foot
1,550
Square Feet

About this home

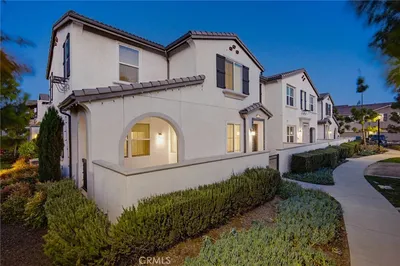
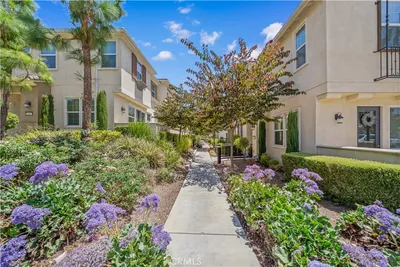
Welcome home to this beautiful end-unit townhome in a gated community, where comfort, convenience, and style come together across three thoughtfully designed levels. Step inside and head up to the heart of the home--an open, light-filled living space perfect for everyday living and entertaining. Picture cozy evenings by the electric fireplace, weekend brunches in the dining area, and morning coffee or sunset conversations on your private balcony overlooking the community. The kitchen is designed for both function and style, featuring granite countertops, rich wood cabinetry, generous storage, and a refrigerator that's included. Whether you're hosting friends or preparing a quiet dinner at home, this space makes it easy to feel connected. One of the home's most versatile features is the bedroom and full bathroom on the lower level, ideal for guests, a home office, a workout room, or multi-generational living. Upstairs, the primary suite offers a peaceful retreat with a walk-in closet and plenty of privacy. A dedicated laundry room with a stackable washer and dryer adds convenience to your daily routine. There is carpet and tile floors, ceiling fans throughout, and an attached 2-car garage mean you can move right in and start enjoying your new home from day one. Beyond your front door, you'll enjoy all the amenities that make this community so desirable, including a resort-style pool and spa, playground, BBQ area, and beautifully maintained grounds. This is more than a townhome--it's a place to settle in, make memories, and enjoy the lifestyle you've been looking for.

Property Facts

bed

Bedrooms

2

bathtub

Bathrooms

3

square_foot

Square Feet

1,550

calendar_month

Year Built

2006

home_work

Property Type

Condominium

timer

Days on Market

57

payments

HOA Fee

$350/mo

garage

Garage Total

2

fingerprint

MLS #

P1-27455

Interior Details

General Interior

Interior Features

Ceiling Fans, Open Floorplan, Recessed Lighting

Flooring

Carpet, Tile

Fireplace

Electric, Living Room

Kitchen & Appliances

Appliances

Dishwasher, Gas Oven, Gas Range, Gas Water Heater, Microwave, Refrigerator, Dryer, Washer

Laundry

Laundry Room, Stacked

Bed & Bath

Main Level Bedrooms

1

Main Level Bathrooms

1

Climate Control

Cooling

Central Air

Heating

Central

Parking

Total Parking Spaces

2

Garage Spaces

2

Attached Garage

Yes

Parking Features

Garage

Exterior & Lot

Lot & Grounds

Lot Features

Sprinklers None

Pool Features

Association

Spa Features

Association

Sewer

Public Sewer

Water Source

Public

Community & HOA

Association Info

HOA Fee$350
FrequencyMonthly

HOA Amenities

Sport Court, Maintenance Grounds, Pool, Spa Hot Tub, Security, Trash, Water

Community Features

Park, Street Lights

Mortgage Calculator

Total Monthly

$0

Principal & Interest:
$0
Property Tax:
$0
Home Insurance:
$0
HOA Fees:
$0
$
$
%

Nearby Schools

RatingSchool NameGradesDistance
8
Harada Elementary
Elementary School
K-60.5 mi
6
Louis VanderMolen Fundamental Elementary
Elementary School
K-61.0 mi
9
Eastvale Elementary
Elementary School
K-61.2 mi
8
River Heights Intermediate
Middle School
7-81.3 mi
9
Eleanor Roosevelt High
High School
9-121.6 mi

Convenience Score

Market Insights

91752|Eastvale
analytics

Estimated Value

Calculating...
trending_up0%vs. last year
202120222023202420252026

Market Temperature

Seller'sBalancedBuyer's
0d30d60d180d
Balanced

Balanced market

30 Days

Avg. time on market

This is a Balanced Market. Homes are selling at a moderate pace.

flood

Flood & Climate Risk

Flood Risk

Minimal — not in a FEMA flood zone

Low

Wildfire Risk

Moderate — near wildland-urban interface

Moderate

Heat Risk

Low — moderate summer temperatures

Low

Earthquake Risk

Southern California seismic zone

Moderate
volume_up

Noise Levels

TrafficQuiet residential street
AirportMinimal airport noise
CommercialLow commercial activity nearby
location_on

Location

6250 Isidora Lane

Eastvale, CA 91752

Open in Mapsopen_in_new
Topfind Realty

Ready to Take the Next Step?

Get expert support from a local agent today.

call
(800)-330-9306Available 9AM - 7PM

Similar Homes You Might Like

Based on price, location, and features
7109 Vernazza

$578,000

FOR SALE

7109 Vernazza, Eastvale, CA 92880

3 beds · 3 baths · 1,468 sqft

12925 Paradiso Drive 301

$499,990

FOR SALE

12925 Paradiso Drive 301, Eastvale, CA 92880

3 beds · 2 baths · 1,494 sqft

7060 Montecito Lane

$589,000

FOR SALE

7060 Montecito Lane, Eastvale, CA 92880

3 beds · 3 baths · 1,621 sqft

6056 Burren Way
3D TOUR

$649,990

FOR SALE

6056 Burren Way, Eastvale, CA 92880

3 beds · 3 baths · 1,608 sqft

5911 Rockport Road
3D TOUR

$653,990

FOR SALE

5911 Rockport Road, Eastvale, CA 92880

3 beds · 3 baths · 1,523 sqft

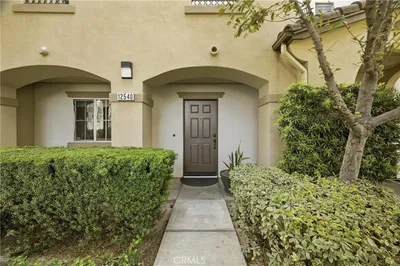
12540 Marco

$529,000

FOR SALE

12540 Marco, Eastvale, CA 91752

3 beds · 4 baths · 1,583 sqft

12456 Cassiopeia Court
3D TOUR

$559,000

FOR SALE

12456 Cassiopeia Court, Eastvale, CA 91752

3 beds · 3 baths · 1,668 sqft

6331 Aquila Way

$509,900

FOR SALE

6331 Aquila Way, Eastvale, CA 91752

2 beds · 3 baths · 1,384 sqft

Recently Sold

7036 Turin Pl
VIRTUAL TOUR

$619,000

SOLD

7036 Turin Pl, Eastvale, CA 92880

3 beds · 3 baths · 1,844 sqft

5926 Ginger
3D TOUR

$645,000

SOLD

5926 Ginger, Eastvale, CA 92880

3 beds · 3 baths · 1,742 sqft

5920 Rockport Rd
3D TOUR

$599,990

SOLD

5920 Rockport Rd, Eastvale, CA 92880

3 beds · 3 baths · 1,523 sqft

5932 Rockport Rd
3D TOUR

$589,990

SOLD

5932 Rockport Rd, Eastvale, CA 92880

3 beds · 3 baths · 1,523 sqft

6333 Norma Court

$515,000

SOLD

6333 Norma Court, Eastvale, CA 91752

2 beds · 3 baths · 1,668 sqft

6336 Andromeda Court

$505,000

SOLD

6336 Andromeda Court, Eastvale, CA 91752

2 beds · 3 baths · 1,384 sqft

12768 Lomond Way

$634,990

SOLD

12768 Lomond Way, Eastvale, CA 92880

3 beds · 3 baths · 1,579 sqft

12925 Paradiso Drive 205

$543,990

SOLD

12925 Paradiso Drive 205, Eastvale, CA 92880

3 beds · 2 baths · 1,643 sqft

Topfind Realty

Company

  • About Us
  • Careers
  • Articles
  • Home Estimate

Explore

  • Renting
  • Buying
  • Selling
  • Realtors

Support

  • Help Center
  • Contact Us
  • Terms & Conditions
  • Privacy Policy

Topfind Realty, DRE # 02240815, is a licensed real estate broker in California. Topfind Realty pledges to support the Fair Housing Act and adhere to Equal Housing Opportunity laws.

Copyright © 2026 Topfind Realty. All Rights Reserved.