SoldClosed on July 17, 2026
$1,350,888
Sold Price909 Baines Street, East Palo Alto, CA 94303
bed
4
Bedrooms
bathtub
3
Bathrooms
square_foot
2,020
Square Feet
About this home
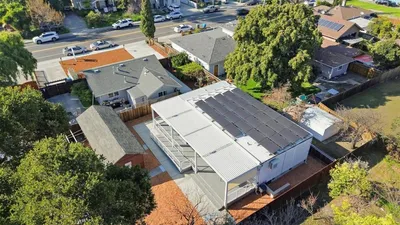
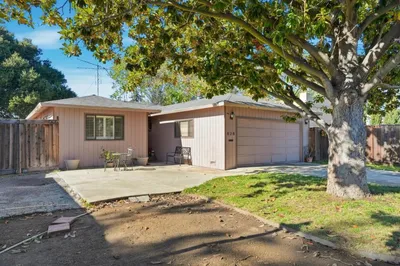
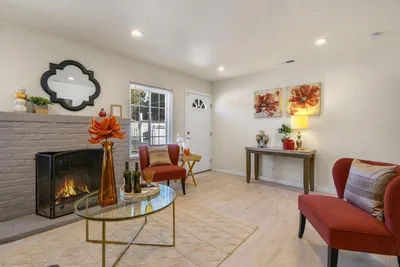
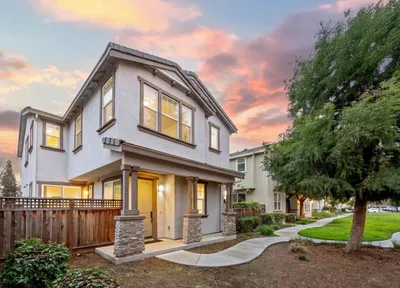
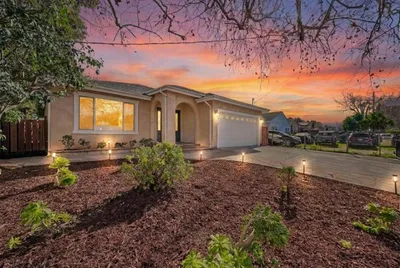
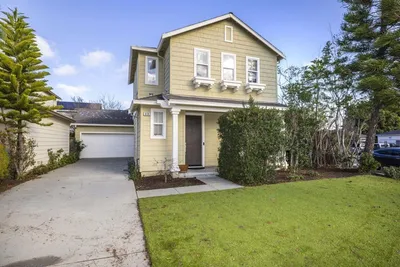
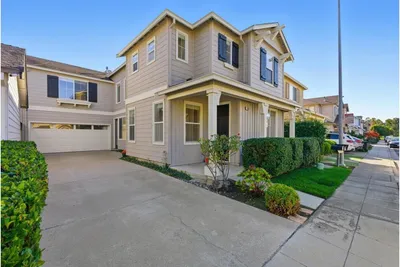
Mature landscaping fronts this four-bedroom East Palo Alto home. Inside, a two-story plan opens to a main level with soaring ceilings, clerestory windows, wide-plank light wood floors, and a lot of natural light. The living and dining areas run together, then lead into a family room with a fireplace and a wall of windows facing the backyard. The kitchen sits right alongside: deep cabinet storage, granite counters, a center island, and a gas range, with a casual dining area that opens through sliders to the patio. A flex room works as a home office, guest room, or playroom. Upstairs, the primary suite has a sitting area, walk-in closet, dual-sink vanity, soaking tub, and separate shower, with the other bedrooms close by. The backyard is fenced and private, with a covered patio, low-maintenance hardscape, and room to garden or host. The attached two-car garage adds storage, and central AC keeps the house comfortable through the summer. The location puts University Square Park, Ravenswood Shopping Center, IKEA, Home Depot, Target, and local cafes within reach, with quick access to Hwy 101 and the Baylands/Ravenswood open space. Palo Alto, Stanford, Meta, and Google are all a short drive away. Move-in ready, and an easy home to settle into.
infoProperty Facts
bed
Bedrooms
4
bathtub
Bathrooms
3
square_foot
Square Feet
2,020
landscape
Lot Size
3,022 sqft
calendar_month
Year Built
2000
home_work
Property Type
Single Family Residence
timer
Days on Market
22
payments
HOA Fee
$185/mo
garage
Garage Total
2
fingerprint
MLS #
ML82049409
chairInterior Details
General Interior
Fireplace
Family Room
Climate Control
Cooling
Central Air
Heating
Forced Air
deckExterior & Lot
Building & Construction
Foundation
Slab
Roof
Composition, Shingle
Nearby Schools
| Rating | School Name |
|---|---|
N/A | THE PRIMARY SCHOOL - EAST PALO ALTO Private School |
1 | Los Robles-Ronald McNair Academy Elementary School |
N/A | EASTSIDE COLLEGE PREPARATORY SCHOOL Private School |
10 | Duveneck Elementary Elementary School |
N/A | SILICON VALLEY INTERNATIONAL SCHOOL Private School |
Convenience Score

This Home is Sold
Curious what your home is worth? Get a free valuation.
call
(800)-330-9306Available 9AM - 6PM
Similar Homes You Might Like
Based on price, location, and features