Topfind Realty
Renting

Search Rentals

Houses for RentTownhomes for RentCondos for RentView All Rentals →

Renting Resources

Why Rent With UsRenter GuideRent vs Buy Calculator

Renter Articles

How to Negotiate RentUnderstanding Your LeaseMoving Checklist for Renters
Buying

Search Homes

Houses for SaleTownhomes for SaleCondos for SaleView All Homes →

Buying Resources

Why Buy With UsBuyer GuideAffordability CalculatorInvestment CalculatorProperty Tax Calculator

Buyer Articles

Master Your New Home BudgetBeat Moving StressPacking Secrets
Selling

Selling Tools

Home ValuationFind a Seller's Agent

Selling Resources

Why Sell With UsSeller GuideNet Sheet CalcHELOC Calculator

Seller Articles

Strategic PricingDownsizing Tips
Mortgage Rates

Today's Rates

Mortgage RatesRefinance RatesLoan ComparisonHELOC Calculator

Mortgage Resources

Understanding Mortgage RatesFirst-Time Homebuyer GuideWhen to Refinance Your Mortgage
Realtors
Topfind
Houses for RentTownhomes for RentCondos for RentView All Rentals →
Why Rent With UsRenter GuideRent vs Buy Calculator
How to Negotiate RentUnderstanding Your LeaseMoving Checklist for Renters
Houses for SaleTownhomes for SaleCondos for SaleView All Homes →
Why Buy With UsBuyer GuideAffordability CalculatorInvestment CalculatorProperty Tax Calculator
Master Your New Home BudgetBeat Moving StressPacking Secrets
Home ValuationFind a Seller's Agent
Why Sell With UsSeller GuideNet Sheet CalcHELOC Calculator
Strategic PricingDownsizing Tips
Mortgage RatesRefinance RatesLoan ComparisonHELOC Calculator
Understanding Mortgage RatesFirst-Time Homebuyer GuideWhen to Refinance Your Mortgage
groupRealtorsinfoAbout Us
Continue with Google
Sign InSign Up
Topfind Realty
Renting

Search Rentals

Houses for RentTownhomes for RentCondos for RentView All Rentals →

Renting Resources

Why Rent With UsRenter GuideRent vs Buy Calculator

Renter Articles

How to Negotiate RentUnderstanding Your LeaseMoving Checklist for Renters
Buying

Search Homes

Houses for SaleTownhomes for SaleCondos for SaleView All Homes →

Buying Resources

Why Buy With UsBuyer GuideAffordability CalculatorInvestment CalculatorProperty Tax Calculator

Buyer Articles

Master Your New Home BudgetBeat Moving StressPacking Secrets
Selling

Selling Tools

Home ValuationFind a Seller's Agent

Selling Resources

Why Sell With UsSeller GuideNet Sheet CalcHELOC Calculator

Seller Articles

Strategic PricingDownsizing Tips
Mortgage Rates

Today's Rates

Mortgage RatesRefinance RatesLoan ComparisonHELOC Calculator

Mortgage Resources

Understanding Mortgage RatesFirst-Time Homebuyer GuideWhen to Refinance Your Mortgage
Realtors
Topfind
Houses for RentTownhomes for RentCondos for RentView All Rentals →
Why Rent With UsRenter GuideRent vs Buy Calculator
How to Negotiate RentUnderstanding Your LeaseMoving Checklist for Renters
Houses for SaleTownhomes for SaleCondos for SaleView All Homes →
Why Buy With UsBuyer GuideAffordability CalculatorInvestment CalculatorProperty Tax Calculator
Master Your New Home BudgetBeat Moving StressPacking Secrets
Home ValuationFind a Seller's Agent
Why Sell With UsSeller GuideNet Sheet CalcHELOC Calculator
Strategic PricingDownsizing Tips
Mortgage RatesRefinance RatesLoan ComparisonHELOC Calculator
Understanding Mortgage RatesFirst-Time Homebuyer GuideWhen to Refinance Your Mortgage
groupRealtorsinfoAbout Us
Continue with Google
Sign InSign Up
Real Estate/CA/Eagle Rock/5241 Sumner Avenue (Sold)
Main
SOLD
SoldClosed on December 19, 2024
$1,100,000
Sold Price

5241 Sumner Avenue, Eagle Rock, CA 90041

bed
4
Bedrooms
bathtub
2
Bathrooms
square_foot
1,836
Square Feet

About this home

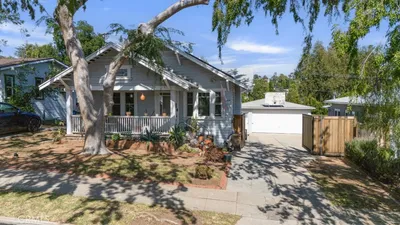
Charming 4 bed 2 bath bungalow in the popular Eagle Rock area. A spacious, well maintained 1836 sq ft with a 2 car detached garage for a possible ADU. Attractive street presentation with crisp clean simplicity. Covered front patio with an eastward orientation for the morning sunlight. Carport is gated and covered. Rain guttering all around. Block wall rear fencing for privacy. The heating/ac/tankless hot water heater/vinyl dual pane windows by Anderson and roof installed in 2019. The solar is owned; no lease agreement. The home has been earthquake retrofitted. The double door entry leads into a formal living/dining room area. French doors off the living room open to an office/den or extra bedroom. Lots of ongoing upgrades to keep this classic home in tiptop condition including: remodeled kitchen with freestanding island and matching sub zero refrigerator. Countertop gas cooking with electric double ovens. The cabinets auto close as well as the pull-out pan drawers and a convenient Lazy Susan corner. Corian countertops indirect lighting, plantation shutters and all copper plumbing. Upgrades for the master bedroom and bath include; kohler fixtures, jetted tub, newer vanities and flooring. The home has its original oak wood flooring also. Plantation shutters and indirect lighting. All the practical has been taken care of leaving you the opportunity to release the designer in you!

infoProperty Facts

bed

Bedrooms

4

bathtub

Bathrooms

2

square_foot

Square Feet

1,836

landscape

Lot Size

6,566 sqft

calendar_month

Year Built

1921

home_work

Property Type

Single Family Residence

timer

Days on Market

47

payments

HOA Fee

N/A

garage

Garage Total

2

fingerprint

MLS #

SW24211396

chairInterior Details

General Interior

Interior Features

Breakfast Bar, Crown Molding, In Law Floorplan, Pantry, Solid Surface Counters, All Bedrooms Down

Flooring

Carpet, Tile, Wood

Accessibility

Accessible Hallways

Kitchen & Appliances

Laundry

Laundry Closet

Bed & Bath

Main Level Master

Yes

Climate Control

Cooling

Central Air

Heating

Forced Air

deckExterior & Lot

Building & Construction

Patio & Porch

Front Porch, Open, Patio

Fencing

Block, Wrought Iron

Security

Carbon Monoxide Detectors, Smoke Detectors

Construction

Drywall, Copper Plumbing

Foundation

Raised

Roof

Asphalt

Direction Faced

East

Nearby Schools

RatingSchool NameGradesDistance
4
Glendale High
High School
9-120.4 mi
8
Glenoaks Elementary
Elementary School
K-60.5 mi
N/A
Glendale Preschool & Kindergarten
Private School
K-120.6 mi
N/A
St Dominic Elementary
Private School
K-120.8 mi
4
John Marshall Elementary
Elementary School
K-50.8 mi

Convenience Score

Topfind Realty

This Home is Sold

Curious what your home is worth? Get a free valuation.

call
(800)-330-9306Available 9AM - 6PM

Similar Homes You Might Like

Based on price, location, and features
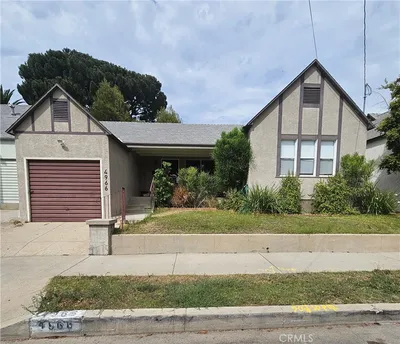
4966 N Maywood

$965,000

FOR SALE

4966 N Maywood, Eagle Rock, CA 90041

2 beds · 1 baths · 825 sqft

Recently Sold

5218 Mount Helena Avenue

$1,400,000

SOLD

5218 Mount Helena Avenue, Eagle Rock, CA 90041

3 beds · 3 baths · 1,578 sqft

1274 Eagle Vista Drive

$1,558,000

SOLD

1274 Eagle Vista Drive, Eagle Rock, CA 90041

3 beds · 2 baths · 1,932 sqft

2330 Yosemite Drive

$1,650,000

SOLD

2330 Yosemite Drive, Eagle Rock, CA 90041

5 beds · 2 baths · 1,882 sqft

2592 Hyler Avenue

$1,850,000

SOLD

2592 Hyler Avenue, Eagle Rock, CA 90041

3 beds · 3 baths · 1,714 sqft

2161 Ridgeview

$1,175,000

SOLD

2161 Ridgeview, Eagle Rock, CA 90041

3 beds · 2 baths · 1,628 sqft

4879 Hartwick

$1,250,000

SOLD

4879 Hartwick, Eagle Rock, CA 90041

4 beds · 3 baths · 1,625 sqft

1440 Holbrook

$1,430,000

SOLD

1440 Holbrook, Eagle Rock, CA 90041

3 beds · 3 baths · 1,974 sqft

1625 Silver Oak Terrace

$1,100,250

SOLD

1625 Silver Oak Terrace, Eagle Rock, CA 90041

3 beds · 2 baths · 1,608 sqft

Topfind Realty

Company

  • About Us
  • Careers
  • Articles
  • Home Estimate

Explore

  • Renting
  • Buying
  • Selling
  • Realtors

Support

  • Help Center
  • Contact Us
  • Terms & Conditions
  • Privacy Policy

Topfind Realty, DRE # 02240815, is a licensed real estate broker in California. Topfind Realty pledges to support the Fair Housing Act and adhere to Equal Housing Opportunity laws.

Copyright © 2026 Topfind Realty. All Rights Reserved.