Topfind Realty
Renting

Search Rentals

Houses for RentTownhomes for RentCondos for RentView All Rentals →

Renting Resources

Why Rent With UsRenter GuideRent vs Buy Calculator

Renter Articles

How to Negotiate RentUnderstanding Your LeaseMoving Checklist for Renters
Buying

Search Homes

Houses for SaleTownhomes for SaleCondos for SaleView All Homes →

Buying Resources

Why Buy With UsBuyer GuideAffordability CalculatorInvestment CalculatorProperty Tax Calculator

Buyer Articles

Master Your New Home BudgetBeat Moving StressPacking Secrets
Selling

Selling Tools

Home ValuationFind a Seller's Agent

Selling Resources

Why Sell With UsSeller GuideNet Sheet CalcHELOC Calculator

Seller Articles

Strategic PricingDownsizing Tips
Mortgage Rates

Today's Rates

Mortgage RatesRefinance RatesLoan ComparisonHELOC Calculator

Mortgage Resources

Understanding Mortgage RatesFirst-Time Homebuyer GuideWhen to Refinance Your Mortgage
Realtors
Topfind
Houses for RentTownhomes for RentCondos for RentView All Rentals →
Why Rent With UsRenter GuideRent vs Buy Calculator
How to Negotiate RentUnderstanding Your LeaseMoving Checklist for Renters
Houses for SaleTownhomes for SaleCondos for SaleView All Homes →
Why Buy With UsBuyer GuideAffordability CalculatorInvestment CalculatorProperty Tax Calculator
Master Your New Home BudgetBeat Moving StressPacking Secrets
Home ValuationFind a Seller's Agent
Why Sell With UsSeller GuideNet Sheet CalcHELOC Calculator
Strategic PricingDownsizing Tips
Mortgage RatesRefinance RatesLoan ComparisonHELOC Calculator
Understanding Mortgage RatesFirst-Time Homebuyer GuideWhen to Refinance Your Mortgage
groupRealtorsinfoAbout Us
Continue with Google
Sign InSign Up
Topfind Realty
Renting

Search Rentals

Houses for RentTownhomes for RentCondos for RentView All Rentals →

Renting Resources

Why Rent With UsRenter GuideRent vs Buy Calculator

Renter Articles

How to Negotiate RentUnderstanding Your LeaseMoving Checklist for Renters
Buying

Search Homes

Houses for SaleTownhomes for SaleCondos for SaleView All Homes →

Buying Resources

Why Buy With UsBuyer GuideAffordability CalculatorInvestment CalculatorProperty Tax Calculator

Buyer Articles

Master Your New Home BudgetBeat Moving StressPacking Secrets
Selling

Selling Tools

Home ValuationFind a Seller's Agent

Selling Resources

Why Sell With UsSeller GuideNet Sheet CalcHELOC Calculator

Seller Articles

Strategic PricingDownsizing Tips
Mortgage Rates

Today's Rates

Mortgage RatesRefinance RatesLoan ComparisonHELOC Calculator

Mortgage Resources

Understanding Mortgage RatesFirst-Time Homebuyer GuideWhen to Refinance Your Mortgage
Realtors
Topfind
Houses for RentTownhomes for RentCondos for RentView All Rentals →
Why Rent With UsRenter GuideRent vs Buy Calculator
How to Negotiate RentUnderstanding Your LeaseMoving Checklist for Renters
Houses for SaleTownhomes for SaleCondos for SaleView All Homes →
Why Buy With UsBuyer GuideAffordability CalculatorInvestment CalculatorProperty Tax Calculator
Master Your New Home BudgetBeat Moving StressPacking Secrets
Home ValuationFind a Seller's Agent
Why Sell With UsSeller GuideNet Sheet CalcHELOC Calculator
Strategic PricingDownsizing Tips
Mortgage RatesRefinance RatesLoan ComparisonHELOC Calculator
Understanding Mortgage RatesFirst-Time Homebuyer GuideWhen to Refinance Your Mortgage
groupRealtorsinfoAbout Us
Continue with Google
Sign InSign Up
Real Estate/CA/Durham/9508 Lott Road (Sold)
Main
SOLD
SoldClosed on June 20, 2025
$900,000
Sold Price

9508 Lott Road, Durham, CA 95938

bed
4
Bedrooms
bathtub
4
Bathrooms
square_foot
2,620
Square Feet

About this home

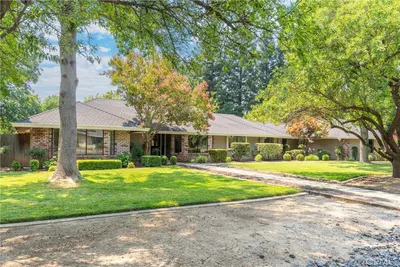
Welcome to 9508 Lott Rd—a stunning 4-bedroom, 3.5-bathroom home spanning 2,620 sq. ft. and nestled on a beautifully landscaped 1.13-acre parcel in the heart of Durham. This private estate offers a peaceful country setting just minutes from Chico, with quick access to Hwy 99—making it an ideal retreat with everyday convenience. Set back from the road, the property welcomes you with a tranquil waterfall feature, a charming bridge, and lush landscaping that leads to a spacious front porch—perfect for morning coffee or catching a front-row seat to glowing evening sunsets. A paved driveway brings you directly to the attached 2-car garage, and just off that, a gravel drive connects to the side road, providing gated access for extra vehicles, RVs, or trailers—there’s space here for all your toys. Inside, a bright, open layout offers both comfort and flow. The sunken living room is warmed by a freestanding wood stove and features vaulted wood beam ceilings, making it the coziest place to relax. The kitchen is truly the heart of the home, boasting an oversized granite island with bar seating, stainless steel appliances, and a farmhouse sink with a view of the backyard. It opens to the dining area, where built-in cabinetry and a wine rack make entertaining effortless. The thoughtful split-level floor plan allows everyone to spread out. Two guest bedrooms and a full bathroom are located upstairs, while a fourth bedroom with a walk-in closet and a nearby bathroom sits on the opposite end, ideal for guests or a home office. The primary suite is a private oasis, featuring a spa-inspired en-suite with a jetted tub, dual sinks, a walk-in shower, and a walk-in closet. Step outside and discover the backyard—a true sanctuary. Enjoy the sparkling pool with a tranquil waterfall, a recessed stone fire pit, and multiple patio areas with room for dining and lounging. A large lawn provides space for yard games or pets, and mature trees offer cool shade. You’ll also find a fully fenced dog/livestock run, raised garden beds, and a chicken coop that feels more like a mini farmhouse. The oversized covered patio with ceiling fans creates the perfect year-round hangout, and a Tesla solar system keeps your utility bills in check. 9508 Lott Rd is more than just a home...it’s a lifestyle. Come experience the warmth, space, and thoughtful design of this extraordinary Durham property.

infoProperty Facts

bed

Bedrooms

4

bathtub

Bathrooms

4

square_foot

Square Feet

2,620

landscape

Lot Size

49,222.8 sqft

calendar_month

Year Built

1986

home_work

Property Type

Single Family Residence

timer

Days on Market

6

payments

HOA Fee

N/A

garage

Garage Total

2

fingerprint

MLS #

SN25105726

chairInterior Details

General Interior

Interior Features

Beamed Ceilings, Breakfast Bar, Built In Features, Chair Rail, Ceiling Fans, Crown Molding, Separate Formal Dining Room, Granite Counters, High Ceilings, Open Floorplan, Pantry, Recessed Lighting, Storage, Bedroom On Main Level, Main Level Primary, Primary Suite, Walk In Closets

Flooring

Carpet, Tile, Vinyl, Wood

Fireplace

Free Standing, Living Room, Raised Hearth, Wood Burning

Kitchen & Appliances

Appliances

Dishwasher, Energy Star Qualified Appliances, Electric Oven, Free Standing Range, Disposal, Gas Oven, Gas Range, Range Hood, Self Cleaning Oven, Vented Exhaust Fan, Water To Refrigerator, Water Heater

Laundry

Washer Hookup, Electric Dryer Hookup, Inside, Laundry Room

Bed & Bath

Main Level Master

Yes

Climate Control

Cooling

Central Air, Whole House Fan

Heating

Central, Fireplaces, Wood Stove

deckExterior & Lot

Building & Construction

Patio & Porch

Rear Porch, Concrete, Covered, Front Porch, Open, Patio

Fencing

Wood

Security

Carbon Monoxide Detectors, Smoke Detectors

Foundation

Slab

Roof

Composition

Nearby Schools

RatingSchool NameGradesDistance
7
Durham Intermediate
Middle School
6-81.6 mi
6
Durham High
High School
9-121.6 mi
6
Durham Elementary
Elementary School
K-51.7 mi
N/A
Butte County ROP
Middle School
9-Post Secondary4.8 mi

Convenience Score

Topfind Realty

This Home is Sold

Curious what your home is worth? Get a free valuation.

call
(800)-330-9306Available 9AM - 6PM

Similar Homes You Might Like

Based on price, location, and features

10030 Jones
NEW 23 HRS AGO
VIRTUAL TOUR

$975,000

FOR SALE

10030 Jones, Durham, CA 95938

3 beds · 3 baths · 2,714 sqft

9340 La Rose Court

$999,000

FOR SALE

9340 La Rose Court, Durham, CA 95938

4 beds · 3 baths · 2,388 sqft

2034 Vista Lane

$945,000

FOR SALE

2034 Vista Lane, Durham, CA 95938

3 beds · 3 baths · 2,863 sqft

9242 Holland Avenue

$678,000

FOR SALE

9242 Holland Avenue, Durham, CA 95938

4 beds · 3 baths · 2,945 sqft

9488 Cummings
VIRTUAL TOUR

$875,000

FOR SALE

9488 Cummings, Durham, CA 95938

3 beds · 3 baths · 1,871 sqft

2737 House Avenue

$684,000

FOR SALE

2737 House Avenue, Durham, CA 95938

4 beds · 2 baths · 1,931 sqft

6915 Midway

$41,999

FOR SALE

6915 Midway, Durham, CA 95993

beds · baths · sqft

9408 Goodspeed

$219,000

FOR SALE

9408 Goodspeed, Durham, CA 95938

beds · baths · sqft

Recently Sold

9285 Sarah Ann Court

$1,145,000

SOLD

9285 Sarah Ann Court, Durham, CA 95938

4 beds · 4 baths · 3,135 sqft

9421 Dwyer Court

$800,000

SOLD

9421 Dwyer Court, Durham, CA 95938

4 beds · 3 baths · 2,425 sqft

2286 White

$1,200,000

SOLD

2286 White, Durham, CA 95938

4 beds · 3 baths · 2,511 sqft

9603 Midway

$802,000

SOLD

9603 Midway, Durham, CA 95938

3 beds · 3 baths · 2,181 sqft

9444 Van Ness

$850,000

SOLD

9444 Van Ness, Durham, CA 95938

4 beds · 3 baths · 2,560 sqft

2535 G Warren Drive

$900,000

SOLD

2535 G Warren Drive, Durham, CA 95938

4 beds · 3 baths · 2,578 sqft

1785 Durham Dayton
VIDEO TOUR

$865,000

SOLD

1785 Durham Dayton, Durham, CA 95938

5 beds · 3 baths · 3,072 sqft

9287 Holland Avenue

$550,000

SOLD

9287 Holland Avenue, Durham, CA 95938

3 beds · 3 baths · 2,304 sqft

Topfind Realty

Company

  • About Us
  • Careers
  • Articles
  • Home Estimate

Explore

  • Renting
  • Buying
  • Selling
  • Realtors

Support

  • Help Center
  • Contact Us
  • Terms & Conditions
  • Privacy Policy

Topfind Realty, DRE # 02240815, is a licensed real estate broker in California. Topfind Realty pledges to support the Fair Housing Act and adhere to Equal Housing Opportunity laws.

Copyright © 2026 Topfind Realty. All Rights Reserved.