SoldClosed on July 13, 2018
$995,000
Sold Price1719 Garden Road, Durham, CA 95938
bed
4
Bedrooms
bathtub
4
Bathrooms
square_foot
4,184
Square Feet
About this home
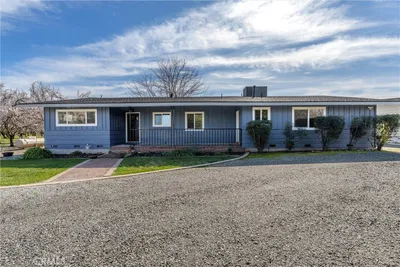
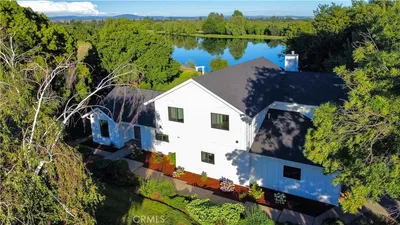
Desirable Durham where living is easy. This stately custom-built home on 3 ½ acres of lovely landscaping and a 2400 sq ft detached shop is a must see property! There are sprawling spaces perfect for entertaining and for grand living. This home of over 4180 sq feet features soaring ceilings and plenty of stunning views of the green, green grass you could call home. Upon entering the formal living room you are treated with a view of a custom built Bob Hill pool, complete with a stunning rock slide and waterfall feature. A generously-sized family room is graced with a sleek built-in entertainment center and gorgeous coffered ceilings. The kitchen features a large butcher block island with a bonus sink, built-in floor to ceiling hutch and a large butler’s pantry and utility space. The 4th bedroom includes a full bath and a mini kitchen and could be used as mother-in-law quarters. The master suite comes with a dual facing gas fireplace, custom en-suite bath and two large walk-closets. The home features numerous built-ins, clever storage areas and the bonus game room provides additional usable square footage. The covered patio houses a 20 x 30 sunroom and an outdoor kitchen with BBQ, built-ins, refrigerator and plenty of room to host fabulous parties. The huge shop includes a bathroom, wood stove, car lift and more. There's an additional outbuilding and space to park an RV or two! This spectacular estate could be yours. Call your Realtor today to schedule a private showing.
infoProperty Facts
bed
Bedrooms
4
bathtub
Bathrooms
4
square_foot
Square Feet
4,184
landscape
Lot Size
151,153 sqft
calendar_month
Year Built
1993
home_work
Property Type
Single Family Residence
timer
Days on Market
0
payments
HOA Fee
N/A
garage
Garage Total
3
fingerprint
MLS #
SN18100527
chairInterior Details
General Interior
Interior Features
Breakfast Bar, Built In Features, Balcony, Ceiling Fans, Central Vacuum, Coffered Ceilings, Separate Formal Dining Room, Eat In Kitchen, High Ceilings, Pantry, Recessed Lighting, Attic, Main Level Primary, Multiple Primary Suites, Primary Suite, Walk In Pantry, Walk In Closets
Flooring
Carpet, Vinyl, Wood
Fireplace
Gas, Great Room, Living Room, Primary Bedroom, Multi Sided
Kitchen & Appliances
Appliances
Dishwasher, Gas Cooktop, Disposal, Microwave, Refrigerator, Self Cleaning Oven, Water To Refrigerator, Dryer, Washer
Laundry
Gas Dryer Hookup
Bed & Bath
Main Level Master
Yes
Climate Control
Cooling
Central Air, Whole House Fan
Heating
Central
deckExterior & Lot
Building & Construction
Patio & Porch
Arizona Room, Covered, Patio
Fencing
Chain Link, Stucco Wall, Wrought Iron
Security
Security System, Security Gate, Smoke Detectors
Construction
Stucco
Foundation
Raised
Roof
Composition
Nearby Schools
| Rating | School Name | ||
|---|---|---|---|
| No school data available for this area. | |||
Convenience Score

This Home is Sold
Curious what your home is worth? Get a free valuation.
call
(800)-330-9306Available 9AM - 6PM
Similar Homes You Might Like
Based on price, location, and features