For Sale
$1,198,000
Est. $6,709/mo7030 Corinth, Dublin, CA 94568-2165
bed
3
Bedrooms
bathtub
2
Bathrooms
square_foot
1,270
Square Feet
About this home
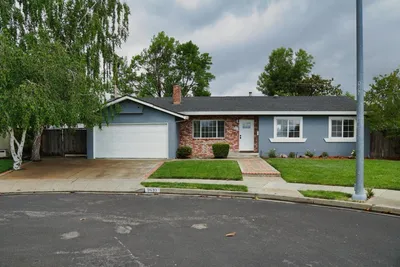
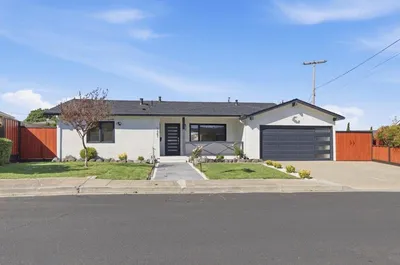
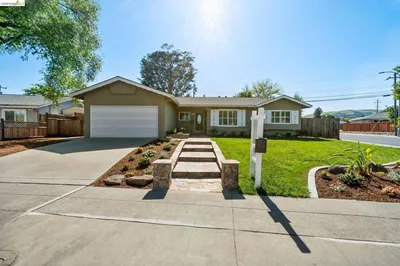
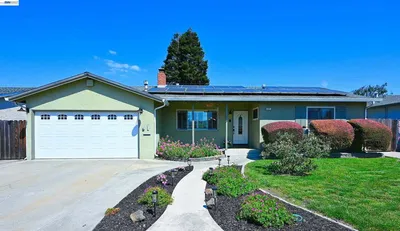
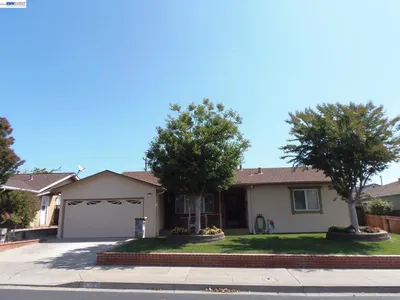
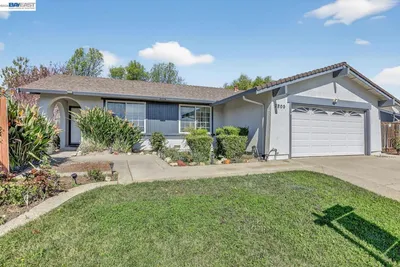


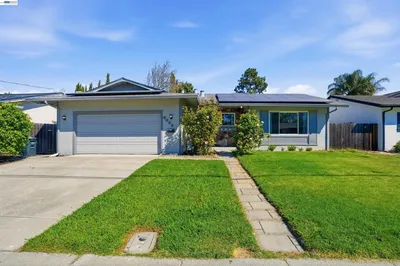
Welcome to this beautifully maintained 3-bedroom, 2-bath home in Dublin's desirable Echo Park neighborhood, where thoughtful updates, everyday comfort, and quality craftsmanship come together. From the moment you arrive, you'll appreciate the care and pride of ownership that make this home truly move-in ready. The bright, open living room features a cozy gas fireplace, plantation shutters, crown molding, updated baseboards, and recessed lighting that creates a warm and inviting atmosphere. The adjoining eat-in kitchen is designed for both everyday living and entertaining, offering a four-burner Jenn-Air gas range with downdraft venting, generous granite tile countertops for meal preparation, abundant cabinet storage, a convenient breakfast bar, and a dining area overlooking the peaceful backyard. The spa-inspired bathrooms provide a luxurious retreat, featuring designer tile finishes, heated floors, and a therapeutic soaking tub with heated shell, air jets, and chromotherapy lighting in the hall bath. The primary suite offers a beautifully updated bath with a spacious walk-in shower complete with a built-in seat for added comfort and convenience. Additional interior features include Casablanca ceiling fans in every bedroom, Elfa closet organization systems throughout, smart home technology, updated mechanical systems, and extensive garage storage, making everyday living both comfortable and efficient. Step outside to discover a lush, beautifully landscaped backyard that's truly a gardener's delight. Whether relaxing on the patio, entertaining friends, or enjoying the colorful gardens, this peaceful outdoor retreat provides the perfect extension of the home. Ideally located in Dublin's sought-after Echo Park neighborhood, you'll enjoy close proximity to excellent schools, parks, shopping, dining, and convenient access to both I-580 and I-680 for an easy commute. This is more than just a home—it's a place thoughtfully designed to be lived in, loved, and enjoyed every day.
Property Facts
bed
Bedrooms
3
bathtub
Bathrooms
2
square_foot
Square Feet
1,270
landscape
Lot Size
5,336 sqft
calendar_month
Year Built
1967
home_work
Property Type
Single Family Residence
timer
Days on Market
0
payments
HOA Fee
N/A
garage
Garage Total
2
fingerprint
MLS #
41141878
Interior Details
General Interior
Interior Features
Breakfast Bar, Eat In Kitchen
Flooring
Laminate, Tile, Wood
Fireplace
Living Room
Kitchen & Appliances
Appliances
Gas Water Heater, Dryer, Washer
Climate Control
Cooling
Central Air
Heating
Forced Air
Parking
Total Parking Spaces
2
Garage Spaces
2
Attached Garage
Yes
Parking Features
Garage, Garage Door Opener
Exterior & Lot
Building & Construction
Patio & Porch
Patio
Construction
Stucco
Foundation
Raised
Roof
Shingle
Lot & Grounds
Lot Features
Back Yard, Front Yard, Street Level
Mortgage Calculator
Total Monthly
$0
Principal & Interest:
$0Property Tax:
$0Home Insurance:
$0HOA Fees:
$0$
$
%
Nearby Schools
| Rating | School Name | ||
|---|---|---|---|
| No school data available for this area. | |||
Convenience Score
Market Insights
94568-2165|Dublin
analytics
Estimated Value
Calculating...
trending_up0%vs. last year
202120222023202420252026
Market Temperature
Seller'sBalancedBuyer's
0d30d60d180d
Balanced
Balanced market
30 Days
Avg. time on market
This is a Balanced Market. Homes are selling at a moderate pace.
flood
Flood & Climate Risk
Flood Risk
Minimal — not in a FEMA flood zone
Wildfire Risk
Moderate — near wildland-urban interface
Heat Risk
Low — moderate summer temperatures
Earthquake Risk
Southern California seismic zone
volume_up
Noise Levels
TrafficQuiet residential street
AirportMinimal airport noise
CommercialLow commercial activity nearby
streetview
Open Full Street Viewopen_in_newStreet View

Ready to Take the Next Step?
Get expert support from a local agent today.
call
(800)-330-9306Available 9AM - 7PM
Similar Homes You Might Like
Based on price, location, and features