Topfind Realty
Renting

Search Rentals

Houses for RentTownhomes for RentCondos for RentView All Rentals →

Renting Resources

Why Rent With UsRenter GuideRent vs Buy Calculator

Renter Articles

How to Negotiate RentUnderstanding Your LeaseMoving Checklist for Renters
Buying

Search Homes

Houses for SaleTownhomes for SaleCondos for SaleView All Homes →

Buying Resources

Why Buy With UsBuyer GuideAffordability CalculatorInvestment CalculatorProperty Tax Calculator

Buyer Articles

Master Your New Home BudgetBeat Moving StressPacking Secrets
Selling

Selling Tools

Home ValuationFind a Seller's Agent

Selling Resources

Why Sell With UsSeller GuideNet Sheet CalcHELOC Calculator

Seller Articles

Strategic PricingDownsizing Tips
Mortgage Rates

Today's Rates

Mortgage RatesRefinance RatesLoan ComparisonHELOC Calculator

Mortgage Resources

Understanding Mortgage RatesFirst-Time Homebuyer GuideWhen to Refinance Your Mortgage
Realtors
Topfind
Houses for RentTownhomes for RentCondos for RentView All Rentals →
Why Rent With UsRenter GuideRent vs Buy Calculator
How to Negotiate RentUnderstanding Your LeaseMoving Checklist for Renters
Houses for SaleTownhomes for SaleCondos for SaleView All Homes →
Why Buy With UsBuyer GuideAffordability CalculatorInvestment CalculatorProperty Tax Calculator
Master Your New Home BudgetBeat Moving StressPacking Secrets
Home ValuationFind a Seller's Agent
Why Sell With UsSeller GuideNet Sheet CalcHELOC Calculator
Strategic PricingDownsizing Tips
Mortgage RatesRefinance RatesLoan ComparisonHELOC Calculator
Understanding Mortgage RatesFirst-Time Homebuyer GuideWhen to Refinance Your Mortgage
groupRealtorsinfoAbout Us
Continue with Google
Sign InSign Up
Topfind Realty
Renting

Search Rentals

Houses for RentTownhomes for RentCondos for RentView All Rentals →

Renting Resources

Why Rent With UsRenter GuideRent vs Buy Calculator

Renter Articles

How to Negotiate RentUnderstanding Your LeaseMoving Checklist for Renters
Buying

Search Homes

Houses for SaleTownhomes for SaleCondos for SaleView All Homes →

Buying Resources

Why Buy With UsBuyer GuideAffordability CalculatorInvestment CalculatorProperty Tax Calculator

Buyer Articles

Master Your New Home BudgetBeat Moving StressPacking Secrets
Selling

Selling Tools

Home ValuationFind a Seller's Agent

Selling Resources

Why Sell With UsSeller GuideNet Sheet CalcHELOC Calculator

Seller Articles

Strategic PricingDownsizing Tips
Mortgage Rates

Today's Rates

Mortgage RatesRefinance RatesLoan ComparisonHELOC Calculator

Mortgage Resources

Understanding Mortgage RatesFirst-Time Homebuyer GuideWhen to Refinance Your Mortgage
Realtors
Topfind
Houses for RentTownhomes for RentCondos for RentView All Rentals →
Why Rent With UsRenter GuideRent vs Buy Calculator
How to Negotiate RentUnderstanding Your LeaseMoving Checklist for Renters
Houses for SaleTownhomes for SaleCondos for SaleView All Homes →
Why Buy With UsBuyer GuideAffordability CalculatorInvestment CalculatorProperty Tax Calculator
Master Your New Home BudgetBeat Moving StressPacking Secrets
Home ValuationFind a Seller's Agent
Why Sell With UsSeller GuideNet Sheet CalcHELOC Calculator
Strategic PricingDownsizing Tips
Mortgage RatesRefinance RatesLoan ComparisonHELOC Calculator
Understanding Mortgage RatesFirst-Time Homebuyer GuideWhen to Refinance Your Mortgage
groupRealtorsinfoAbout Us
Continue with Google
Sign InSign Up
Real Estate/CA/Dublin/6851 Penn Drive
Photo 1 of 6851 Penn Drive
Photo 2 of 6851 Penn Drive
1 / 17
Main
Interior 1
Interior 2
Interior 3
Interior 4
imagesmode View 17 photos
For Sale
$1,149,000
Est. $6,434/mo

6851 Penn Drive, Dublin, CA 94568

bed
3
Bedrooms
bathtub
2
Bathrooms
square_foot
1,257
Sq Ft

About this home

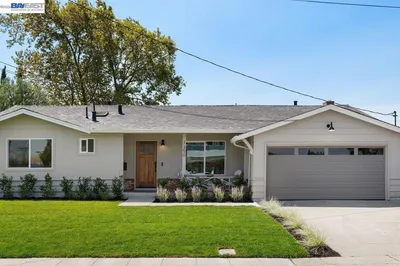
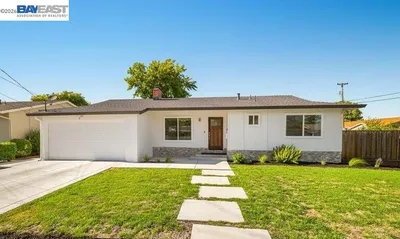
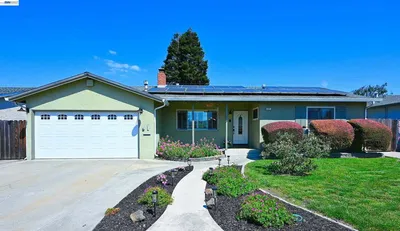
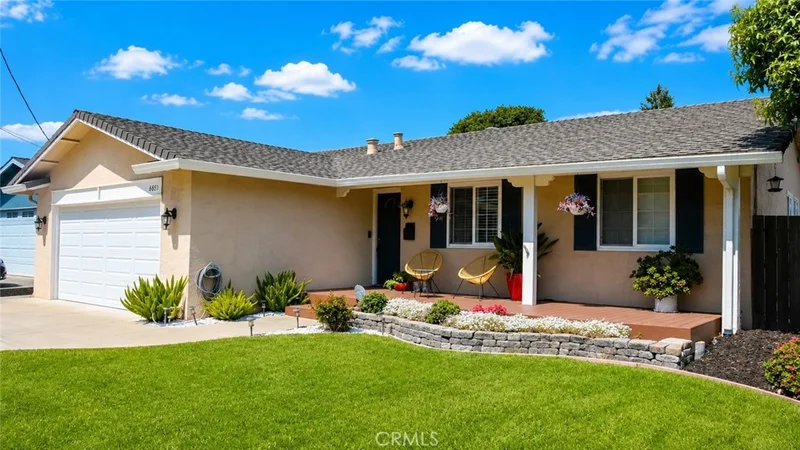
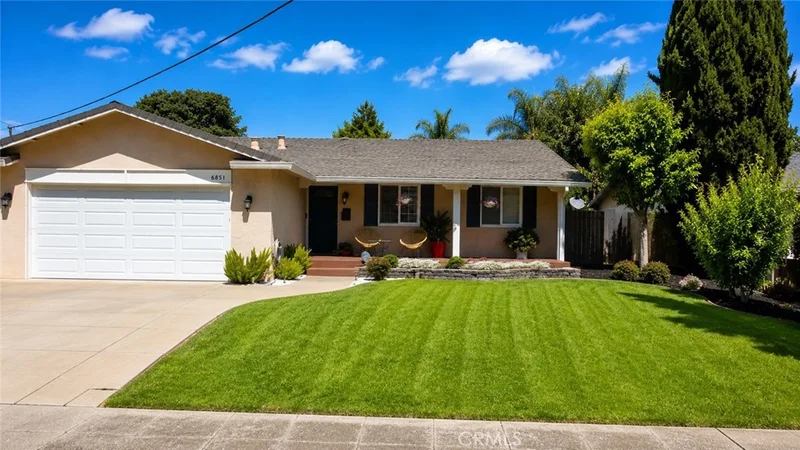
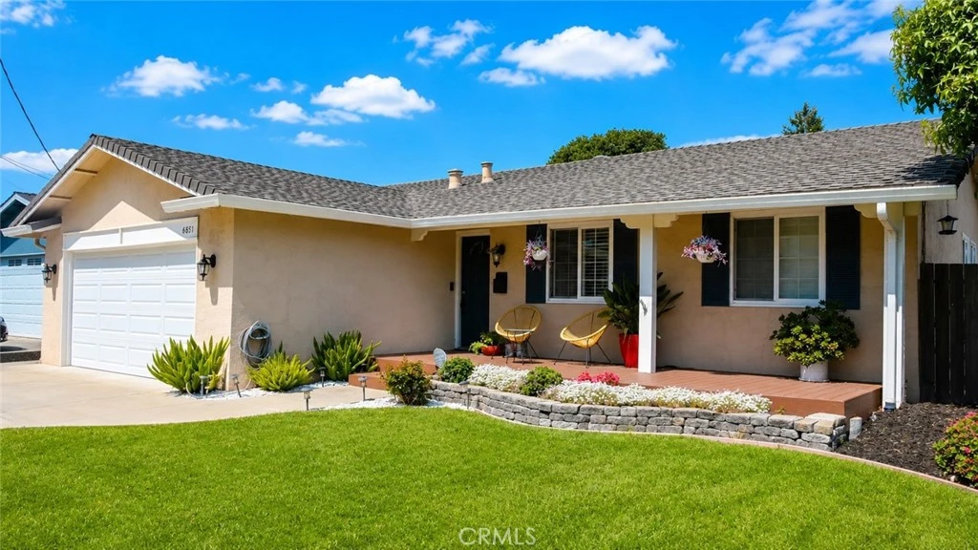
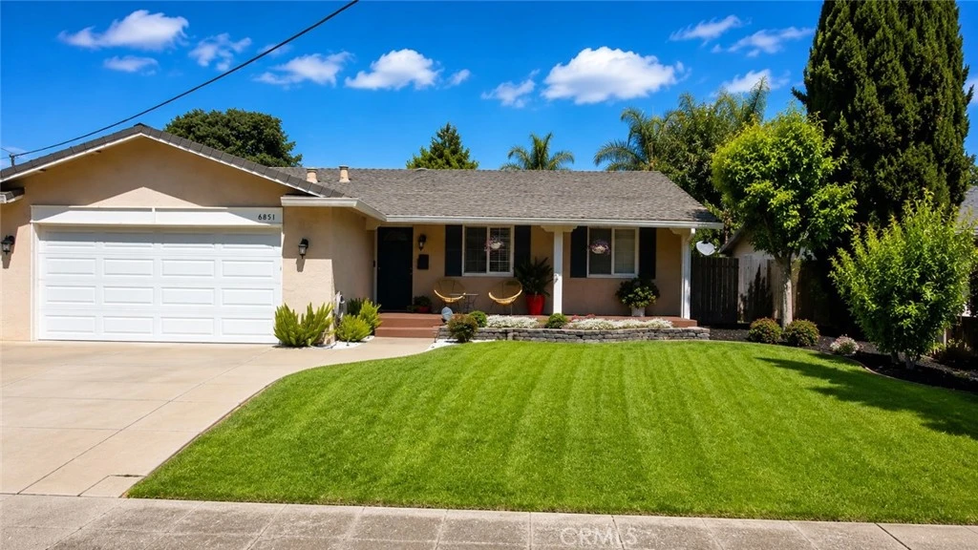
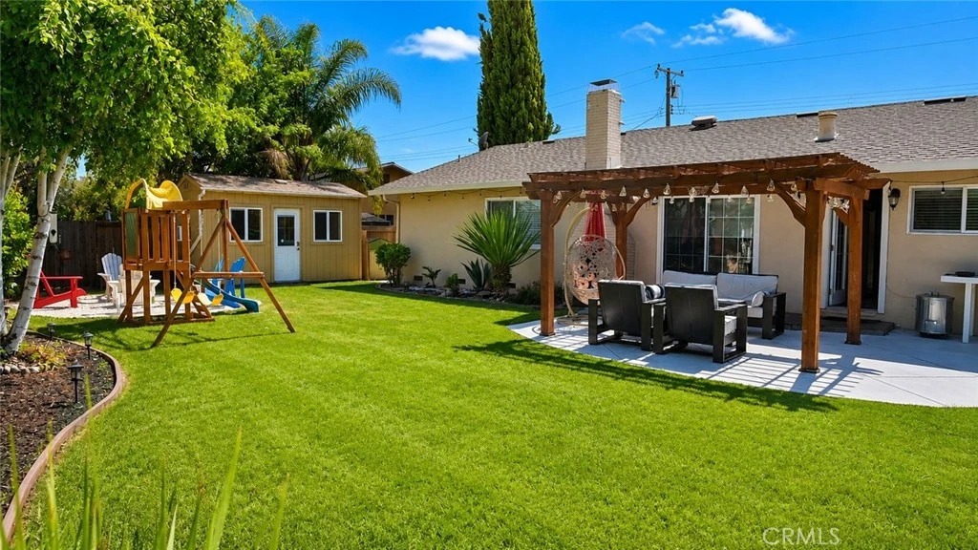
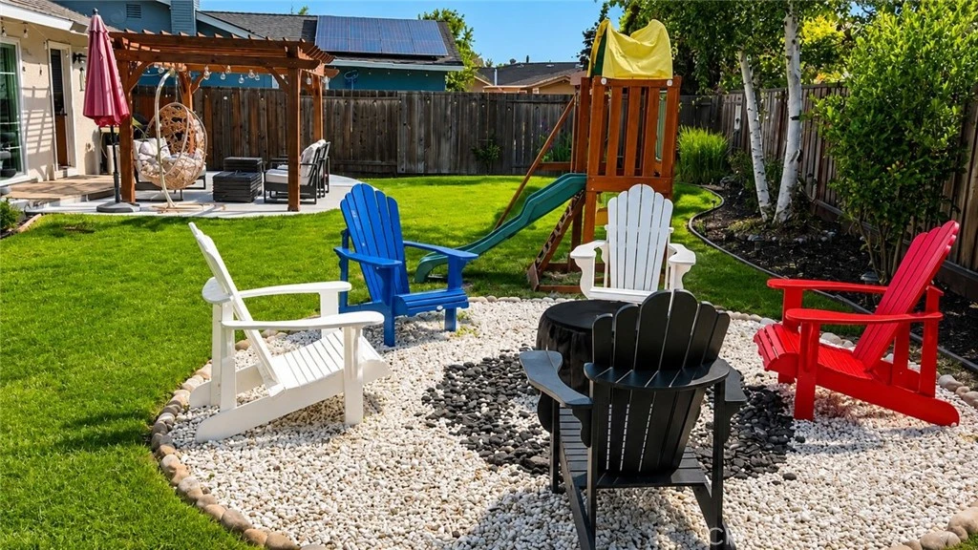
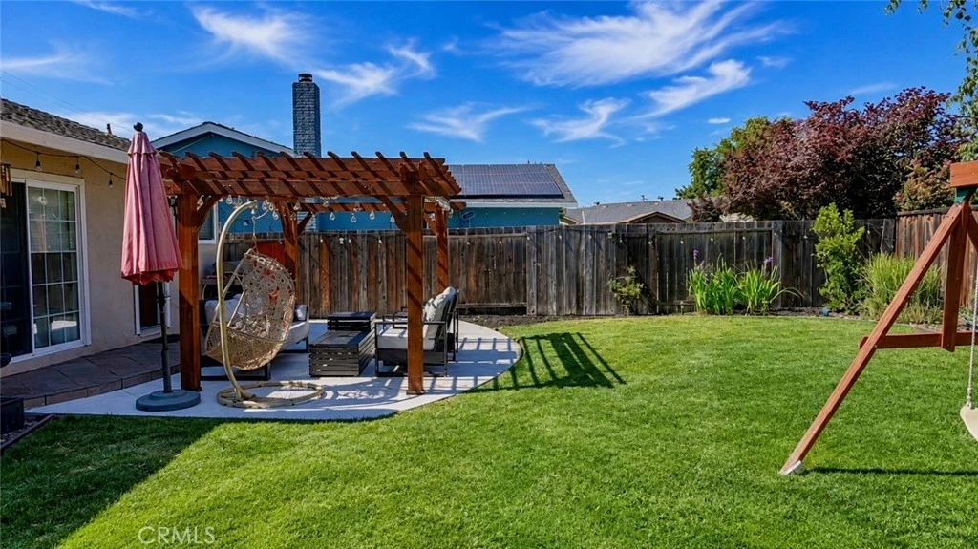
Welcome to a single-story home in the desirable Echo Park neighborhood. Enter through a well manicured yard with an inviting front porch. Featuring 3 bedrooms and 2 baths, this home offers an open floor plan designed for comfortable everyday living and effortless entertaining. Situated on a large, flat, pool-sized lot, the property presents expansion possibilities, including potential space for an ADU or additional living areas. The kitchen is equipped with stainless steel appliances, granite countertops, a breakfast bar, and an adjoining dining area. Wood flooring extends through much of the living space. Walk down the hall to 3 spacious bedrooms and 2 upgraded bathrooms with quartz counters and walk-in showers. Step outside to a generous backyard ideal for outdoor gatherings, gardening, or future customization. A detached structure provides flexible space for a home office, hobby room, playhouse, or additional storage. The finished garage includes extensive built-in storage solutions. Conveniently located near parks, trails, shopping, dining, BART, and major freeways. and easy access to highly distinguished Dublin schools.

Property Facts

bed

Bedrooms

3

bathtub

Bathrooms

2

square_foot

Square Feet

1,257

landscape

Lot Size

6,495 sqft

calendar_month

Year Built

1967

home_work

Property Type

Single Family Residence

timer

Days on Market

51

payments

HOA Fee

N/A

garage

Garage Total

2

fingerprint

MLS #

OC26127279

Interior Details

General Interior

Interior Features

Breakfast Bar, Separate Formal Dining Room, Granite Counters, Open Floorplan, Paneling Wainscoting, All Bedrooms Down, Bedroom On Main Level, Main Level Primary, Walk In Closets

Flooring

Tile, Wood

Fireplace

Family Room

Accessibility

No Stairs

Kitchen & Appliances

Appliances

Dishwasher, Free Standing Range, Gas Cooktop, Gas Oven, Gas Range, Gas Water Heater, Microwave, Refrigerator

Laundry

In Garage

Bed & Bath

Main Level Bedrooms

3

Main Level Bathrooms

2

Climate Control

Cooling

Central Air

Heating

Forced Air

Parking

Total Parking Spaces

2

Garage Spaces

2

Attached Garage

Yes

Parking Features

Direct Access, Door Single, Driveway, Garage

Exterior & Lot

Building & Construction

Patio & Porch

Concrete, Covered, Front Porch, Patio

Fencing

Wood

Security

Smoke Detectors

Construction

Stucco

Foundation

Raised

Roof

Asphalt, Composition, Shingle

Lot & Grounds

Lot Features

Back Yard, Front Yard, Landscaped, Level, Rectangular Lot, Sprinkler System, Yard

Sewer

Public Sewer

Water Source

Public

Community & HOA

Association Info

Community Features

Gutters, Sidewalks

Mortgage Calculator

Total Monthly

$0

Principal & Interest:
$0
Property Tax:
$0
Home Insurance:
$0
HOA Fees:
$0
$
$
%

Nearby Schools

RatingSchool NameGradesDistance
9
Wells Middle
Middle School
6-80.1 mi
N/A
Dublin Unified Transition Program
High School
120.2 mi
N/A
York Alternative Learning Center
High School
6-120.2 mi
9
Frederiksen Elementary
Elementary School
K-50.4 mi
10
Dublin High
High School
9-120.7 mi

Convenience Score

Market Insights

94568|Dublin
analytics

Estimated Value

Calculating...
trending_up0%vs. last year
Value history is still building for this area.

Market Temperature

Seller'sBalancedBuyer's
0d30d60d180d
Balanced

Balanced market

30 Days

Avg. time on market

This is a Balanced Market. Homes are selling at a moderate pace.

flood

Flood & Climate Risk

volume_up

Noise Levels

location_on

Location

6851 Penn Drive

Dublin, CA 94568

Open in Mapsopen_in_new
Topfind Realty

Ready to Take the Next Step?

Get expert support from a local agent today.

call
(800)-330-9306Available 9AM - 7PM

Similar Homes You Might Like

Based on price, location, and features
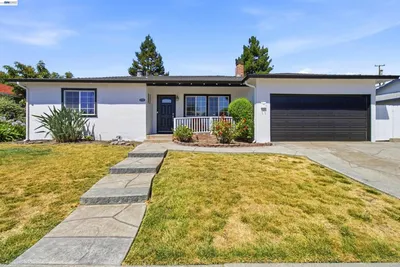
8380 Lucania Street
VIRTUAL TOUR

$1,000,000

FOR SALE

8380 Lucania Street, Dublin, CA 94568-1519

3 beds · 2 baths · 1,080 sqft

6861 Brighton Drive
OPEN AUG 16, 8PM - 10PM
VIRTUAL TOUR

$1,249,000

FOR SALE

6861 Brighton Drive, Dublin, CA 94568-1729

3 beds · 2 baths · 1,288 sqft

7030 Corinth
VIRTUAL TOUR

$1,198,000

FOR SALE

7030 Corinth, Dublin, CA 94568-2165

3 beds · 2 baths · 1,270 sqft

7832 Gardella Dr
OPEN AUG 15, 8PM - 11PM
3D TOUR

$1,300,000

FOR SALE

7832 Gardella Dr, Dublin, CA 94568

4 beds · 2 baths · 1,321 sqft

8398 Cypress Court
OPEN AUG 15, 8PM - 11PM
VIDEO TOUR

$1,148,000

FOR SALE

8398 Cypress Court, Dublin, CA 94568

4 beds · 2 baths · 1,440 sqft

7350 Tamarack Dr
NEW 23 HRS AGO
OPEN AUG 14, 5:30PM - 8PM

$1,179,000

FOR SALE

7350 Tamarack Dr, Dublin, CA 94568

3 beds · 2 baths · 1,246 sqft

7527 Frederiksen Ln

$1,099,998

FOR SALE

7527 Frederiksen Ln, Dublin, CA 94568

3 beds · 2 baths · 1,053 sqft

8091 Via Zapata

$1,250,000

FOR SALE

8091 Via Zapata, Dublin, CA 94568

3 beds · 2 baths · 1,444 sqft

Recently Sold

7786 Ironwood Dr

$999,888

SOLD

7786 Ironwood Dr, Dublin, CA 94568

3 beds · 2 baths · 1,116 sqft

8796 Bandon Dr
3D TOUR

$1,235,000

SOLD

8796 Bandon Dr, Dublin, CA 94568

3 beds · 2 baths · 1,424 sqft

7941 Bristol Rd
VIRTUAL TOUR

$1,140,000

SOLD

7941 Bristol Rd, Dublin, CA 94568

3 beds · 2 baths · 1,396 sqft

8155 Elgin Ln

$900,000

SOLD

8155 Elgin Ln, Dublin, CA 94568

3 beds · 2 baths · 1,116 sqft

7800 Woodren Ct
VIRTUAL TOUR

$1,200,000

SOLD

7800 Woodren Ct, Dublin, CA 94568

3 beds · 2 baths · 1,338 sqft

7036 Allegheny

$1,125,000

SOLD

7036 Allegheny, Dublin, CA 94568-2504

3 beds · 2 baths · 1,468 sqft

8514 Newry Pl

$1,300,000

SOLD

8514 Newry Pl, Dublin, CA 94568

3 beds · 2 baths · 1,424 sqft

6635 Maple Dr
VIRTUAL TOUR

$1,100,000

SOLD

6635 Maple Dr, Dublin, CA 94568

3 beds · 2 baths · 1,446 sqft

$1,149,000
3 bd | 2 ba | 1,257 sqft
Request a tourcall
Topfind Realty

Company

  • About Us
  • Careers
  • Articles
  • Home Estimate

Explore

  • Renting
  • Buying
  • Selling
  • Realtors

Support

  • Help Center
  • Contact Us
  • Terms & Conditions
  • Privacy Policy

Topfind Realty, DRE # 02240815, is a licensed real estate broker in California. Topfind Realty pledges to support the Fair Housing Act and adhere to Equal Housing Opportunity laws.

Copyright © 2026 Topfind Realty. All Rights Reserved.