Topfind Realty
Renting

Search Rentals

Houses for RentTownhomes for RentCondos for RentView All Rentals →

Renting Resources

Why Rent With UsRenter GuideRent vs Buy Calculator

Renter Articles

How to Negotiate RentUnderstanding Your LeaseMoving Checklist for RentersAll Renter Articles
Buying

Search Homes

Houses for SaleTownhomes for SaleCondos for SaleView All Homes →

Buying Resources

Why Buy With UsBuyer GuideAffordability CalculatorInvestment CalculatorProperty Tax Calculator

Buyer Articles

Home Inspection TipsFirst-Time Buyer ChecklistImprove Your Credit Score
Selling

Selling Tools

Home ValuationNet Sheet CalculatorHELOC CalculatorRefinance Calculator

Selling Resources

Why Sell With UsSeller GuideFind a Seller's Agent

Seller Articles

Strategic PricingMaximize Profit When SellingSell While Buying Your Next Home
Mortgage

Today's Rates

Mortgage RatesRefinance Rates

Mortgage Tools

Mortgage CalculatorLoan Comparison

Mortgage Resources

Why Pre-Approval MattersCompare Mortgage OffersFind the Right Loan Program
Realtors
Topfind
Houses for RentTownhomes for RentCondos for RentView All Rentals →
Why Rent With UsRenter GuideRent vs Buy Calculator
How to Negotiate RentUnderstanding Your LeaseMoving Checklist for Renters
Houses for SaleTownhomes for SaleCondos for SaleView All Homes →
Why Buy With UsBuyer GuideAffordability CalculatorInvestment CalculatorProperty Tax Calculator
Home Inspection TipsFirst-Time Buyer ChecklistImprove Your Credit Score
Home ValuationNet Sheet CalculatorHELOC CalculatorRefinance Calculator
Why Sell With UsSeller GuideFind a Seller's Agent
Strategic PricingMaximize Profit When SellingSell While Buying Your Next Home
Mortgage RatesRefinance RatesMortgage CalculatorLoan Comparison
Why Pre-Approval MattersCompare Mortgage OffersFind the Right Loan Program
groupRealtorsinfoAbout Us
Continue with Google
Sign InSign Up
Topfind Realty
Renting

Search Rentals

Houses for RentTownhomes for RentCondos for RentView All Rentals →

Renting Resources

Why Rent With UsRenter GuideRent vs Buy Calculator

Renter Articles

How to Negotiate RentUnderstanding Your LeaseMoving Checklist for RentersAll Renter Articles
Buying

Search Homes

Houses for SaleTownhomes for SaleCondos for SaleView All Homes →

Buying Resources

Why Buy With UsBuyer GuideAffordability CalculatorInvestment CalculatorProperty Tax Calculator

Buyer Articles

Home Inspection TipsFirst-Time Buyer ChecklistImprove Your Credit Score
Selling

Selling Tools

Home ValuationNet Sheet CalculatorHELOC CalculatorRefinance Calculator

Selling Resources

Why Sell With UsSeller GuideFind a Seller's Agent

Seller Articles

Strategic PricingMaximize Profit When SellingSell While Buying Your Next Home
Mortgage

Today's Rates

Mortgage RatesRefinance Rates

Mortgage Tools

Mortgage CalculatorLoan Comparison

Mortgage Resources

Why Pre-Approval MattersCompare Mortgage OffersFind the Right Loan Program
Realtors
Topfind
Houses for RentTownhomes for RentCondos for RentView All Rentals →
Why Rent With UsRenter GuideRent vs Buy Calculator
How to Negotiate RentUnderstanding Your LeaseMoving Checklist for Renters
Houses for SaleTownhomes for SaleCondos for SaleView All Homes →
Why Buy With UsBuyer GuideAffordability CalculatorInvestment CalculatorProperty Tax Calculator
Home Inspection TipsFirst-Time Buyer ChecklistImprove Your Credit Score
Home ValuationNet Sheet CalculatorHELOC CalculatorRefinance Calculator
Why Sell With UsSeller GuideFind a Seller's Agent
Strategic PricingMaximize Profit When SellingSell While Buying Your Next Home
Mortgage RatesRefinance RatesMortgage CalculatorLoan Comparison
Why Pre-Approval MattersCompare Mortgage OffersFind the Right Loan Program
groupRealtorsinfoAbout Us
Continue with Google
Sign InSign Up
Real Estate/CA/Dublin/6844 Lancaster Rd (Sold)
Main
SOLD
SoldClosed on August 4, 2026
$1,250,000
Sold Price

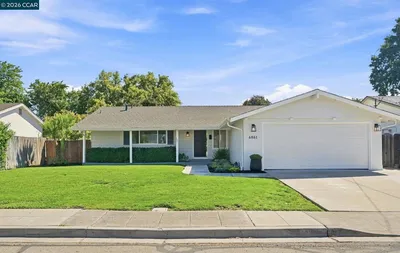
6844 Lancaster Rd, Dublin, CA 94568

bed
3
Bedrooms
bathtub
2
Bathrooms
square_foot
1,434
Square Feet

About this home

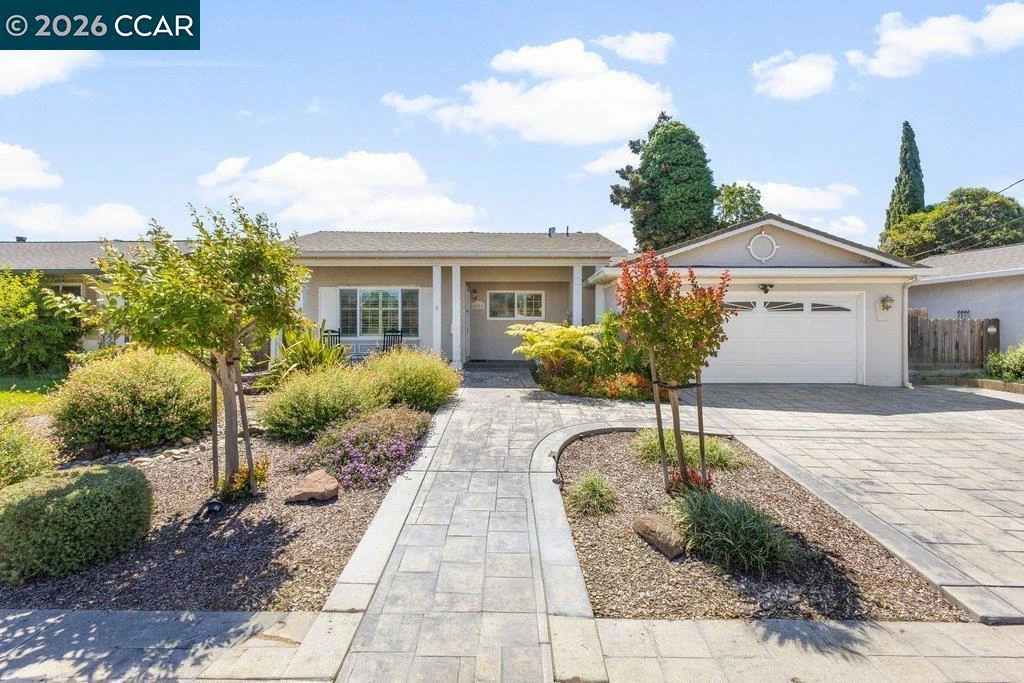
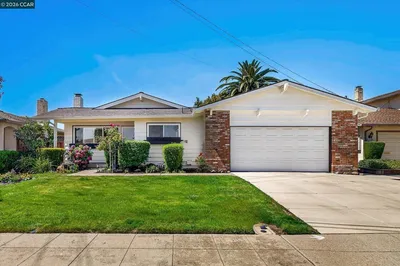
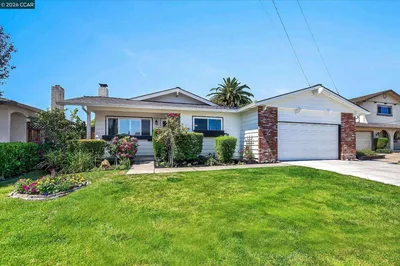
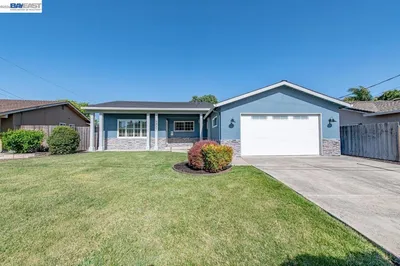

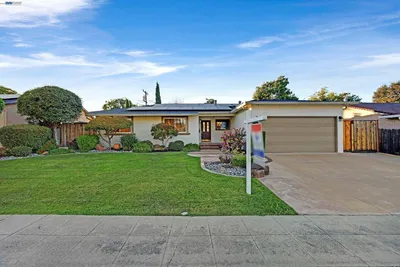
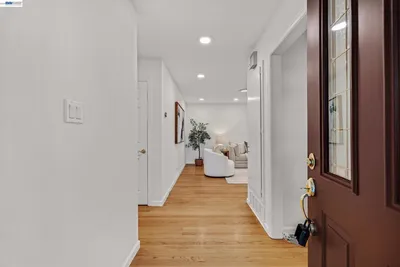
Charming single-story residence in Dublin's desirable Echo Park neighborhood, offering 3 bedrooms, 2 bathrooms, and approximately 1,434 square feet of thoughtfully updated living space on a .13-acre lot. A welcoming covered front porch, paver driveway and walkway create great curb appeal and set the tone for the home's cottage-inspired charm. Inside, laminate wood style flooring spans the main living areas, while the updated kitchen features quartz countertops, stainless steel appliances, a gas cooktop, pot filler, wine refrigerator, and custom board-and-batten wainscoting in the dining nook. Dual-pane windows provide natural light and energy efficiency throughout. Additional enhancements include a whole-house water filtration and softening system for improved water quality and everyday comfort, new solar system (lease to be taken over by buyer - $151/monthly payment), new heat pump and a/c. The private backyard is designed for year-round enjoyment with a covered patio, custom built-in stacked-stone barbecue, café lighting, turf area, expansive stamped concrete entertaining patio, and coordinating stacked-stone planter wall. Ideally located near parks, walking trails, open space, top-rated schools, and convenient commuter access, such an exceptional blend of character, comfort, and lifestyle. Sellers have identified their replacement property MUST SELL! Come see, very popular!

infoProperty Facts

bed

Bedrooms

3

bathtub

Bathrooms

2

square_foot

Square Feet

1,434

landscape

Lot Size

5,682 sqft

calendar_month

Year Built

1967

home_work

Property Type

Single Family Residence

timer

Days on Market

11

payments

HOA Fee

N/A

garage

Garage Total

2

fingerprint

MLS #

41138684

chairInterior Details

General Interior

Interior Features

Breakfast Bar, Breakfast Area, Eat In Kitchen

Flooring

Carpet, Laminate, Wood

Fireplace

Family Room

Kitchen & Appliances

Appliances

Dryer, Washer

Climate Control

Cooling

Central Air

Heating

Forced Air

deckExterior & Lot

Building & Construction

Patio & Porch

Deck, Front Porch, Patio

Construction

Stucco

Roof

Shingle

Nearby Schools

RatingSchool NameGradesDistance
9
Wells Middle
Middle School
6-80.1 mi
N/A
Dublin Unified Transition Program
High School
120.2 mi
N/A
York Alternative Learning Center
High School
6-120.2 mi
9
Frederiksen Elementary
Elementary School
K-50.3 mi
10
Dublin High
High School
9-120.6 mi

Convenience Score

Topfind Realty

This Home is Sold

Curious what your home is worth? Get a free valuation.

call
(800)-330-9306Available 9AM - 6PM

Similar Homes You Might Like

Based on price, location, and features
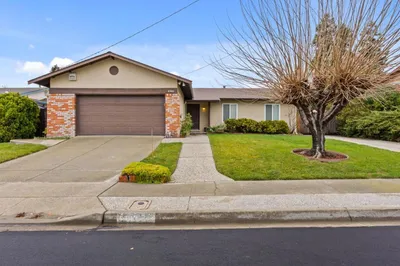
7581 Brighton Dr, Dublin, CA 94568
1 / 40
NEW 13 HRS AGO
OPEN SATURDAY, 8:30PM - 11:30PM
$1,268,000FOR SALE
7581 Brighton Dr, Dublin, CA 94568

4 beds · 2 baths · 1,475 sqft

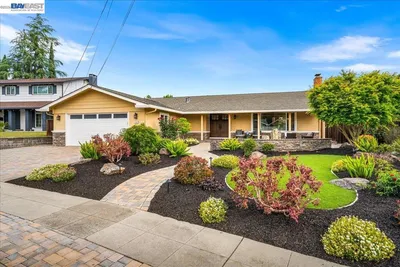
6861 Brighton Drive, Dublin, CA 94568-1729
1 / 20
VIRTUAL TOUR
$1,249,000FOR SALE
6861 Brighton Drive, Dublin, CA 94568-1729

3 beds · 2 baths · 1,288 sqft

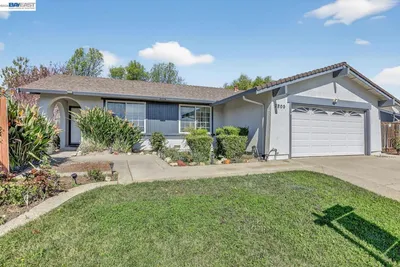
7832 Gardella Dr, Dublin, CA 94568
1 / 20
OPEN SATURDAY, 12AM - 2AM
3D TOUR
$1,239,000FOR SALE
7832 Gardella Dr, Dublin, CA 94568

4 beds · 2 baths · 1,321 sqft

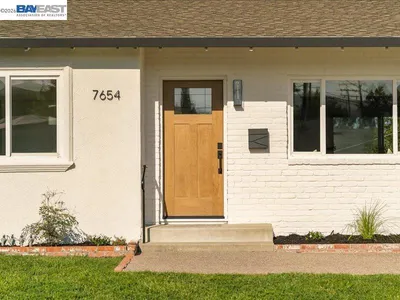

7654 Brighton Dr, Dublin, CA 94568
1 / 20
$1,099,998FOR SALE
7654 Brighton Dr, Dublin, CA 94568

4 beds · 2 baths · 1,338 sqft

6963 Portage Rd, Dublin, CA 94568
1 / 20
$1,189,000FOR SALE
6963 Portage Rd, Dublin, CA 94568

4 beds · 2 baths · 1,592 sqft

7030 Corinth, Dublin, CA 94568-2165
1 / 20
VIRTUAL TOUR
$1,178,000FOR SALE
7030 Corinth, Dublin, CA 94568-2165

3 beds · 2 baths · 1,270 sqft

8398 Cypress Court, Dublin, CA 94568
1 / 20
VIDEO TOUR
$1,148,000FOR SALE
8398 Cypress Court, Dublin, CA 94568

4 beds · 2 baths · 1,440 sqft

8091 Via Zapata, Dublin, CA 94568
1 / 20
$1,199,000FOR SALE
8091 Via Zapata, Dublin, CA 94568

3 beds · 2 baths · 1,444 sqft

Recently Sold

8796 Bandon Dr, Dublin, CA 94568
3D TOUR
$1,235,000
8796 Bandon Dr, Dublin, CA 94568

3 beds · 2 baths · 1,424 sqft

7941 Bristol Rd, Dublin, CA 94568
VIRTUAL TOUR
$1,148,000
7941 Bristol Rd, Dublin, CA 94568

3 beds · 2 baths · 1,396 sqft

8062 Peppertree Road, Dublin, CA 94568
VIRTUAL TOUR
$1,358,000
8062 Peppertree Road, Dublin, CA 94568

4 beds · 2 baths · 1,720 sqft

7295 Kolb Pl, Dublin, CA 94568
VIDEO TOUR
$1,350,000
7295 Kolb Pl, Dublin, CA 94568

3 beds · 2 baths · 1,648 sqft

7800 Woodren Ct, Dublin, CA 94568
VIRTUAL TOUR
$1,200,000
7800 Woodren Ct, Dublin, CA 94568

3 beds · 2 baths · 1,338 sqft

7036 Allegheny, Dublin, CA 94568-2504
$1,125,000
7036 Allegheny, Dublin, CA 94568-2504

3 beds · 2 baths · 1,468 sqft

6857 Penn Dr, Dublin, CA 94568
$1,325,000
6857 Penn Dr, Dublin, CA 94568

4 beds · 2 baths · 1,550 sqft

8514 Newry Pl, Dublin, CA 94568
$1,300,000
8514 Newry Pl, Dublin, CA 94568

3 beds · 2 baths · 1,424 sqft

Topfind Realty
Download on theApp StoreGET IT ONGoogle Play

Company

  • About Us
  • Careers
  • Articles
  • Home Estimate

Explore

  • Renting
  • Buying
  • Selling
  • Realtors

Support

  • Help Center
  • Contact Us
  • Terms & Conditions
  • Privacy Policy

Tools

  • Mortgage Calculator
  • Affordability Calculator
  • Rent vs Buy Calculator
  • Refinance Calculator

Topfind Realty, DRE # 02240815, is a licensed real estate broker in California. Topfind Realty pledges to support the Fair Housing Act and adhere to Equal Housing Opportunity laws.

Copyright © 2026 Topfind Realty. All Rights Reserved.