Topfind Realty
Renting

Search Rentals

Houses for RentTownhomes for RentCondos for RentView All Rentals →

Renting Resources

Why Rent With UsRenter GuideRent vs Buy Calculator

Renter Articles

How to Negotiate RentUnderstanding Your LeaseMoving Checklist for Renters
Buying

Search Homes

Houses for SaleTownhomes for SaleCondos for SaleView All Homes →

Buying Resources

Why Buy With UsBuyer GuideAffordability CalculatorInvestment CalculatorProperty Tax Calculator

Buyer Articles

Master Your New Home BudgetBeat Moving StressPacking Secrets
Selling

Selling Tools

Home ValuationFind a Seller's Agent

Selling Resources

Why Sell With UsSeller GuideNet Sheet CalcHELOC Calculator

Seller Articles

Strategic PricingDownsizing Tips
Mortgage Rates

Today's Rates

Mortgage RatesRefinance RatesLoan ComparisonHELOC Calculator

Mortgage Resources

Understanding Mortgage RatesFirst-Time Homebuyer GuideWhen to Refinance Your Mortgage
Realtors
Topfind
Houses for RentTownhomes for RentCondos for RentView All Rentals →
Why Rent With UsRenter GuideRent vs Buy Calculator
How to Negotiate RentUnderstanding Your LeaseMoving Checklist for Renters
Houses for SaleTownhomes for SaleCondos for SaleView All Homes →
Why Buy With UsBuyer GuideAffordability CalculatorInvestment CalculatorProperty Tax Calculator
Master Your New Home BudgetBeat Moving StressPacking Secrets
Home ValuationFind a Seller's Agent
Why Sell With UsSeller GuideNet Sheet CalcHELOC Calculator
Strategic PricingDownsizing Tips
Mortgage RatesRefinance RatesLoan ComparisonHELOC Calculator
Understanding Mortgage RatesFirst-Time Homebuyer GuideWhen to Refinance Your Mortgage
groupRealtorsinfoAbout Us
Continue with Google
Sign InSign Up
Topfind Realty
Renting

Search Rentals

Houses for RentTownhomes for RentCondos for RentView All Rentals →

Renting Resources

Why Rent With UsRenter GuideRent vs Buy Calculator

Renter Articles

How to Negotiate RentUnderstanding Your LeaseMoving Checklist for Renters
Buying

Search Homes

Houses for SaleTownhomes for SaleCondos for SaleView All Homes →

Buying Resources

Why Buy With UsBuyer GuideAffordability CalculatorInvestment CalculatorProperty Tax Calculator

Buyer Articles

Master Your New Home BudgetBeat Moving StressPacking Secrets
Selling

Selling Tools

Home ValuationFind a Seller's Agent

Selling Resources

Why Sell With UsSeller GuideNet Sheet CalcHELOC Calculator

Seller Articles

Strategic PricingDownsizing Tips
Mortgage Rates

Today's Rates

Mortgage RatesRefinance RatesLoan ComparisonHELOC Calculator

Mortgage Resources

Understanding Mortgage RatesFirst-Time Homebuyer GuideWhen to Refinance Your Mortgage
Realtors
Topfind
Houses for RentTownhomes for RentCondos for RentView All Rentals →
Why Rent With UsRenter GuideRent vs Buy Calculator
How to Negotiate RentUnderstanding Your LeaseMoving Checklist for Renters
Houses for SaleTownhomes for SaleCondos for SaleView All Homes →
Why Buy With UsBuyer GuideAffordability CalculatorInvestment CalculatorProperty Tax Calculator
Master Your New Home BudgetBeat Moving StressPacking Secrets
Home ValuationFind a Seller's Agent
Why Sell With UsSeller GuideNet Sheet CalcHELOC Calculator
Strategic PricingDownsizing Tips
Mortgage RatesRefinance RatesLoan ComparisonHELOC Calculator
Understanding Mortgage RatesFirst-Time Homebuyer GuideWhen to Refinance Your Mortgage
groupRealtorsinfoAbout Us
Continue with Google
Sign InSign Up
Real Estate/CA/Dublin/5856 Nugget Way
3d_rotation3D Tour
Interior
For Sale
$1,325,000
Est. $7,420/mo

5856 Nugget Way, Dublin, CA 94568

bed
4
Bedrooms
bathtub
4
Bathrooms
square_foot
2,424
Square Feet

About this home

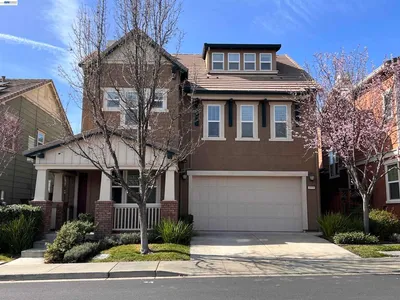
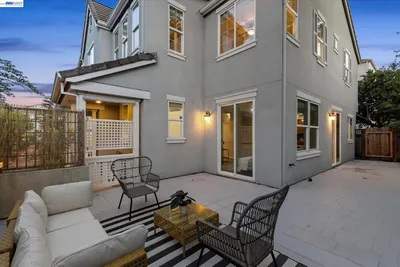
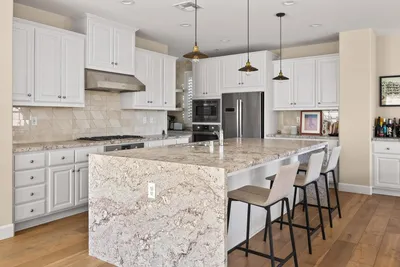
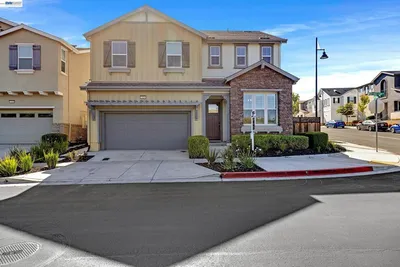
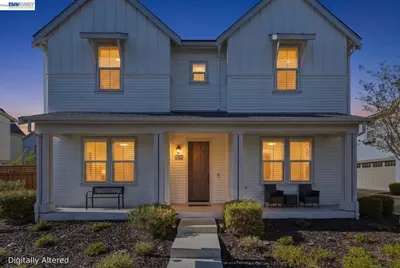
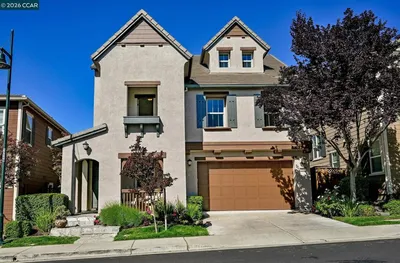
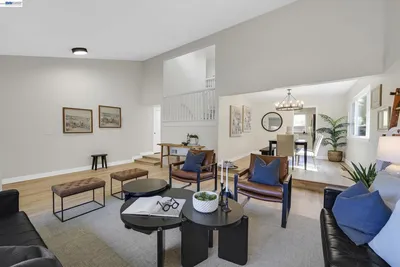
Rare North-East Facing, Single Family Home with Yard, Views & Bright Natural Light. Most Sought after Plan - 1 Bedroom, Full Bath at Street Level & Second Floor. You love the Taller Ceilings in Primary Bedroom Suite With Views, Balcony, Large Walk-in Closet & Lavish Bath. Another Bedroom Suite at Top Level. Conveniently Located Laundry in Laundry Room by Primary Bedroom. Enjoy With Family in Bright Large Great Room with Open Floor Plan connecting Kitchen, Kitchen Island, Dining, Living & Another Large Balcony with Views. Gourmet Kitchen with Gas Range, Stainless Appliances, Island, Granite Countertops, Ample Cabinetry & Massive Kitchen Pantry. Another Rare Super Convenient Bedroom & Full Bath at Kitchen Level. 2-Car Attached Garage with Whole House Water Softener & Tankless Water Heater. Large Side Yard with Stepping Stones for Outdoor Entertainment. Brand New All Interior Painting & Luxury Pattern Carpet - Move in Ready. Amazing Boulevard Community Location - Few Steps from Resort Like Rec Center, Community Garden for Growing Vegetables, New TK-8 Shamrock Hills School, Walk-in Distance to BART Metro Train Station for Easier Commuting, Massive Don Biddle Community Park, Nearby Whole Foods, Shopping, 580/680 & More. Do not miss this Rare Single Family Modern Chic Home with All Desired Combinations: NORTH-EAST FACING, 1 BED, FULL BATH on 1st & 2nd Floors, COVERED FRONT PATIO, FRONT GATED COURTYARD, LARGE BALCONIES at EACH LEVEL, EACH OF 4 BEDROOMS WITH A BATH, EXTRA TALL CEILINGS IN PRIMARY BEDROOM, VIEWS, NATURAL LIGHT, YARD, NEW UPGRADES.

Property Facts

bed

Bedrooms

4

bathtub

Bathrooms

4

square_foot

Square Feet

2,424

landscape

Lot Size

2,267 sqft

calendar_month

Year Built

2019

home_work

Property Type

Single Family Residence

timer

Days on Market

0

payments

HOA Fee

$175/mo

garage

Garage Total

2

fingerprint

MLS #

41142721

Interior Details

General Interior

Flooring

Tile

Kitchen & Appliances

Appliances

Dryer, Washer

Climate Control

Cooling

Central Air

Parking

Total Parking Spaces

2

Garage Spaces

2

Attached Garage

Yes

Parking Features

Garage, Garage Door Opener

Exterior & Lot

Building & Construction

Patio & Porch

Porch

Construction

Stucco

Lot & Grounds

Lot Features

Street Level, Yard

Pool Features

Association

Community & HOA

Association Info

HOA Fee$175
FrequencyMonthly

HOA Amenities

Clubhouse, Fitness Center, Playground, Pool, Spa Hot Tub

Mortgage Calculator

Total Monthly

$0

Principal & Interest:
$0
Property Tax:
$0
Home Insurance:
$0
HOA Fees:
$0
$
$
%

Nearby Schools

RatingSchool NameGradesDistance
No school data available for this area.

Convenience Score

Market Insights

94568|Dublin
analytics

Estimated Value

Calculating...
trending_up0%vs. last year
202120222023202420252026

Market Temperature

Seller'sBalancedBuyer's
0d30d60d180d
Balanced

Balanced market

30 Days

Avg. time on market

This is a Balanced Market. Homes are selling at a moderate pace.

flood

Flood & Climate Risk

Flood Risk

Minimal — not in a FEMA flood zone

Low

Wildfire Risk

Moderate — near wildland-urban interface

Moderate

Heat Risk

Low — moderate summer temperatures

Low

Earthquake Risk

Southern California seismic zone

Moderate
volume_up

Noise Levels

TrafficQuiet residential street
AirportMinimal airport noise
CommercialLow commercial activity nearby
streetview

Street View

Open Full Street Viewopen_in_new
Topfind Realty

Ready to Take the Next Step?

Get expert support from a local agent today.

call
(800)-330-9306Available 9AM - 7PM

Similar Homes You Might Like

Based on price, location, and features
4915 Shelton St
3D TOUR

$1,845,000

FOR SALE

4915 Shelton St, Dublin, CA 94568

5 beds · 4 baths · 2,851 sqft

4958 Trescott Ct
VIRTUAL TOUR

$1,849,900

FOR SALE

4958 Trescott Ct, Dublin, CA 94568

5 beds · 4 baths · 2,904 sqft

2792 Alliston Loop
NEW 44 HRS AGO
3D TOUR

$1,574,888

FOR SALE

2792 Alliston Loop, Dublin, CA 94568

4 beds · 3 baths · 2,114 sqft

5880 Hillbrook Pl
VIRTUAL TOUR

$1,498,888

FOR SALE

5880 Hillbrook Pl, Dublin, CA 94568

4 beds · 3 baths · 2,149 sqft

7921 Crossridge Dr
3D TOUR

$1,649,000

FOR SALE

7921 Crossridge Dr, Dublin, CA 94568

3 beds · 3 baths · 1,940 sqft

5919 Topsfield Cir
VIRTUAL TOUR

$1,499,900

FOR SALE

5919 Topsfield Cir, Dublin, CA 94568

4 beds · 3 baths · 1,974 sqft

5089 Winterbrook Ave
VIRTUAL TOUR

$1,899,000

FOR SALE

5089 Winterbrook Ave, Dublin, CA 94568

5 beds · 3 baths · 2,353 sqft

4864 Winterbrook Ave
VIRTUAL TOUR

$1,775,000

FOR SALE

4864 Winterbrook Ave, Dublin, CA 94568

4 beds · 3 baths · 2,298 sqft

Recently Sold

3016 Threecastles Way
3D TOUR

$1,375,000

SOLD

3016 Threecastles Way, Dublin, CA 94568

4 beds · 4 baths · 2,327 sqft

5535 Horizon Pkwy
VIRTUAL TOUR

$1,349,900

SOLD

5535 Horizon Pkwy, Dublin, CA 94568

4 beds · 4 baths · 2,584 sqft

5531 Metropolitan Way
3D TOUR

$1,448,999

SOLD

5531 Metropolitan Way, Dublin, CA 94568

3 beds · 4 baths · 2,688 sqft

7126 Stags Leap Ln
VIRTUAL TOUR

$1,599,000

SOLD

7126 Stags Leap Ln, Dublin, CA 94568

4 beds · 3 baths · 2,685 sqft

4450 Sunset View Dr
VIDEO TOUR

$1,688,000

SOLD

4450 Sunset View Dr, Dublin, CA 94568

4 beds · 3 baths · 2,214 sqft

4906 Colchester Ct
VIRTUAL TOUR

$1,825,000

SOLD

4906 Colchester Ct, Dublin, CA 94568

5 beds · 4 baths · 2,851 sqft

7487 Quartz Circle

$1,498,000

SOLD

7487 Quartz Circle, Dublin, CA 94568

4 beds · 3 baths · 2,253 sqft

9927 Reimers Way

$1,800,000

SOLD

9927 Reimers Way, Dublin, CA 94568

4 beds · 3 baths · 2,750 sqft

Topfind Realty

Company

  • About Us
  • Careers
  • Articles
  • Home Estimate

Explore

  • Renting
  • Buying
  • Selling
  • Realtors

Support

  • Help Center
  • Contact Us
  • Terms & Conditions
  • Privacy Policy

Topfind Realty, DRE # 02240815, is a licensed real estate broker in California. Topfind Realty pledges to support the Fair Housing Act and adhere to Equal Housing Opportunity laws.

Copyright © 2026 Topfind Realty. All Rights Reserved.