Topfind Realty
Renting

Search Rentals

Houses for RentTownhomes for RentCondos for RentView All Rentals →

Renting Resources

Why Rent With UsRenter GuideRent vs Buy Calculator

Renter Articles

How to Negotiate RentUnderstanding Your LeaseMoving Checklist for Renters
Buying

Search Homes

Houses for SaleTownhomes for SaleCondos for SaleView All Homes →

Buying Resources

Why Buy With UsBuyer GuideAffordability CalculatorInvestment CalculatorProperty Tax Calculator

Buyer Articles

Master Your New Home BudgetBeat Moving StressPacking Secrets
Selling

Selling Tools

Home ValuationFind a Seller's Agent

Selling Resources

Why Sell With UsSeller GuideNet Sheet CalcHELOC Calculator

Seller Articles

Strategic PricingDownsizing Tips
Mortgage Rates

Today's Rates

Mortgage RatesRefinance RatesLoan ComparisonHELOC Calculator

Mortgage Resources

Understanding Mortgage RatesFirst-Time Homebuyer GuideWhen to Refinance Your Mortgage
Realtors
Topfind
Houses for RentTownhomes for RentCondos for RentView All Rentals →
Why Rent With UsRenter GuideRent vs Buy Calculator
How to Negotiate RentUnderstanding Your LeaseMoving Checklist for Renters
Houses for SaleTownhomes for SaleCondos for SaleView All Homes →
Why Buy With UsBuyer GuideAffordability CalculatorInvestment CalculatorProperty Tax Calculator
Master Your New Home BudgetBeat Moving StressPacking Secrets
Home ValuationFind a Seller's Agent
Why Sell With UsSeller GuideNet Sheet CalcHELOC Calculator
Strategic PricingDownsizing Tips
Mortgage RatesRefinance RatesLoan ComparisonHELOC Calculator
Understanding Mortgage RatesFirst-Time Homebuyer GuideWhen to Refinance Your Mortgage
groupRealtorsinfoAbout Us
Continue with Google
Sign InSign Up
Topfind Realty
Renting

Search Rentals

Houses for RentTownhomes for RentCondos for RentView All Rentals →

Renting Resources

Why Rent With UsRenter GuideRent vs Buy Calculator

Renter Articles

How to Negotiate RentUnderstanding Your LeaseMoving Checklist for Renters
Buying

Search Homes

Houses for SaleTownhomes for SaleCondos for SaleView All Homes →

Buying Resources

Why Buy With UsBuyer GuideAffordability CalculatorInvestment CalculatorProperty Tax Calculator

Buyer Articles

Master Your New Home BudgetBeat Moving StressPacking Secrets
Selling

Selling Tools

Home ValuationFind a Seller's Agent

Selling Resources

Why Sell With UsSeller GuideNet Sheet CalcHELOC Calculator

Seller Articles

Strategic PricingDownsizing Tips
Mortgage Rates

Today's Rates

Mortgage RatesRefinance RatesLoan ComparisonHELOC Calculator

Mortgage Resources

Understanding Mortgage RatesFirst-Time Homebuyer GuideWhen to Refinance Your Mortgage
Realtors
Topfind
Houses for RentTownhomes for RentCondos for RentView All Rentals →
Why Rent With UsRenter GuideRent vs Buy Calculator
How to Negotiate RentUnderstanding Your LeaseMoving Checklist for Renters
Houses for SaleTownhomes for SaleCondos for SaleView All Homes →
Why Buy With UsBuyer GuideAffordability CalculatorInvestment CalculatorProperty Tax Calculator
Master Your New Home BudgetBeat Moving StressPacking Secrets
Home ValuationFind a Seller's Agent
Why Sell With UsSeller GuideNet Sheet CalcHELOC Calculator
Strategic PricingDownsizing Tips
Mortgage RatesRefinance RatesLoan ComparisonHELOC Calculator
Understanding Mortgage RatesFirst-Time Homebuyer GuideWhen to Refinance Your Mortgage
groupRealtorsinfoAbout Us
Continue with Google
Sign InSign Up
Real Estate/CA/Dublin/5420 Central Pkwy D
Interior
For Sale
$1,149,000
Est. $6,434/mo

5420 Central Pkwy D, Dublin, CA 94568

bed
4
Bedrooms
bathtub
4
Bathrooms
square_foot
2,129
Square Feet

About this home

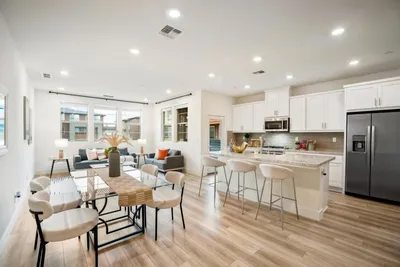
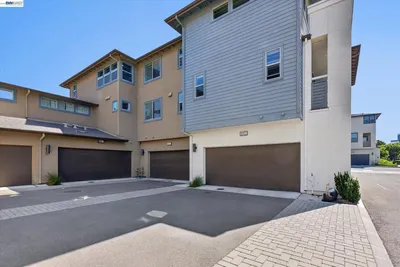
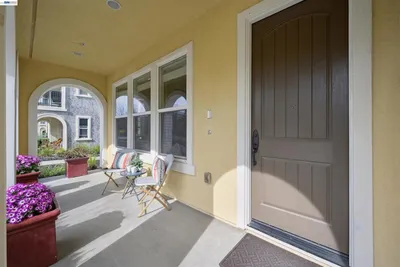
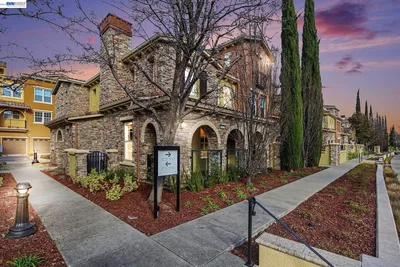

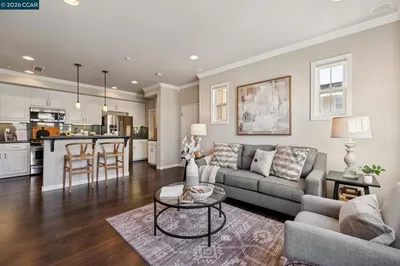
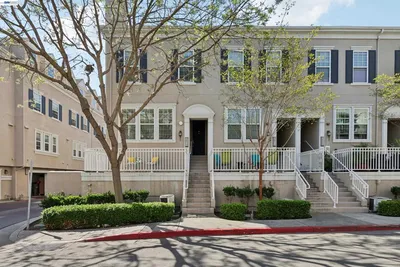
Step into modern elegance with this stunning 4-bedroom, 3.5-bathroom townhome, perfectly located at 5420 Central Pkwy, Unit D, in the heart of Dublin, CA. From the moment you walk in, you'll be captivated by the thoughtful design and contemporary finishes that make this home truly special. The open-concept main living area is bathed in natural light, highlighting the sleek flooring and high ceilings. The gourmet kitchen is an entertainer’s dream, boasting quartz countertops, stainless steel appliances, and an oversized island that seamlessly connects to the dining and living spaces. Whether hosting friends or enjoying a quiet evening in, this layout is ideal for every occasion. Upstairs, the primary suite is your personal retreat, complete with a luxurious ensuite bathroom featuring dual vanities, a soaking tub, and a walk-in shower. Three additional bedrooms offer flexibility for family, guests, or even a home office. With 3.5 bathrooms, morning routines will always be a breeze! This home is packed with upgrades that take convenience and efficiency to the next level. Say goodbye to high energy bills with the fully paid solar system, never run out of hot water with the tankless water heater, and enjoy silky soft water thanks to the included water softener, EV Charger, and fully automated blinds on the living floor which can be operated by Alexa. These thoughtful enhancements ensure modern living at its finest. The home doesn’t stop impressing there—enjoy a private balcony perfect for your morning coffee or evening relaxation, along with an attached two-car garage for ultimate convenience. Beyond the beautifully maintained grounds, the community features fantastic amenities including a sparkling community pool, a fully equipped gym, and a social events area. Its prime location puts you minutes from top-rated schools, local parks, shopping, dining, and easy access to BART and freeways. Don’t miss the chance to make this Central Parkway gem your own!

Property Facts

bed

Bedrooms

4

bathtub

Bathrooms

4

square_foot

Square Feet

2,129

calendar_month

Year Built

2024

home_work

Property Type

Condominium

timer

Days on Market

0

payments

HOA Fee

$479/mo

garage

Garage Total

2

fingerprint

MLS #

41142727

Interior Details

General Interior

Flooring

Carpet, Laminate

Kitchen & Appliances

Appliances

Water Softener, Dryer, Washer

Climate Control

Cooling

Central Air

Heating

Forced Air

Parking

Total Parking Spaces

2

Garage Spaces

2

Attached Garage

Yes

Parking Features

Garage, Garage Door Opener

Exterior & Lot

Building & Construction

Construction

Stucco

Lot & Grounds

Lot Features

Corner Lot

Pool Features

In Ground, Association

Community & HOA

Association Info

HOA Fee$479
FrequencyMonthly

HOA Amenities

Clubhouse, Fitness Center, Maintenance Grounds, Insurance, Other, Playground, Pool, Spa Hot Tub, Trash

Mortgage Calculator

Total Monthly

$0

Principal & Interest:
$0
Property Tax:
$0
Home Insurance:
$0
HOA Fees:
$0
$
$
%

Nearby Schools

RatingSchool NameGradesDistance
10
James Dougherty Elementary
Elementary School
K-50.6 mi
N/A
HACIENDA SCHOOL
Private School
K-121.1 mi
N/A
FUTURES ACADEMY - PLEASANTON
Private School
K-121.1 mi
N/A
HACIENDA SCHOOL
Private School
K-121.1 mi
N/A
STRATFORD SCHOOL
Private School
K-121.4 mi

Convenience Score

Market Insights

94568|Dublin
analytics

Estimated Value

Calculating...
trending_up0%vs. last year
202120222023202420252026

Market Temperature

Seller'sBalancedBuyer's
0d30d60d180d
Balanced

Balanced market

30 Days

Avg. time on market

This is a Balanced Market. Homes are selling at a moderate pace.

flood

Flood & Climate Risk

Flood Risk

Minimal — not in a FEMA flood zone

Low

Wildfire Risk

Moderate — near wildland-urban interface

Moderate

Heat Risk

Low — moderate summer temperatures

Low

Earthquake Risk

Southern California seismic zone

Moderate
volume_up

Noise Levels

TrafficQuiet residential street
AirportMinimal airport noise
CommercialLow commercial activity nearby
location_on

Location

5420 Central Pkwy D

Dublin, CA 94568

Open in Mapsopen_in_new
Topfind Realty

Ready to Take the Next Step?

Get expert support from a local agent today.

call
(800)-330-9306Available 9AM - 7PM

Similar Homes You Might Like

Based on price, location, and features
3613 Whitworth Dr
VIRTUAL TOUR

$949,000

FOR SALE

3613 Whitworth Dr, Dublin, CA 94568-1379

3 beds · 4 baths · 1,906 sqft

5720 Greige Circle G
3D TOUR

$949,888

FOR SALE

5720 Greige Circle G, Dublin, CA 94568

3 beds · 3 baths · 1,899 sqft

3892 Central Parkway
NEW 29 HRS AGO
VIRTUAL TOUR

$1,274,900

FOR SALE

3892 Central Parkway, Dublin, CA 94568

3 beds · 4 baths · 2,036 sqft

4899 Belarmine Street G
VIRTUAL TOUR

$1,100,900

FOR SALE

4899 Belarmine Street G, Dublin, CA 94568

3 beds · 3 baths · 1,787 sqft

3415 Zenith Ave
VIRTUAL TOUR

$1,070,000

FOR SALE

3415 Zenith Ave, Dublin, CA 94568

4 beds · 4 baths · 1,879 sqft

5810 Midnight Pl I
VIRTUAL TOUR

$1,148,000

FOR SALE

5810 Midnight Pl I, Dublin, CA 94568

4 beds · 3 baths · 2,238 sqft

3963 Summit Rd
VIRTUAL TOUR

$1,175,000

FOR SALE

3963 Summit Rd, Dublin, CA 94568

3 beds · 3 baths · 2,215 sqft

3898 Central Parkway
VIRTUAL TOUR

$1,413,900

FOR SALE

3898 Central Parkway, Dublin, CA 94568

4 beds · 4 baths · 2,330 sqft

Recently Sold

3651 Branding Iron Pl
VIRTUAL TOUR

$965,000

SOLD

3651 Branding Iron Pl, Dublin, CA 94568

3 beds · 3 baths · 1,764 sqft

4653 Rimini Ct
VIRTUAL TOUR

$1,112,000

SOLD

4653 Rimini Ct, Dublin, CA 94568

3 beds · 4 baths · 2,372 sqft

3108 Aran Way
3D TOUR

$1,030,000

SOLD

3108 Aran Way, Dublin, CA 94568

3 beds · 4 baths · 1,976 sqft

3827 BRANDING IRON PLACE
VIRTUAL TOUR

$999,000

SOLD

3827 BRANDING IRON PLACE, Dublin, CA 94568

4 beds · 4 baths · 2,040 sqft

3225 Central Parkway

$1,020,000

SOLD

3225 Central Parkway, Dublin, CA 94568-4847

4 beds · 3 baths · 2,025 sqft

3727 Central Pkwy 28
VIRTUAL TOUR

$1,125,000

SOLD

3727 Central Pkwy 28, Dublin, CA 94568

3 beds · 3 baths · 1,927 sqft

5532 Stout St

$1,060,000

SOLD

5532 Stout St, Dublin, CA 94568

3 beds · 3 baths · 2,118 sqft

4363 Fitzwilliam St
VIRTUAL TOUR

$889,000

SOLD

4363 Fitzwilliam St, Dublin, CA 94568

3 beds · 3 baths · 2,025 sqft

Topfind Realty

Company

  • About Us
  • Careers
  • Articles
  • Home Estimate

Explore

  • Renting
  • Buying
  • Selling
  • Realtors

Support

  • Help Center
  • Contact Us
  • Terms & Conditions
  • Privacy Policy

Topfind Realty, DRE # 02240815, is a licensed real estate broker in California. Topfind Realty pledges to support the Fair Housing Act and adhere to Equal Housing Opportunity laws.

Copyright © 2026 Topfind Realty. All Rights Reserved.