Topfind Realty
Renting

Search Rentals

Houses for RentTownhomes for RentCondos for RentView All Rentals →

Renting Resources

Why Rent With UsRenter GuideRent vs Buy Calculator

Renter Articles

How to Negotiate RentUnderstanding Your LeaseMoving Checklist for Renters
Buying

Search Homes

Houses for SaleTownhomes for SaleCondos for SaleView All Homes →

Buying Resources

Why Buy With UsBuyer GuideAffordability CalculatorInvestment CalculatorProperty Tax Calculator

Buyer Articles

Master Your New Home BudgetBeat Moving StressPacking Secrets
Selling

Selling Tools

Home ValuationFind a Seller's Agent

Selling Resources

Why Sell With UsSeller GuideNet Sheet CalcHELOC Calculator

Seller Articles

Strategic PricingDownsizing Tips
Mortgage Rates

Today's Rates

Mortgage RatesRefinance RatesLoan ComparisonHELOC Calculator

Mortgage Resources

Understanding Mortgage RatesFirst-Time Homebuyer GuideWhen to Refinance Your Mortgage
Realtors
Topfind
Houses for RentTownhomes for RentCondos for RentView All Rentals →
Why Rent With UsRenter GuideRent vs Buy Calculator
How to Negotiate RentUnderstanding Your LeaseMoving Checklist for Renters
Houses for SaleTownhomes for SaleCondos for SaleView All Homes →
Why Buy With UsBuyer GuideAffordability CalculatorInvestment CalculatorProperty Tax Calculator
Master Your New Home BudgetBeat Moving StressPacking Secrets
Home ValuationFind a Seller's Agent
Why Sell With UsSeller GuideNet Sheet CalcHELOC Calculator
Strategic PricingDownsizing Tips
Mortgage RatesRefinance RatesLoan ComparisonHELOC Calculator
Understanding Mortgage RatesFirst-Time Homebuyer GuideWhen to Refinance Your Mortgage
groupRealtorsinfoAbout Us
Continue with Google
Sign InSign Up
Topfind Realty
Renting

Search Rentals

Houses for RentTownhomes for RentCondos for RentView All Rentals →

Renting Resources

Why Rent With UsRenter GuideRent vs Buy Calculator

Renter Articles

How to Negotiate RentUnderstanding Your LeaseMoving Checklist for Renters
Buying

Search Homes

Houses for SaleTownhomes for SaleCondos for SaleView All Homes →

Buying Resources

Why Buy With UsBuyer GuideAffordability CalculatorInvestment CalculatorProperty Tax Calculator

Buyer Articles

Master Your New Home BudgetBeat Moving StressPacking Secrets
Selling

Selling Tools

Home ValuationFind a Seller's Agent

Selling Resources

Why Sell With UsSeller GuideNet Sheet CalcHELOC Calculator

Seller Articles

Strategic PricingDownsizing Tips
Mortgage Rates

Today's Rates

Mortgage RatesRefinance RatesLoan ComparisonHELOC Calculator

Mortgage Resources

Understanding Mortgage RatesFirst-Time Homebuyer GuideWhen to Refinance Your Mortgage
Realtors
Topfind
Houses for RentTownhomes for RentCondos for RentView All Rentals →
Why Rent With UsRenter GuideRent vs Buy Calculator
How to Negotiate RentUnderstanding Your LeaseMoving Checklist for Renters
Houses for SaleTownhomes for SaleCondos for SaleView All Homes →
Why Buy With UsBuyer GuideAffordability CalculatorInvestment CalculatorProperty Tax Calculator
Master Your New Home BudgetBeat Moving StressPacking Secrets
Home ValuationFind a Seller's Agent
Why Sell With UsSeller GuideNet Sheet CalcHELOC Calculator
Strategic PricingDownsizing Tips
Mortgage RatesRefinance RatesLoan ComparisonHELOC Calculator
Understanding Mortgage RatesFirst-Time Homebuyer GuideWhen to Refinance Your Mortgage
groupRealtorsinfoAbout Us
Continue with Google
Sign InSign Up
Real Estate/CA/Dublin/3613 Whitworth Dr
view_in_arVirtual Tour
Main
Interior 1
Interior 2
Interior 3
Interior 4
imagesmode View 50 photos
For Sale
$949,000
Est. $5,314/mo

3613 Whitworth Dr, Dublin, CA 94568-1379

bed
3
Bedrooms
bathtub
4
Bathrooms
square_foot
1,906
Square Feet

About this home

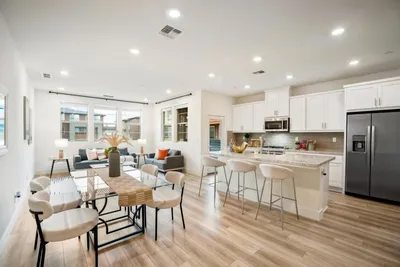
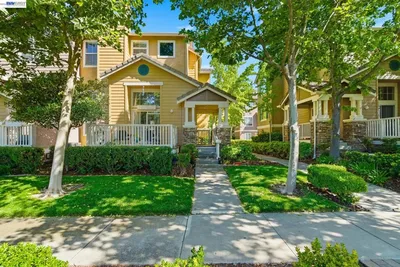
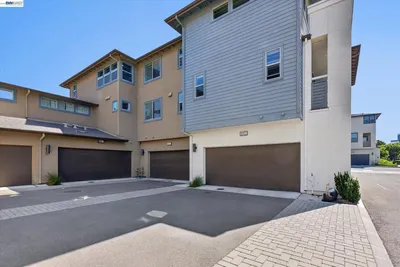
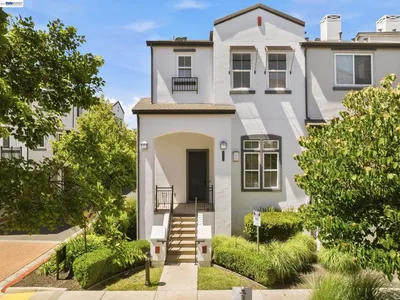
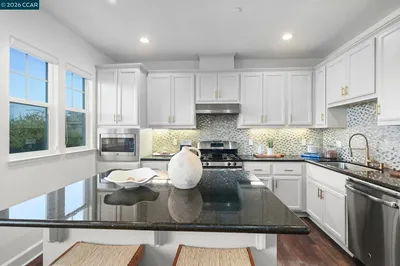
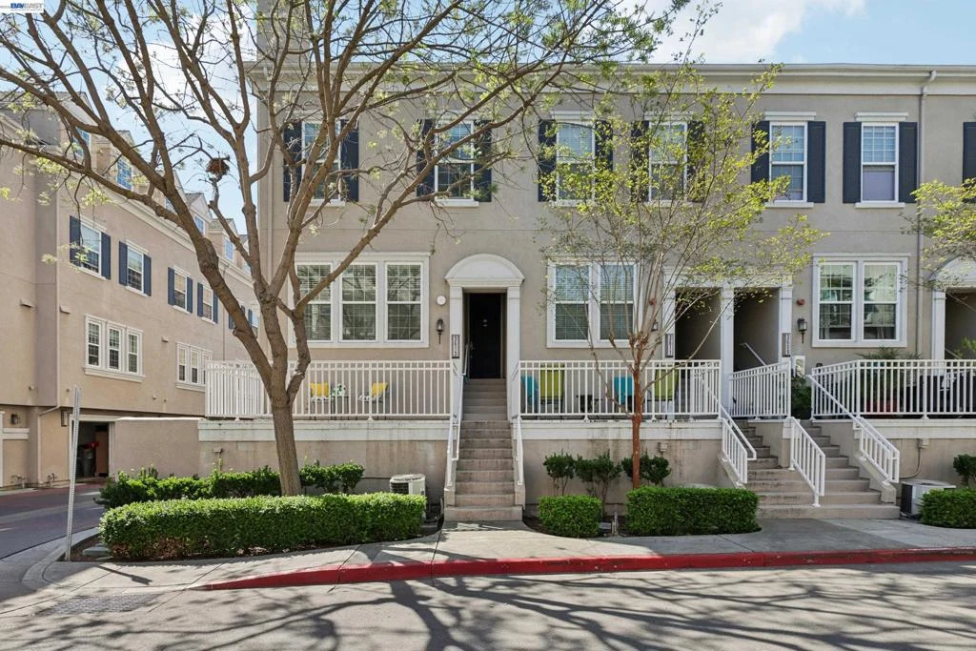
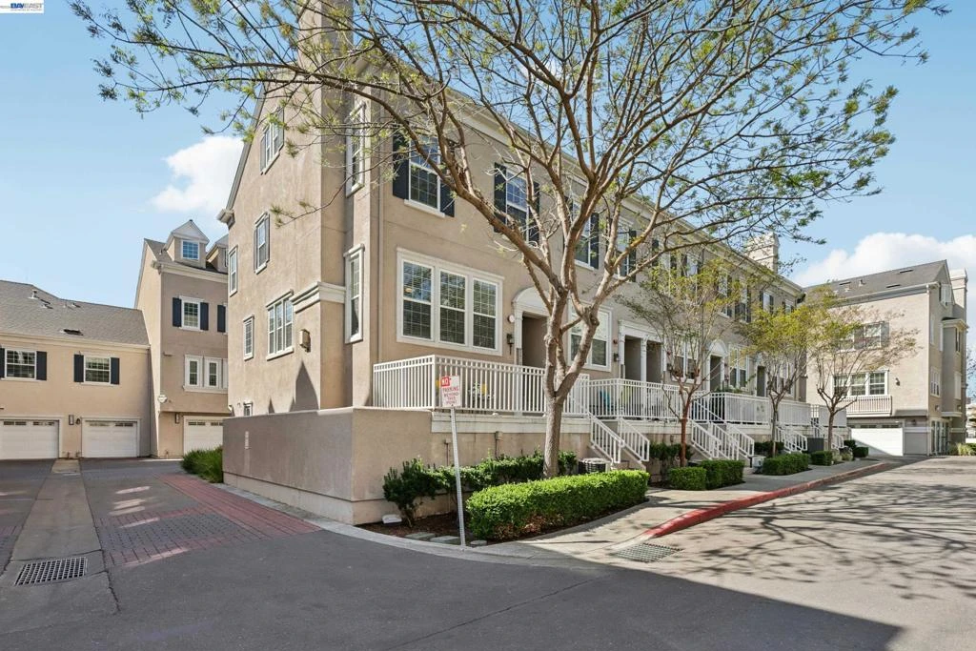
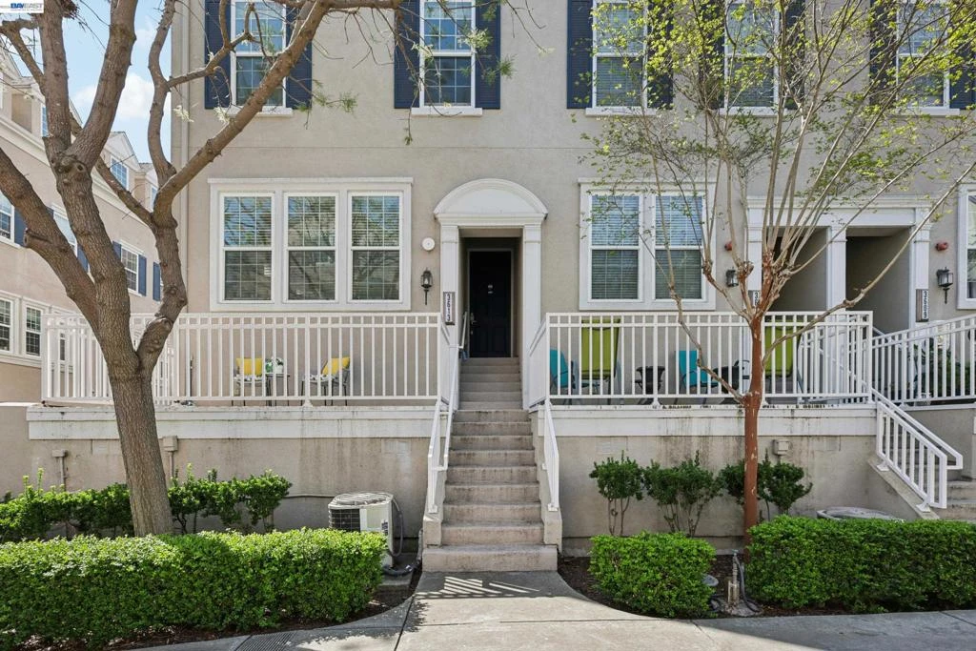
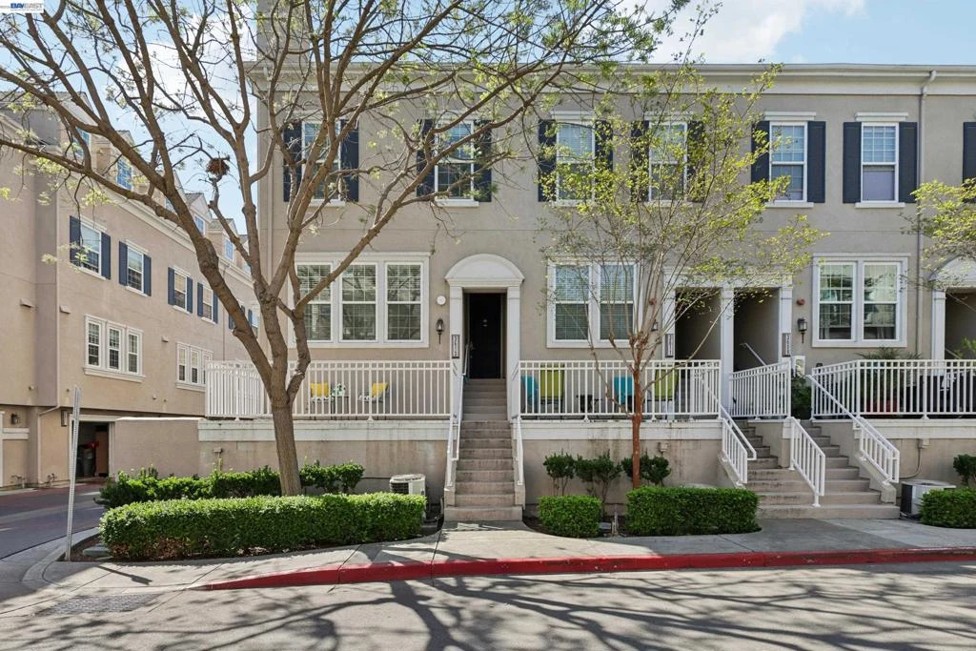
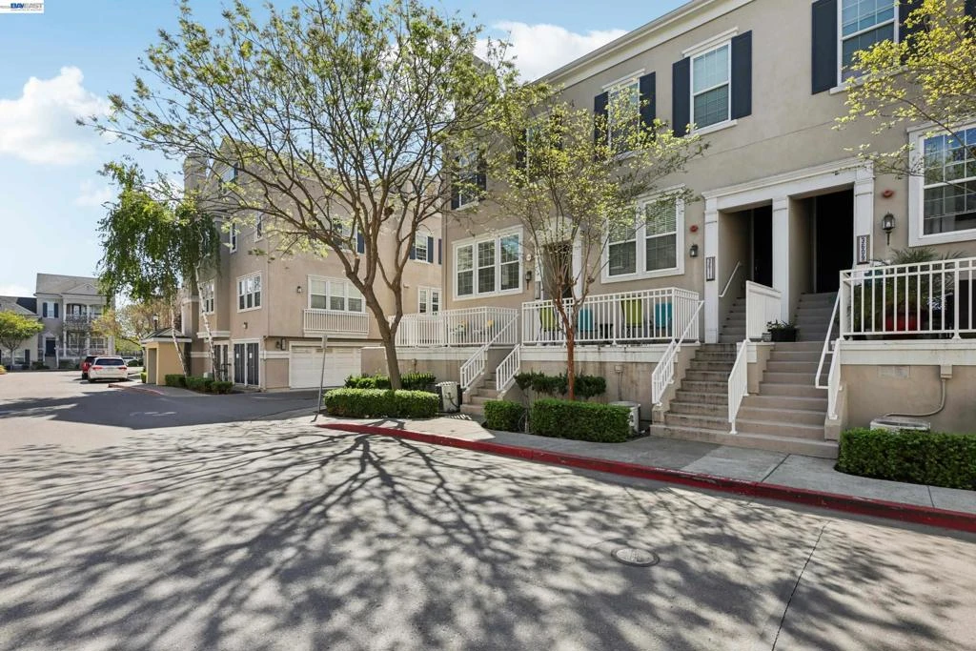
Ideal Home for First-Time Buyers & Growing Families in Prime Dublin Location Welcome to this beautifully designed corner townhouse-style residence that perfectly blends modern comfort with the feel of a single-family home. Offering 3 spacious bedrooms and 3.5 bathrooms, every bedroom includes its own private en-suite, providing exceptional comfort, privacy, and flexibility for families, guests, or a dedicated home office. The light-filled main level is designed for everyday living and connection, featuring a contemporary kitchen that opens seamlessly into the dining and living areas. This open layout creates the perfect space for both relaxing family time and easy entertaining. A convenient powder room and abundant natural light add to the warm, welcoming atmosphere. Step outside to enjoy the inviting front porch — ideal for morning coffee, evening relaxation, or simply enjoying the neighborhood vibe. Additional highlights include an attached garage, thoughtfully planned multi-level design, and access to community amenities such as a pool and clubhouse, all within a well-maintained low-HOA community. Location is everything — and this home delivers for families and commuters alike. Situated within walking distance to top-rated schools, including Emerald High School, this property is an excellent opportunity for families prioritizing education and convenience. Commuting is effortless with quick access to BART, I-580, and I-680, making it ideal for Bay Area professionals working in Silicon Valley, San Francisco, or surrounding tech hubs. Daily essentials, shopping, and dining are just minutes away, adding to the home’s unmatched convenience. For outdoor enjoyment and community connection, Emerald Glen Park is nearby, offering open green space, playgrounds, community events, and a popular farmers market — a true extension of your lifestyle right outside your door. This is a rare opportunity to own a home that offers the perfect balance of top-rated schools, commuter convenience, modern living, and family-friendly community amenities — making it an excellent choice for first-time home buyers and growing families looking to put down roots in Dublin.

Property Facts

bed

Bedrooms

3

bathtub

Bathrooms

4

square_foot

Square Feet

1,906

calendar_month

Year Built

2004

home_work

Property Type

Condominium

timer

Days on Market

104

payments

HOA Fee

$250/mo

garage

Garage Total

2

fingerprint

MLS #

41129210

Interior Details

General Interior

Flooring

Carpet, Laminate, Tile

Fireplace

Family Room, Gas

Kitchen & Appliances

Appliances

Dryer, Washer

Climate Control

Cooling

Central Air

Heating

Forced Air

Parking

Total Parking Spaces

2

Garage Spaces

2

Attached Garage

Yes

Parking Features

Garage, Garage Door Opener

Exterior & Lot

Building & Construction

Foundation

Slab

Lot & Grounds

Lot Features

Zero Lot Line

Pool Features

Association

Community & HOA

Association Info

HOA Fee$250
FrequencyMonthly

HOA Amenities

Clubhouse, Maintenance Grounds, Pool, Spa Hot Tub

Mortgage Calculator

Total Monthly

$0

Principal & Interest:
$0
Property Tax:
$0
Home Insurance:
$0
HOA Fees:
$0
$
$
%

Nearby Schools

RatingSchool NameGradesDistance
No school data available for this area.

Convenience Score

Market Insights

94568-1379|Dublin
analytics

Estimated Value

Calculating...
trending_up0%vs. last year
202120222023202420252026

Market Temperature

Seller'sBalancedBuyer's
0d30d60d180d
Balanced

Balanced market

30 Days

Avg. time on market

This is a Balanced Market. Homes are selling at a moderate pace.

flood

Flood & Climate Risk

Flood Risk

Minimal — not in a FEMA flood zone

Low

Wildfire Risk

Moderate — near wildland-urban interface

Moderate

Heat Risk

Low — moderate summer temperatures

Low

Earthquake Risk

Southern California seismic zone

Moderate
volume_up

Noise Levels

TrafficQuiet residential street
AirportMinimal airport noise
CommercialLow commercial activity nearby
streetview

Street View

Open Full Street Viewopen_in_new
Topfind Realty

Ready to Take the Next Step?

Get expert support from a local agent today.

call
(800)-330-9306Available 9AM - 7PM

Similar Homes You Might Like

Based on price, location, and features

7981 Bellina St
3D TOUR

$995,000

FOR SALE

7981 Bellina St, Dublin, CA 94568

4 beds · 3 baths · 1,701 sqft

4899 Belarmine Street G
VIRTUAL TOUR

$1,100,900

FOR SALE

4899 Belarmine Street G, Dublin, CA 94568

3 beds · 3 baths · 1,787 sqft

4593 Brannigan St
VIRTUAL TOUR

$799,000

FOR SALE

4593 Brannigan St, Dublin, CA 94568-7224

3 beds · 4 baths · 1,634 sqft

5581 Dublin Blvd
3D TOUR

$989,000

FOR SALE

5581 Dublin Blvd, Dublin, CA 94568

3 beds · 3 baths · 1,563 sqft

5720 Greige Circle G
3D TOUR

$999,888

FOR SALE

5720 Greige Circle G, Dublin, CA 94568

3 beds · 3 baths · 1,899 sqft

4731 Mangrove Dr
VIRTUAL TOUR

$999,000

FOR SALE

4731 Mangrove Dr, Dublin, CA 94568

3 beds · 3 baths · 1,610 sqft

3415 Zenith Ave
VIRTUAL TOUR

$1,070,000

FOR SALE

3415 Zenith Ave, Dublin, CA 94568

4 beds · 4 baths · 1,879 sqft

5810 Midnight Pl I
VIRTUAL TOUR

$1,148,000

FOR SALE

5810 Midnight Pl I, Dublin, CA 94568

4 beds · 3 baths · 2,238 sqft

Recently Sold

3651 Branding Iron Pl
VIRTUAL TOUR

$965,000

SOLD

3651 Branding Iron Pl, Dublin, CA 94568

3 beds · 3 baths · 1,764 sqft

3489 Capoterra Way

$870,000

SOLD

3489 Capoterra Way, Dublin, CA 94568

2 beds · 3 baths · 1,674 sqft

8830 Oliver Pl
VIRTUAL TOUR

$845,000

SOLD

8830 Oliver Pl, Dublin, CA 94568

4 beds · 3 baths · 1,701 sqft

3108 Aran Way
3D TOUR

$1,030,000

SOLD

3108 Aran Way, Dublin, CA 94568

3 beds · 4 baths · 1,976 sqft

3827 BRANDING IRON PLACE
VIRTUAL TOUR

$999,000

SOLD

3827 BRANDING IRON PLACE, Dublin, CA 94568

4 beds · 4 baths · 2,040 sqft

3D TOUR

$739,000

SOLD

, Dublin, CA 94568

3 beds · 3 baths · 1,727 sqft

6734 S Mariposa Lane
VIRTUAL TOUR

$828,000

SOLD

6734 S Mariposa Lane, Dublin, CA 94568

3 beds · 3 baths · 1,817 sqft

5317 Iron Horse Parkway
VIRTUAL TOUR

$874,999

SOLD

5317 Iron Horse Parkway, Dublin, CA 94568

4 beds · 3 baths · 1,753 sqft

Topfind Realty

Company

  • About Us
  • Careers
  • Articles
  • Home Estimate

Explore

  • Renting
  • Buying
  • Selling
  • Realtors

Support

  • Help Center
  • Contact Us
  • Terms & Conditions
  • Privacy Policy

Topfind Realty, DRE # 02240815, is a licensed real estate broker in California. Topfind Realty pledges to support the Fair Housing Act and adhere to Equal Housing Opportunity laws.

Copyright © 2026 Topfind Realty. All Rights Reserved.