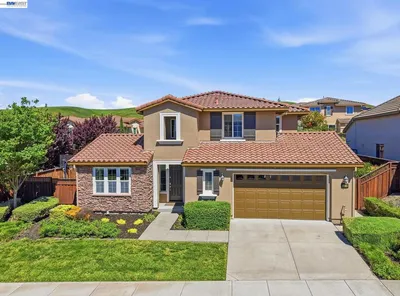
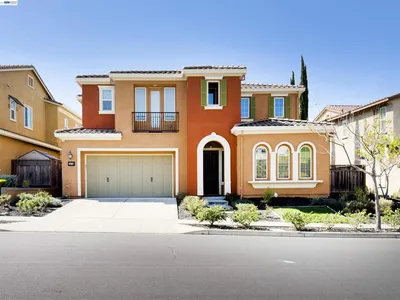
SoldClosed on July 20, 2026
$2,768,000
Sold Price5389 Hazeltine Ln, Dublin, CA 94568
bed
5
Bedrooms
bathtub
5
Bathrooms
square_foot
3,920
Square Feet
About this home
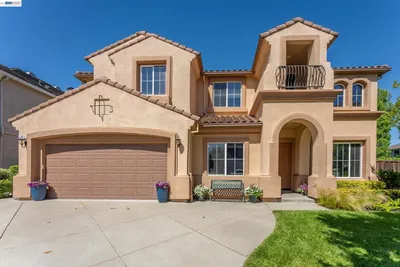
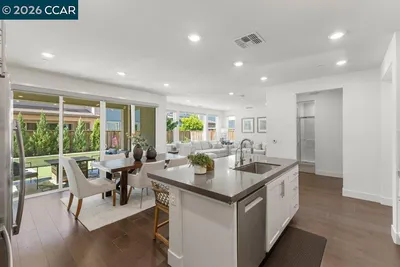
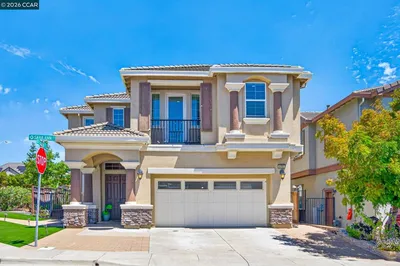
A rare offering in one of Dublin’s most sought-after communities, this exceptional residence is nestled on a quiet cul-de-sac in prestigious Dublin Ranch. Built in 2005, the home offers approximately 3,920 square feet of luxurious living space, featuring 5 bedrooms and 4.5 bathrooms with an ideal open-concept floor plan designed for both comfortable everyday living and effortless entertaining. Showcasing over $400K in premium upgrades, the home welcomes you with a foyer entrance, soaring ceilings, and wide-plank engineered hardwood flooring that brings warmth and elegance throughout the main living areas. The gourmet chef’s kitchen is a true centerpiece, featuring upgraded European cabinetry, custom quartz countertops and complete slab backsplash, professional-grade stainless steel appliances including a built-in refrigerator, microwave, and oven, an oversized waterfall-edge island, a custom wine cabinet, and a spacious butler’s pantry. The main level includes a powder room and a private bedroom suite with its own full bath, providing the perfect accommodation for guests or multi-generational living. Upstairs, a generous loft offers versatile space for a media room, home office, or play area. The luxurious oversized Primary suite has an expansive walk-in closet, and a spa-inspired bathroom featuring dual vanities, a freestanding soaking tub, and a large frameless glass shower. The upstairs 5th Bedroom currently used as a Retreat/Study Room ( does not have a closet). Combining sophisticated design, exceptional craftsmanship, and extensive upgrades, this remarkable home offers the perfect blend of luxury, comfort, and functionality in one of Dublin’s most desirable neighborhoods. This is a rare opportunity you won’t want to miss.
infoProperty Facts
bed
Bedrooms
5
bathtub
Bathrooms
5
square_foot
Square Feet
3,920
landscape
Lot Size
6,615 sqft
calendar_month
Year Built
2005
home_work
Property Type
Single Family Residence
timer
Days on Market
15
payments
HOA Fee
$89/mo
garage
Garage Total
3
fingerprint
MLS #
41138906
chairInterior Details
General Interior
Interior Features
Breakfast Area
Fireplace
Family Room
Kitchen & Appliances
Appliances
Gas Water Heater, Water Softener, Dryer, Washer
Climate Control
Cooling
Central Air
Heating
Forced Air
deckExterior & Lot
Building & Construction
Patio & Porch
Patio
Construction
Stone, Stucco
Foundation
Slab
Roof
Tile
Nearby Schools
| Rating | School Name |
|---|---|
10 | John Green Elementary Elementary School |
10 | Eleanor Murray Fallon Middle School |
10 | Harold William Kolb Elementary School |
10 | J. M. Amador Elementary Elementary School |
N/A | SPRINGFIELD MONTESSORI SCHOOL Private School |
Convenience Score

This Home is Sold
Curious what your home is worth? Get a free valuation.
call
(800)-330-9306Available 9AM - 6PM
Similar Homes You Might Like
Based on price, location, and features