Topfind Realty
Renting

Search Rentals

Houses for RentTownhomes for RentCondos for RentView All Rentals →

Renting Resources

Why Rent With UsRenter GuideRent vs Buy Calculator

Renter Articles

How to Negotiate RentUnderstanding Your LeaseMoving Checklist for Renters
Buying

Search Homes

Houses for SaleTownhomes for SaleCondos for SaleView All Homes →

Buying Resources

Why Buy With UsBuyer GuideAffordability CalculatorInvestment CalculatorProperty Tax Calculator

Buyer Articles

Master Your New Home BudgetBeat Moving StressPacking Secrets
Selling

Selling Tools

Home ValuationFind a Seller's Agent

Selling Resources

Why Sell With UsSeller GuideNet Sheet CalcHELOC Calculator

Seller Articles

Strategic PricingDownsizing Tips
Mortgage Rates

Today's Rates

Mortgage RatesRefinance RatesLoan ComparisonHELOC Calculator

Mortgage Resources

Understanding Mortgage RatesFirst-Time Homebuyer GuideWhen to Refinance Your Mortgage
Realtors
Topfind
Houses for RentTownhomes for RentCondos for RentView All Rentals →
Why Rent With UsRenter GuideRent vs Buy Calculator
How to Negotiate RentUnderstanding Your LeaseMoving Checklist for Renters
Houses for SaleTownhomes for SaleCondos for SaleView All Homes →
Why Buy With UsBuyer GuideAffordability CalculatorInvestment CalculatorProperty Tax Calculator
Master Your New Home BudgetBeat Moving StressPacking Secrets
Home ValuationFind a Seller's Agent
Why Sell With UsSeller GuideNet Sheet CalcHELOC Calculator
Strategic PricingDownsizing Tips
Mortgage RatesRefinance RatesLoan ComparisonHELOC Calculator
Understanding Mortgage RatesFirst-Time Homebuyer GuideWhen to Refinance Your Mortgage
groupRealtorsinfoAbout Us
Continue with Google
Sign InSign Up
Topfind Realty
Renting

Search Rentals

Houses for RentTownhomes for RentCondos for RentView All Rentals →

Renting Resources

Why Rent With UsRenter GuideRent vs Buy Calculator

Renter Articles

How to Negotiate RentUnderstanding Your LeaseMoving Checklist for Renters
Buying

Search Homes

Houses for SaleTownhomes for SaleCondos for SaleView All Homes →

Buying Resources

Why Buy With UsBuyer GuideAffordability CalculatorInvestment CalculatorProperty Tax Calculator

Buyer Articles

Master Your New Home BudgetBeat Moving StressPacking Secrets
Selling

Selling Tools

Home ValuationFind a Seller's Agent

Selling Resources

Why Sell With UsSeller GuideNet Sheet CalcHELOC Calculator

Seller Articles

Strategic PricingDownsizing Tips
Mortgage Rates

Today's Rates

Mortgage RatesRefinance RatesLoan ComparisonHELOC Calculator

Mortgage Resources

Understanding Mortgage RatesFirst-Time Homebuyer GuideWhen to Refinance Your Mortgage
Realtors
Topfind
Houses for RentTownhomes for RentCondos for RentView All Rentals →
Why Rent With UsRenter GuideRent vs Buy Calculator
How to Negotiate RentUnderstanding Your LeaseMoving Checklist for Renters
Houses for SaleTownhomes for SaleCondos for SaleView All Homes →
Why Buy With UsBuyer GuideAffordability CalculatorInvestment CalculatorProperty Tax Calculator
Master Your New Home BudgetBeat Moving StressPacking Secrets
Home ValuationFind a Seller's Agent
Why Sell With UsSeller GuideNet Sheet CalcHELOC Calculator
Strategic PricingDownsizing Tips
Mortgage RatesRefinance RatesLoan ComparisonHELOC Calculator
Understanding Mortgage RatesFirst-Time Homebuyer GuideWhen to Refinance Your Mortgage
groupRealtorsinfoAbout Us
Continue with Google
Sign InSign Up
Real Estate/CA/Dublin/4483 Brannigan St
Main
Interior 1
Interior 2
Interior 3
Interior 4
imagesmode View 20 photos
For Sale
$1,079,888
Est. $6,047/mo

4483 Brannigan St, Dublin, CA 94568

bed
4
Bedrooms
bathtub
4
Bathrooms
square_foot
2,112
Square Feet

About this home

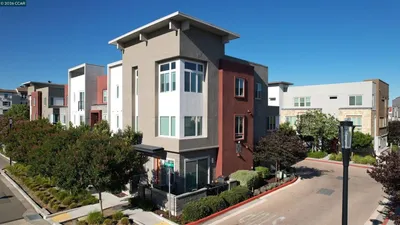
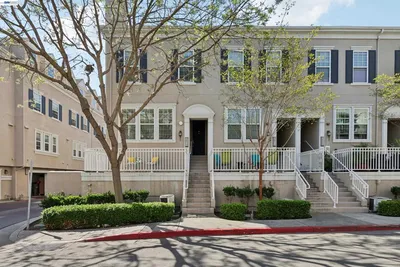
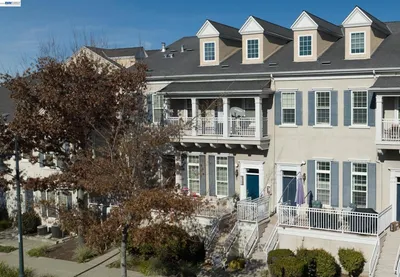
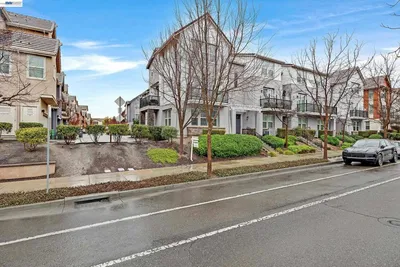
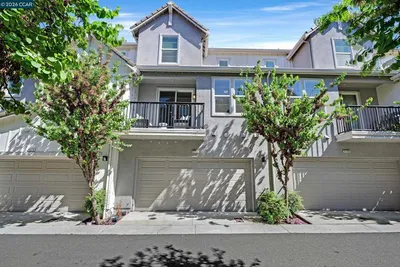
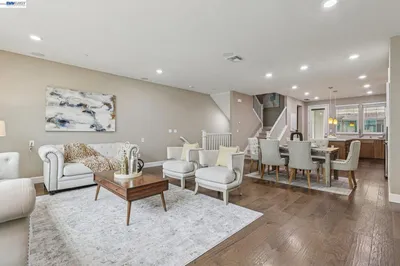
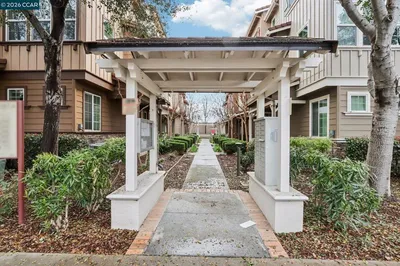
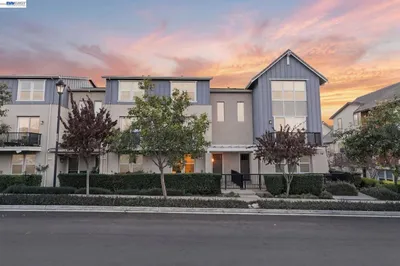
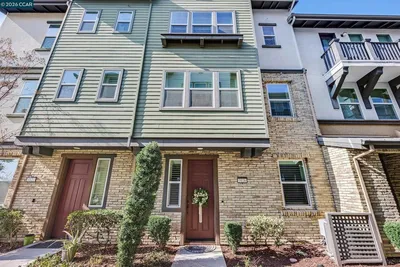
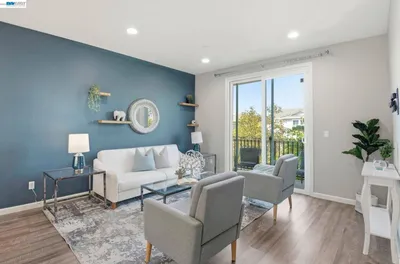
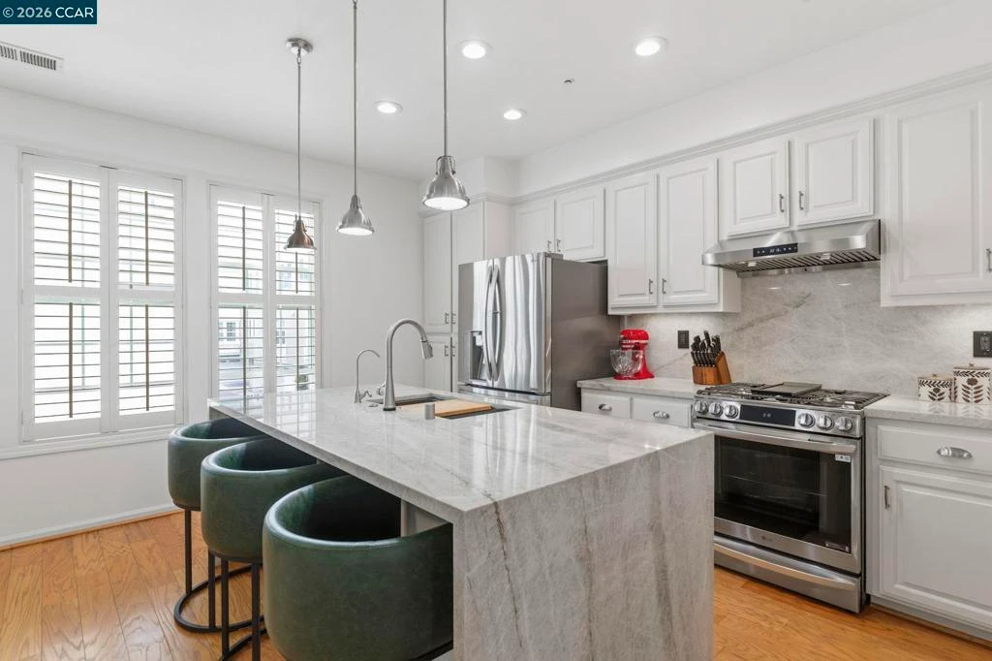
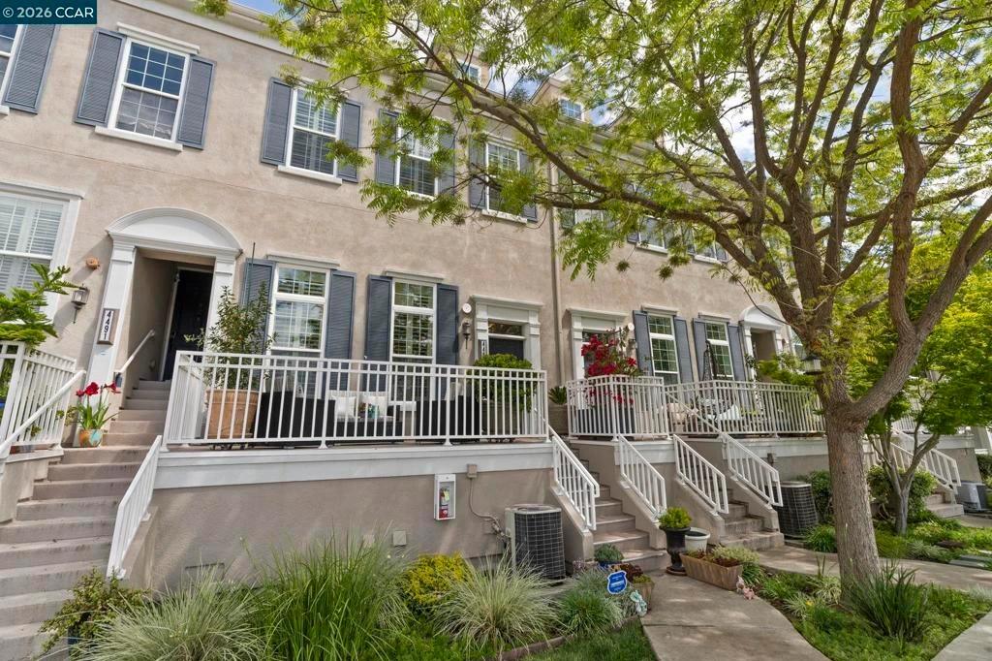
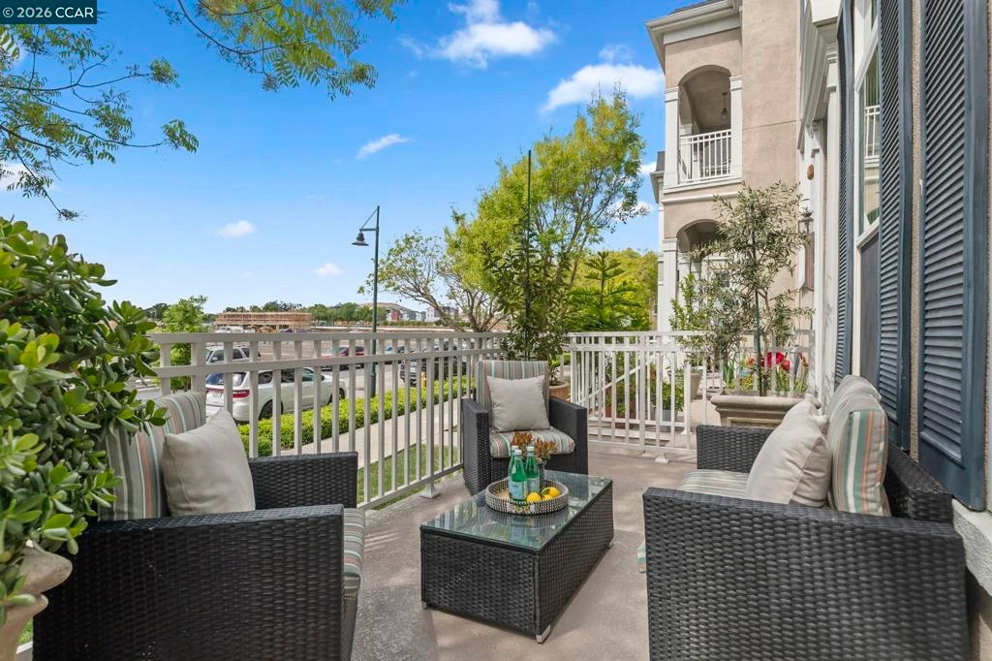
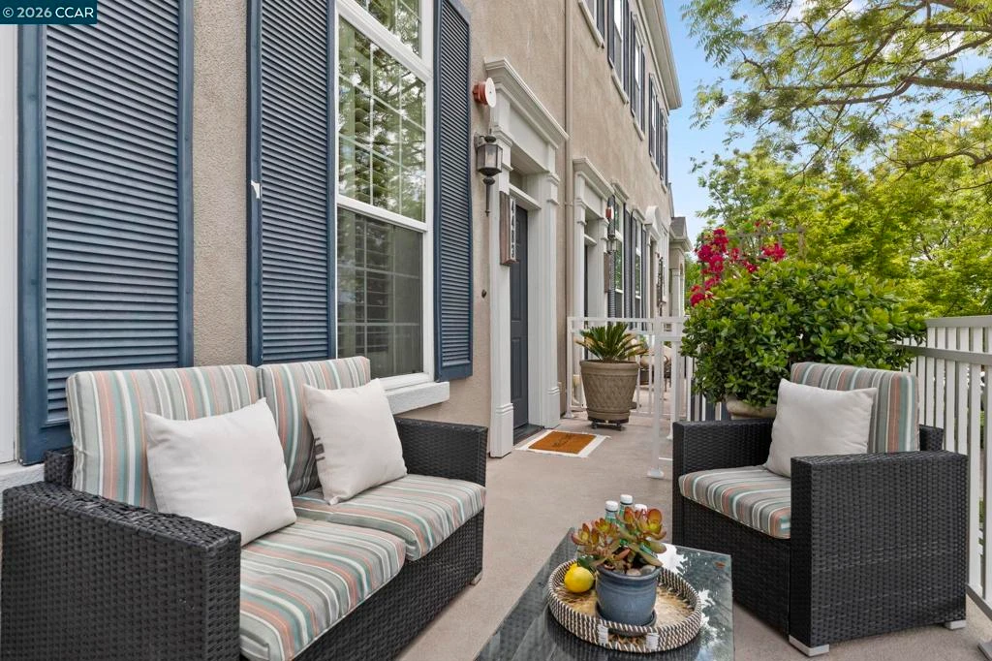
Newly repositioned price & ready to sell! Beautifully upgraded East Dublin townhome offering approx. 2,112 sqft of thoughtfully designed living space, an attached 2-car side-by-side garage, convenient guest parking on Brannigan St., and a low HOA. The extensively renovated chef’s kitchen is the heart of the home! It features an oversized waterfall island wrapped in two adjacent Taj Mahal quartzite slabs with seamless continuous veining, plus a full-height backsplash crafted from a third matching slab for a cohesive designer finish. High-end upgrades include LG smart gas range, LG 3-rack dishwasher, Hauslane stainless steel hood, Aquasana reverse osmosis system, KRAUS workstation sink with disposal, Delta touchless faucet, refinished oak cabinetry with soft-close hinges, stainless hardware, modern black outlets and cover plates, and designer pendant lighting. Additional improvements include plantation shutters, refreshed baths with refinished cabinetry and KOHLER fixtures, updated guest bath, reconfigured laundry/mudroom, Ecobee thermostat, and EV-charging readiness in the garage. Ideally located near highly regarded Dublin schools including Kolb Elementary, Fallon Middle, and Emerald High, with convenient access to 580, 680, SF Premium Outlets, The Shops at Waterford & upcoming Dublin Centre.

Property Facts

bed

Bedrooms

4

bathtub

Bathrooms

4

square_foot

Square Feet

2,112

calendar_month

Year Built

2004

home_work

Property Type

Townhouse

timer

Days on Market

107

payments

HOA Fee

$275/mo

garage

Garage Total

2

fingerprint

MLS #

41130877

Interior Details

General Interior

Interior Features

Eat In Kitchen

Flooring

Carpet, Tile, Wood

Fireplace

Gas Starter, Living Room

Kitchen & Appliances

Appliances

Dryer, Washer

Climate Control

Cooling

Central Air

Heating

Forced Air

Parking

Total Parking Spaces

2

Garage Spaces

2

Attached Garage

Yes

Parking Features

Garage, Garage Door Opener

Exterior & Lot

Building & Construction

Patio & Porch

Front Porch

Construction

Stucco

Roof

Shingle

Lot & Grounds

Lot Features

Street Level

Pool Features

In Ground, Association

Community & HOA

Association Info

HOA Fee$275
FrequencyMonthly

HOA Amenities

Clubhouse, Maintenance Grounds, Pool, Spa Hot Tub

Mortgage Calculator

Total Monthly

$0

Principal & Interest:
$0
Property Tax:
$0
Home Insurance:
$0
HOA Fees:
$0
$
$
%

Nearby Schools

RatingSchool NameGradesDistance
N/A
Emerald High
High School
9-120.2 mi
N/A
SPRINGFIELD MONTESSORI SCHOOL
Private School
K-120.5 mi
10
Eleanor Murray Fallon
Middle School
6-80.5 mi
10
Harold William Kolb
Elementary School
K-50.6 mi
10
John Green Elementary
Elementary School
K-50.8 mi

Convenience Score

Market Insights

94568|Dublin
analytics

Estimated Value

Calculating...
trending_up0%vs. last year
202120222023202420252026

Market Temperature

Seller'sBalancedBuyer's
0d30d60d180d
Balanced

Balanced market

30 Days

Avg. time on market

This is a Balanced Market. Homes are selling at a moderate pace.

flood

Flood & Climate Risk

Flood Risk

Minimal — not in a FEMA flood zone

Low

Wildfire Risk

Moderate — near wildland-urban interface

Moderate

Heat Risk

Low — moderate summer temperatures

Low

Earthquake Risk

Southern California seismic zone

Moderate
volume_up

Noise Levels

TrafficQuiet residential street
AirportMinimal airport noise
CommercialLow commercial activity nearby
location_on

Location

4483 Brannigan St

Dublin, CA 94568

Open in Mapsopen_in_new
Topfind Realty

Ready to Take the Next Step?

Get expert support from a local agent today.

call
(800)-330-9306Available 9AM - 7PM

Similar Homes You Might Like

Based on price, location, and features
5862 Cadence ave
VIRTUAL TOUR

$1,125,000

FOR SALE

5862 Cadence ave, Dublin, CA 94568

4 beds · 4 baths · 2,157 sqft

5731 El Dorado Ln

$1,120,000

FOR SALE

5731 El Dorado Ln, Dublin, CA 94568

4 beds · 3 baths · 2,128 sqft

3909 Eminence St
OPEN AUG 8, 7PM TO 10PM
VIRTUAL TOUR

$1,050,000

FOR SALE

3909 Eminence St, Dublin, CA 94568

3 beds · 4 baths · 1,766 sqft

5504 El Dorado Lane

$1,050,000

FOR SALE

5504 El Dorado Lane, Dublin, CA 94568

3 beds · 4 baths · 1,719 sqft

5767 Iron Horse Parkway B
VIDEO TOUR

$1,095,000

FOR SALE

5767 Iron Horse Parkway B, Dublin, CA 94568

3 beds · 3 baths · 1,804 sqft

7896 Gate Way
VIRTUAL TOUR

$774,000

FOR SALE

7896 Gate Way, Dublin, CA 94568

3 beds · 3 baths · 1,482 sqft

3963 Summit Rd
VIRTUAL TOUR

$1,125,000

FOR SALE

3963 Summit Rd, Dublin, CA 94568

3 beds · 3 baths · 2,215 sqft

3613 Whitworth Dr
VIRTUAL TOUR

$949,000

FOR SALE

3613 Whitworth Dr, Dublin, CA 94568-1379

3 beds · 4 baths · 1,906 sqft

Recently Sold

3769 Finnian Way
VIDEO TOUR

$1,038,000

SOLD

3769 Finnian Way, Dublin, CA 94568

4 beds · 4 baths · 2,112 sqft

2239 Central Pkwy
VIRTUAL TOUR

$1,349,999

SOLD

2239 Central Pkwy, Dublin, CA 94568

4 beds · 4 baths · 2,447 sqft

4166 Forest Springs Rd
VIRTUAL TOUR

$1,005,000

SOLD

4166 Forest Springs Rd, Dublin, CA 94568

3 beds · 4 baths · 1,883 sqft

4022 Windsor Way
VIRTUAL TOUR

$1,015,000

SOLD

4022 Windsor Way, Dublin, CA 94568

3 beds · 4 baths · 1,962 sqft

6759 S Mariposa Ln
3D TOUR

$1,015,000

SOLD

6759 S Mariposa Ln, Dublin, CA 94568

4 beds · 4 baths · 2,002 sqft

2336 Carbondale Way
VIRTUAL TOUR

$1,115,000

SOLD

2336 Carbondale Way, Dublin, CA 94568

4 beds · 4 baths · 1,954 sqft

3126 Aran Way
VIRTUAL TOUR

$1,060,000

SOLD

3126 Aran Way, Dublin, CA 94568

3 beds · 4 baths · 1,976 sqft

2332 Carbondale Way
VIDEO TOUR

$1,015,000

SOLD

2332 Carbondale Way, Dublin, CA 94568

3 beds · 4 baths · 1,833 sqft

Topfind Realty

Company

  • About Us
  • Careers
  • Articles
  • Home Estimate

Explore

  • Renting
  • Buying
  • Selling
  • Realtors

Support

  • Help Center
  • Contact Us
  • Terms & Conditions
  • Privacy Policy

Topfind Realty, DRE # 02240815, is a licensed real estate broker in California. Topfind Realty pledges to support the Fair Housing Act and adhere to Equal Housing Opportunity laws.

Copyright © 2026 Topfind Realty. All Rights Reserved.