Topfind Realty
Renting

Search Rentals

Houses for RentTownhomes for RentCondos for RentView All Rentals →

Renting Resources

Why Rent With UsRenter GuideRent vs Buy Calculator

Renter Articles

How to Negotiate RentUnderstanding Your LeaseMoving Checklist for Renters
Buying

Search Homes

Houses for SaleTownhomes for SaleCondos for SaleView All Homes →

Buying Resources

Why Buy With UsBuyer GuideAffordability CalculatorInvestment CalculatorProperty Tax Calculator

Buyer Articles

Master Your New Home BudgetBeat Moving StressPacking Secrets
Selling

Selling Tools

Home ValuationFind a Seller's Agent

Selling Resources

Why Sell With UsSeller GuideNet Sheet CalcHELOC Calculator

Seller Articles

Strategic PricingDownsizing Tips
Mortgage Rates

Today's Rates

Mortgage RatesRefinance RatesLoan ComparisonHELOC Calculator

Mortgage Resources

Understanding Mortgage RatesFirst-Time Homebuyer GuideWhen to Refinance Your Mortgage
Realtors
Topfind
Houses for RentTownhomes for RentCondos for RentView All Rentals →
Why Rent With UsRenter GuideRent vs Buy Calculator
How to Negotiate RentUnderstanding Your LeaseMoving Checklist for Renters
Houses for SaleTownhomes for SaleCondos for SaleView All Homes →
Why Buy With UsBuyer GuideAffordability CalculatorInvestment CalculatorProperty Tax Calculator
Master Your New Home BudgetBeat Moving StressPacking Secrets
Home ValuationFind a Seller's Agent
Why Sell With UsSeller GuideNet Sheet CalcHELOC Calculator
Strategic PricingDownsizing Tips
Mortgage RatesRefinance RatesLoan ComparisonHELOC Calculator
Understanding Mortgage RatesFirst-Time Homebuyer GuideWhen to Refinance Your Mortgage
groupRealtorsinfoAbout Us
Continue with Google
Sign InSign Up
Topfind Realty
Renting

Search Rentals

Houses for RentTownhomes for RentCondos for RentView All Rentals →

Renting Resources

Why Rent With UsRenter GuideRent vs Buy Calculator

Renter Articles

How to Negotiate RentUnderstanding Your LeaseMoving Checklist for Renters
Buying

Search Homes

Houses for SaleTownhomes for SaleCondos for SaleView All Homes →

Buying Resources

Why Buy With UsBuyer GuideAffordability CalculatorInvestment CalculatorProperty Tax Calculator

Buyer Articles

Master Your New Home BudgetBeat Moving StressPacking Secrets
Selling

Selling Tools

Home ValuationFind a Seller's Agent

Selling Resources

Why Sell With UsSeller GuideNet Sheet CalcHELOC Calculator

Seller Articles

Strategic PricingDownsizing Tips
Mortgage Rates

Today's Rates

Mortgage RatesRefinance RatesLoan ComparisonHELOC Calculator

Mortgage Resources

Understanding Mortgage RatesFirst-Time Homebuyer GuideWhen to Refinance Your Mortgage
Realtors
Topfind
Houses for RentTownhomes for RentCondos for RentView All Rentals →
Why Rent With UsRenter GuideRent vs Buy Calculator
How to Negotiate RentUnderstanding Your LeaseMoving Checklist for Renters
Houses for SaleTownhomes for SaleCondos for SaleView All Homes →
Why Buy With UsBuyer GuideAffordability CalculatorInvestment CalculatorProperty Tax Calculator
Master Your New Home BudgetBeat Moving StressPacking Secrets
Home ValuationFind a Seller's Agent
Why Sell With UsSeller GuideNet Sheet CalcHELOC Calculator
Strategic PricingDownsizing Tips
Mortgage RatesRefinance RatesLoan ComparisonHELOC Calculator
Understanding Mortgage RatesFirst-Time Homebuyer GuideWhen to Refinance Your Mortgage
groupRealtorsinfoAbout Us
Continue with Google
Sign InSign Up
Real Estate/CA/Dublin/3992 Scottfield St
view_in_arVirtual Tour

Main
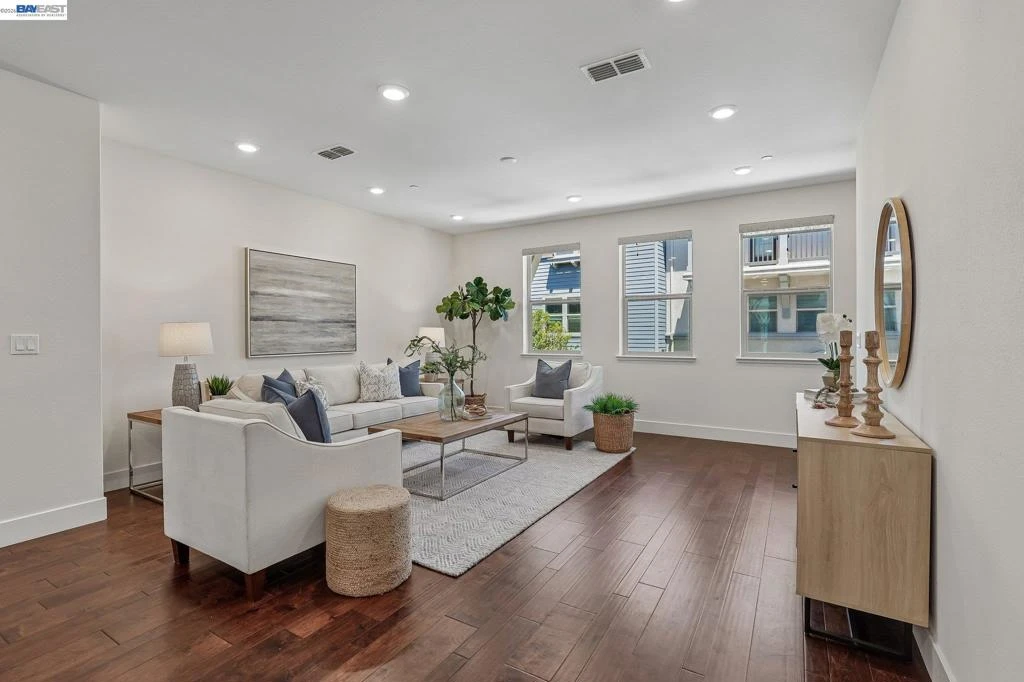
Interior 1
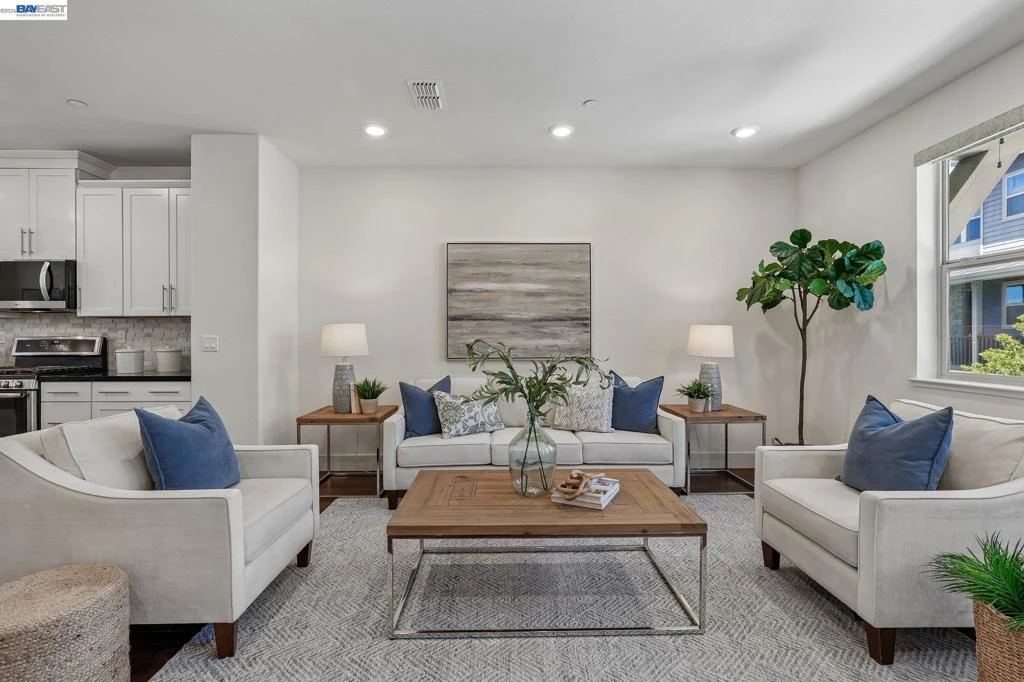
Interior 2
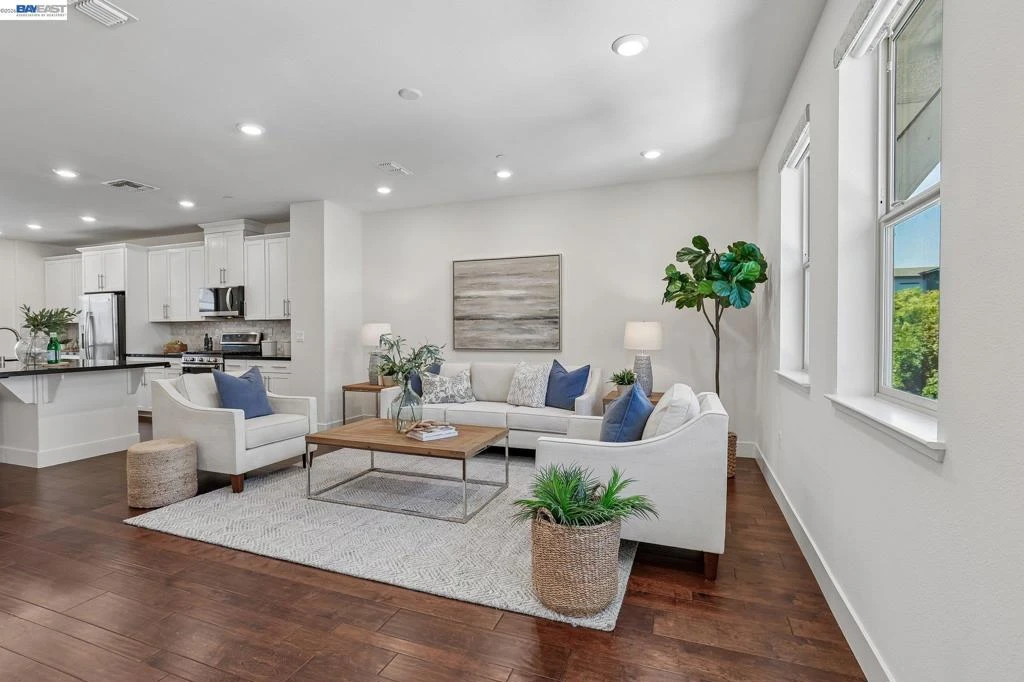
Interior 3
Interior 4
imagesmode View 20 photos
For Sale
$999,000
Est. $5,594/mo

3992 Scottfield St, Dublin, CA 94568

bed
3
Bedrooms
bathtub
4
Bathrooms
square_foot
1,949
Square Feet

About this home

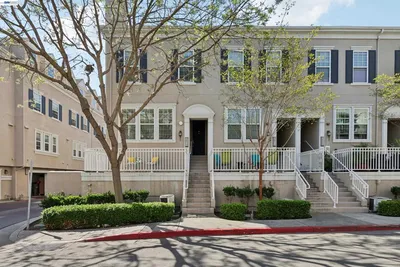
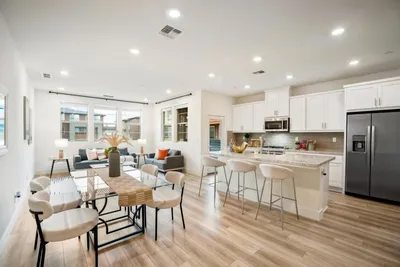
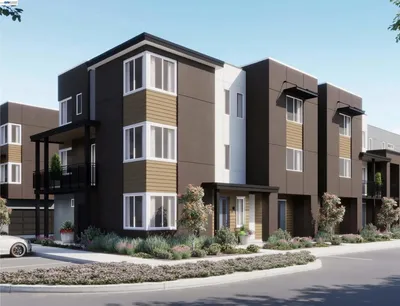
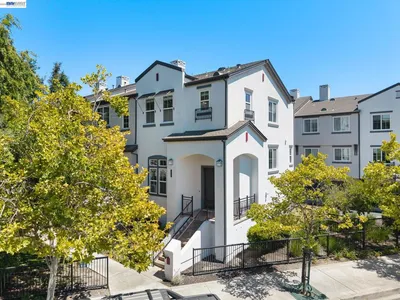
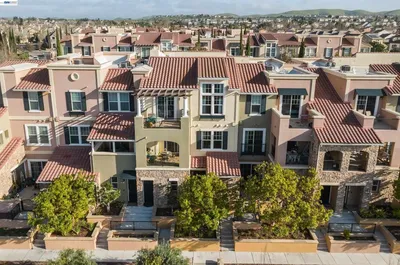
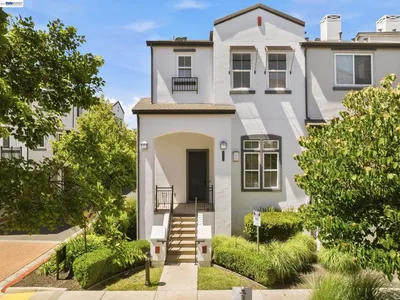
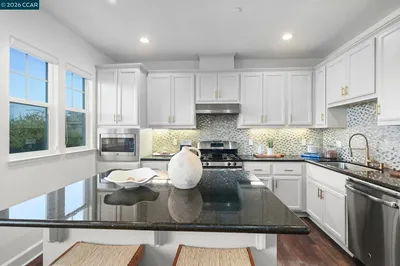
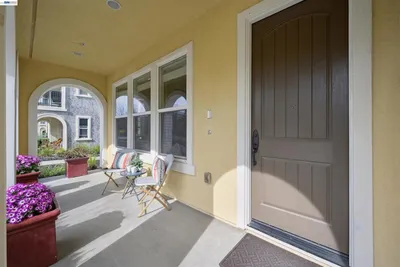
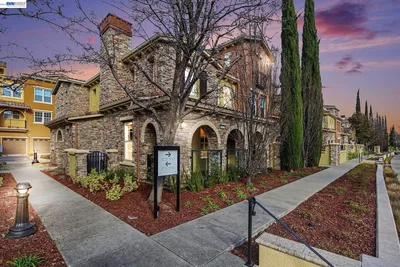
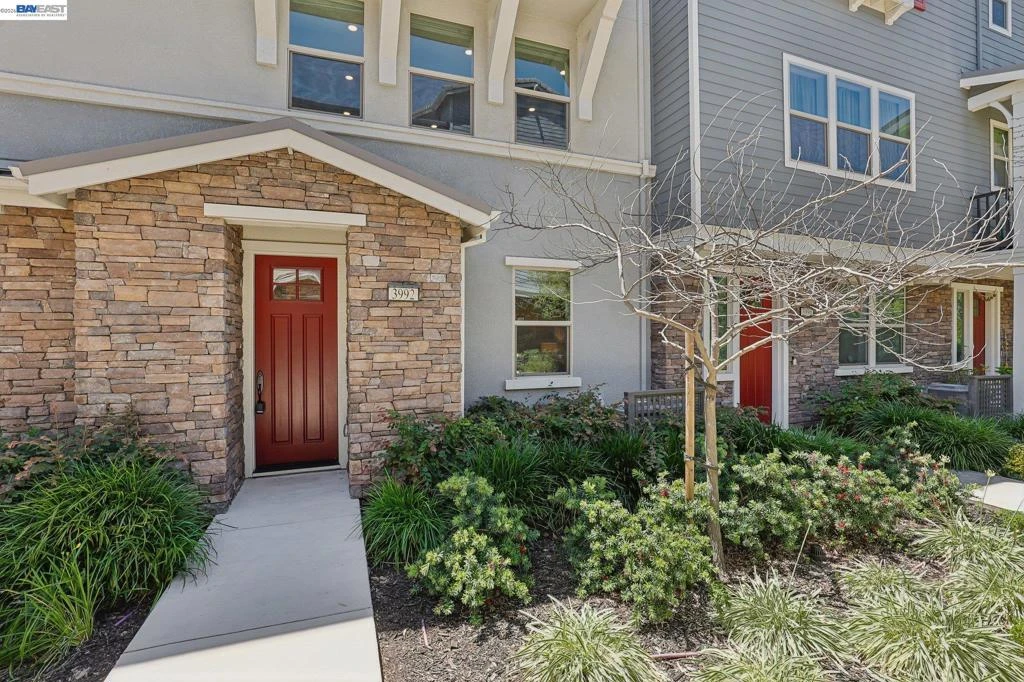
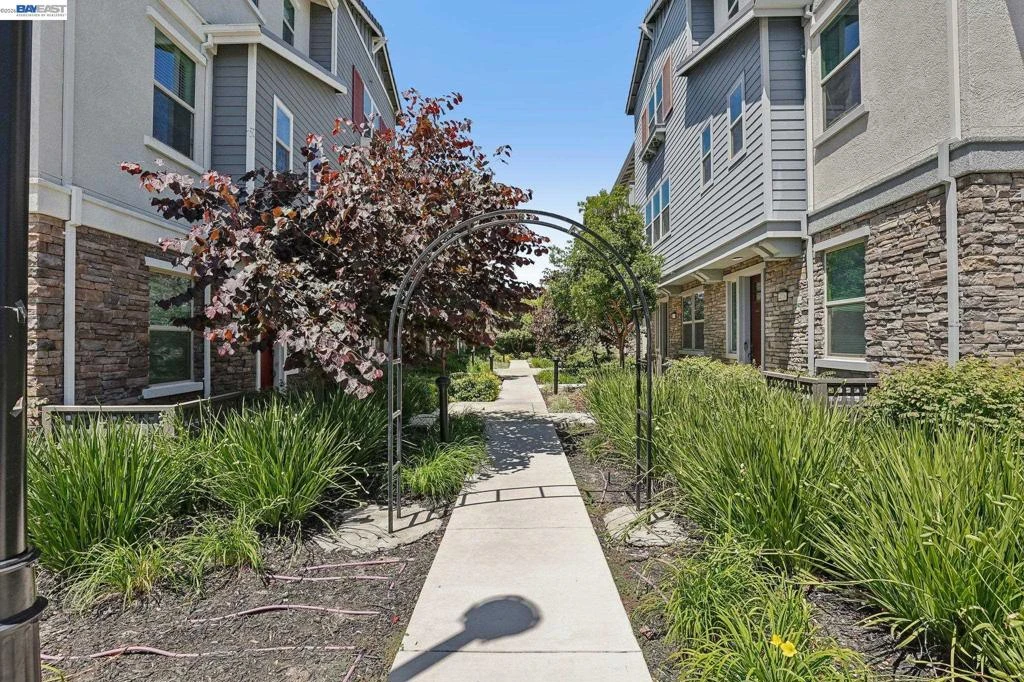
HUGE PRICE IMPROVEMENT!! THIS IS NOT GOING TO LAST! NORTH-FACING • QUIET INTERIOR LOCATION • NO MELLO-ROOS Set on a quiet interior street in Dublin's sought-after Irongate community, this north-facing Lennar home pairs designer upgrades with a smart, open layout that simply lives well. Away from the busy roads, it offers the privacy and calm that are hard to find at this price. Inside, roughly 1,949 square feet unfold across an airy, light-filled plan that favors generous, usable spaces over small, choppy rooms. The main living level centers on a bright great room and dining area that flow into a chef's kitchen — granite countertops, a large center island, stainless steel appliances, and plenty of cabinetry, built for both weeknight dinners and weekend gatherings. Custom window shades add a polished, finished feel throughout. A standout feature is the private first-floor bedroom and full bath — ideal for guests, multigenerational living, or a quiet home office. Upstairs, the bedrooms are comfortably sized, rounding out a flexible 3-bedroom, 3.5-bath floor plan. Thoughtful extras include a whole-house water softener, a reverse osmosis drinking-water system, and a coveted side-by-side 2-car garage with room to store. Step outside to a genuinely walkable lifestyle — Fallon Sports Park, neighborhood parks and playgrounds, shopping, dining, grocery stores, and Kaiser Permanente are all close by, with easy access to BART, I-580, and I-680 for commuters. Families are served by well-regarded Cottonwood Creek K-8 and the new Emerald High School (buyer to verify current school assignment). Quick highlights North-facing • quiet interior location • No Mello-Roos 3 beds • 3.5 baths • approx. 1,949 sq ft First-floor bedroom + full bath Granite kitchen with large center island Whole-house water softener + reverse osmosis drinking water system Side-by-side 2-car garage Move-in ready, beautifully upgraded, and ideally located — an outstanding opportunity in one of East Dublin's most desirable communities

Property Facts

bed

Bedrooms

3

bathtub

Bathrooms

4

square_foot

Square Feet

1,949

calendar_month

Year Built

2018

home_work

Property Type

Condominium

timer

Days on Market

55

payments

HOA Fee

$350/mo

garage

Garage Total

2

fingerprint

MLS #

41137616

Interior Details

General Interior

Flooring

Carpet, Wood

Kitchen & Appliances

Appliances

Water Softener, Dryer, Washer

Climate Control

Cooling

Central Air

Heating

Forced Air

Parking

Total Parking Spaces

2

Garage Spaces

2

Attached Garage

Yes

Parking Features

Garage, Garage Door Opener

Exterior & Lot

Building & Construction

Construction

Brick Veneer, Stucco

Foundation

Slab

Roof

Tile

Community & HOA

Association Info

HOA Fee$350
FrequencyMonthly

HOA Amenities

Maintenance Grounds, Insurance, Playground, Water

Mortgage Calculator

Total Monthly

$0

Principal & Interest:
$0
Property Tax:
$0
Home Insurance:
$0
HOA Fees:
$0
$
$
%

Nearby Schools

RatingSchool NameGradesDistance
10
Harold William Kolb
Elementary School
K-50.4 mi
N/A
Emerald High
High School
9-120.5 mi
10
Cottonwood Creek
Elementary School
K-80.6 mi
10
Eleanor Murray Fallon
Middle School
6-80.8 mi
N/A
SPRINGFIELD MONTESSORI SCHOOL
Private School
K-120.9 mi

Convenience Score

Market Insights

94568|Dublin
analytics

Estimated Value

Calculating...
trending_up0%vs. last year
202120222023202420252026

Market Temperature

Seller'sBalancedBuyer's
0d30d60d180d
Balanced

Balanced market

30 Days

Avg. time on market

This is a Balanced Market. Homes are selling at a moderate pace.

flood

Flood & Climate Risk

Flood Risk

Minimal — not in a FEMA flood zone

Low

Wildfire Risk

Moderate — near wildland-urban interface

Moderate

Heat Risk

Low — moderate summer temperatures

Low

Earthquake Risk

Southern California seismic zone

Moderate
volume_up

Noise Levels

TrafficQuiet residential street
AirportMinimal airport noise
CommercialLow commercial activity nearby
location_on

Location

3992 Scottfield St

Dublin, CA 94568

Open in Mapsopen_in_new
Topfind Realty

Ready to Take the Next Step?

Get expert support from a local agent today.

call
(800)-330-9306Available 9AM - 7PM

Similar Homes You Might Like

Based on price, location, and features
3963 Summit Rd
VIRTUAL TOUR

$1,125,000

FOR SALE

3963 Summit Rd, Dublin, CA 94568

3 beds · 3 baths · 2,215 sqft

3613 Whitworth Dr
VIRTUAL TOUR

$949,000

FOR SALE

3613 Whitworth Dr, Dublin, CA 94568-1379

3 beds · 4 baths · 1,906 sqft

5720 Greige Circle G
3D TOUR

$949,888

FOR SALE

5720 Greige Circle G, Dublin, CA 94568

3 beds · 3 baths · 1,899 sqft

3892 Central Parkway
VIRTUAL TOUR

$1,274,900

FOR SALE

3892 Central Parkway, Dublin, CA 94568

3 beds · 4 baths · 2,036 sqft

3898 Central Parkway
VIRTUAL TOUR

$1,413,900

FOR SALE

3898 Central Parkway, Dublin, CA 94568

4 beds · 4 baths · 2,330 sqft

4899 Belarmine Street E
VIRTUAL TOUR

$999,900

FOR SALE

4899 Belarmine Street E, Dublin, CA 94568

3 beds · 4 baths · 1,585 sqft

7981 Bellina St
OPEN AUG 9, 8PM TO 11PM
3D TOUR

$995,000

FOR SALE

7981 Bellina St, Dublin, CA 94568

4 beds · 3 baths · 1,701 sqft

4899 Belarmine Street G
VIRTUAL TOUR

$1,100,900

FOR SALE

4899 Belarmine Street G, Dublin, CA 94568

3 beds · 3 baths · 1,787 sqft

Recently Sold

3651 Branding Iron Pl
VIRTUAL TOUR

$965,000

SOLD

3651 Branding Iron Pl, Dublin, CA 94568

3 beds · 3 baths · 1,764 sqft

3489 Capoterra Way

$870,000

SOLD

3489 Capoterra Way, Dublin, CA 94568

2 beds · 3 baths · 1,674 sqft

8830 Oliver Pl
VIRTUAL TOUR

$845,000

SOLD

8830 Oliver Pl, Dublin, CA 94568

4 beds · 3 baths · 1,701 sqft

3108 Aran Way
3D TOUR

$1,030,000

SOLD

3108 Aran Way, Dublin, CA 94568

3 beds · 4 baths · 1,976 sqft

3827 BRANDING IRON PLACE
VIRTUAL TOUR

$999,000

SOLD

3827 BRANDING IRON PLACE, Dublin, CA 94568

4 beds · 4 baths · 2,040 sqft

3225 Central Parkway

$1,020,000

SOLD

3225 Central Parkway, Dublin, CA 94568-4847

4 beds · 3 baths · 2,025 sqft

3727 Central Pkwy 28
VIRTUAL TOUR

$1,125,000

SOLD

3727 Central Pkwy 28, Dublin, CA 94568

3 beds · 3 baths · 1,927 sqft

5532 Stout St

$1,060,000

SOLD

5532 Stout St, Dublin, CA 94568

3 beds · 3 baths · 2,118 sqft

Topfind Realty

Company

  • About Us
  • Careers
  • Articles
  • Home Estimate

Explore

  • Renting
  • Buying
  • Selling
  • Realtors

Support

  • Help Center
  • Contact Us
  • Terms & Conditions
  • Privacy Policy

Topfind Realty, DRE # 02240815, is a licensed real estate broker in California. Topfind Realty pledges to support the Fair Housing Act and adhere to Equal Housing Opportunity laws.

Copyright © 2026 Topfind Realty. All Rights Reserved.