Topfind Realty
Renting

Search Rentals

Houses for RentTownhomes for RentCondos for RentView All Rentals →

Renting Resources

Why Rent With UsRenter GuideRent vs Buy Calculator

Renter Articles

How to Negotiate RentUnderstanding Your LeaseMoving Checklist for Renters
Buying

Search Homes

Houses for SaleTownhomes for SaleCondos for SaleView All Homes →

Buying Resources

Why Buy With UsBuyer GuideAffordability CalculatorInvestment CalculatorProperty Tax Calculator

Buyer Articles

Master Your New Home BudgetBeat Moving StressPacking Secrets
Selling

Selling Tools

Home ValuationFind a Seller's Agent

Selling Resources

Why Sell With UsSeller GuideNet Sheet CalcHELOC Calculator

Seller Articles

Strategic PricingDownsizing Tips
Mortgage Rates

Today's Rates

Mortgage RatesRefinance RatesLoan ComparisonHELOC Calculator

Mortgage Resources

Understanding Mortgage RatesFirst-Time Homebuyer GuideWhen to Refinance Your Mortgage
Realtors
Topfind
Houses for RentTownhomes for RentCondos for RentView All Rentals →
Why Rent With UsRenter GuideRent vs Buy Calculator
How to Negotiate RentUnderstanding Your LeaseMoving Checklist for Renters
Houses for SaleTownhomes for SaleCondos for SaleView All Homes →
Why Buy With UsBuyer GuideAffordability CalculatorInvestment CalculatorProperty Tax Calculator
Master Your New Home BudgetBeat Moving StressPacking Secrets
Home ValuationFind a Seller's Agent
Why Sell With UsSeller GuideNet Sheet CalcHELOC Calculator
Strategic PricingDownsizing Tips
Mortgage RatesRefinance RatesLoan ComparisonHELOC Calculator
Understanding Mortgage RatesFirst-Time Homebuyer GuideWhen to Refinance Your Mortgage
groupRealtorsinfoAbout Us
Continue with Google
Sign InSign Up
Topfind Realty
Renting

Search Rentals

Houses for RentTownhomes for RentCondos for RentView All Rentals →

Renting Resources

Why Rent With UsRenter GuideRent vs Buy Calculator

Renter Articles

How to Negotiate RentUnderstanding Your LeaseMoving Checklist for Renters
Buying

Search Homes

Houses for SaleTownhomes for SaleCondos for SaleView All Homes →

Buying Resources

Why Buy With UsBuyer GuideAffordability CalculatorInvestment CalculatorProperty Tax Calculator

Buyer Articles

Master Your New Home BudgetBeat Moving StressPacking Secrets
Selling

Selling Tools

Home ValuationFind a Seller's Agent

Selling Resources

Why Sell With UsSeller GuideNet Sheet CalcHELOC Calculator

Seller Articles

Strategic PricingDownsizing Tips
Mortgage Rates

Today's Rates

Mortgage RatesRefinance RatesLoan ComparisonHELOC Calculator

Mortgage Resources

Understanding Mortgage RatesFirst-Time Homebuyer GuideWhen to Refinance Your Mortgage
Realtors
Topfind
Houses for RentTownhomes for RentCondos for RentView All Rentals →
Why Rent With UsRenter GuideRent vs Buy Calculator
How to Negotiate RentUnderstanding Your LeaseMoving Checklist for Renters
Houses for SaleTownhomes for SaleCondos for SaleView All Homes →
Why Buy With UsBuyer GuideAffordability CalculatorInvestment CalculatorProperty Tax Calculator
Master Your New Home BudgetBeat Moving StressPacking Secrets
Home ValuationFind a Seller's Agent
Why Sell With UsSeller GuideNet Sheet CalcHELOC Calculator
Strategic PricingDownsizing Tips
Mortgage RatesRefinance RatesLoan ComparisonHELOC Calculator
Understanding Mortgage RatesFirst-Time Homebuyer GuideWhen to Refinance Your Mortgage
groupRealtorsinfoAbout Us
Continue with Google
Sign InSign Up
Real Estate/CA/Downey/8426 Orange Street (Sold)
Main
SOLD
SoldClosed on October 29, 2025
$1,800,000
Sold Price

8426 Orange Street, Downey, CA 90242

bed
7
Bedrooms
bathtub
6
Bathrooms
square_foot
3,777
Square Feet

About this home

*** BEST VALUE IN DOWNEY! PRICE REDUCED $50,000! COME SEE IT TODAY! *** Welcome to this beautifully remodeled home in the heart of Downey, offering the perfect blend of luxury, functionality, and versatility. Situated on a generous 9,040 square foot lot, this expansive property features a main residence with 5 bedrooms and 4.5 bathrooms, encompassing 3,777 square feet of refined living space, along with a detached 675 square foot ADU complete with 2 bedrooms, 1 bathroom, a full kitchen, new roof and a private entrance through a side gate—ideal for guests, extended family, or rental income. As you enter the main house, you're greeted by brand new waterproof flooring that flows seamlessly throughout, complemented by fresh interior and exterior paint that gives the home a crisp, modern feel. The fully remodeled kitchen is a showstopper, boasting white shaker cabinets, elegant quartz countertops, a chic subway tile backsplash, and top-of-the-line appliances including a range top, double oven, microwave drawer, dishwasher, and refrigerator. Just off the kitchen, a sophisticated wet bar features a dual-zone beverage center and wine rack, making it perfect for entertaining. This property offers 2 primary suites featuring their own bathrooms, with one conveniently located on the ground floor. The upstairs primary suite is a true retreat, complete with a spa-like bathroom featuring a jacuzzi tub, an oversized walk-in shower with a raindrop showerhead, dual vanities with a makeup seating area, a bidet, and a large walk-in closet. All bathrooms have been tastefully updated with new vanities topped with quartz counters and porcelain tile on the floors and in the showers. Function meets luxury in the spacious laundry room, which includes a laundry chute from the upstairs level for added convenience. Plantation shutters on all windows add a timeless, upscale touch while offering privacy and light control throughout the home. A new HVAC system has been installed, offering both comfort and peace of mind. Step outside to a beautifully manicured backyard, offering plenty of space for outdoor living and entertaining. The backyard is large enough to accommodate a future pool if desired. A three-car garage completes the property, providing ample parking and storage. Whether you're looking for a spacious family home, a property with income potential, or the perfect layout for multi-generational living, this home has it all!

infoProperty Facts

bed

Bedrooms

7

bathtub

Bathrooms

6

square_foot

Square Feet

3,777

landscape

Lot Size

9,042 sqft

calendar_month

Year Built

1990

home_work

Property Type

Single Family Residence

timer

Days on Market

60

payments

HOA Fee

N/A

garage

Garage Total

3

fingerprint

MLS #

IV25116214

chairInterior Details

General Interior

Interior Features

Wet Bar, Ceiling Fans, Separate Formal Dining Room, High Ceilings, Quartz Counters, Recessed Lighting, Two Story Ceilings, Jack And Jill Bath, Main Level Primary, Multiple Primary Suites, Walk In Closets

Flooring

Laminate

Fireplace

Family Room, Living Room, Primary Bedroom

Kitchen & Appliances

Appliances

Double Oven, Dishwasher, Electric Oven, Gas Cooktop, Microwave, Refrigerator, Range Hood, Water To Refrigerator, Water Heater

Laundry

Washer Hookup, Gas Dryer Hookup, Inside, Laundry Room

Bed & Bath

Main Level Master

Yes

Climate Control

Cooling

Central Air

Heating

Central

deckExterior & Lot

Building & Construction

Patio & Porch

Covered, Patio, Wood

Fencing

Block

Security

Carbon Monoxide Detectors, Smoke Detectors

Construction

Drywall, Stucco

Roof

Concrete

Nearby Schools

RatingSchool NameGradesDistance
7
Alameda Elementary
Elementary School
K-50.3 mi
6
Sussman (Edward A.) Middle
Middle School
5-80.3 mi
8
Garcia (John A.) Elementary
Elementary School
K-30.3 mi
N/A
ST RAYMOND SCHOOL
Private School
K-120.4 mi
6
Ward (E. W.) Elementary
Elementary School
K-50.7 mi

Convenience Score

Topfind Realty

This Home is Sold

Curious what your home is worth? Get a free valuation.

call
(800)-330-9306Available 9AM - 6PM

Similar Homes You Might Like

Based on price, location, and features
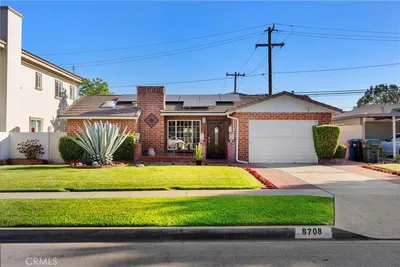
8708 Cherokee
OPEN AUG 15, 7PM - 11PM

$885,500

FOR SALE

8708 Cherokee, Downey, CA 90241

3 beds · 2 baths · 1,697 sqft

9001 Buckles Street 77
NEW 19 HRS AGO
OPEN AUG 15, 7PM - 10PM

$650,000

FOR SALE

9001 Buckles Street 77, Downey, CA 90241

3 beds · 3 baths · 1,625 sqft

10712 Parrot Avenue
OPEN AUG 15, 8:30PM - 11PM
3D TOUR

$950,000

FOR SALE

10712 Parrot Avenue, Downey, CA 90241

4 beds · 4 baths · 2,322 sqft

10513 Pangborn Avenue
OPEN AUG 14, 6:30PM - 11:30PM

$2,395,000

FOR SALE

10513 Pangborn Avenue, Downey, CA 90241

8 beds · 6 baths · 5,491 sqft

10255 Newville Avenue

$1,049,950

FOR SALE

10255 Newville Avenue, Downey, CA 90241

3 beds · 2 baths · 1,832 sqft

9933 Tristan Drive
NEW 44 HRS AGO
VIDEO TOUR

$995,000

FOR SALE

9933 Tristan Drive, Downey, CA 90240

2 beds · 2 baths · 1,296 sqft

10439 Haledon
OPEN AUG 14, 11PM - 1AM
VIRTUAL TOUR

$1,100,000

FOR SALE

10439 Haledon, Downey, CA 90241

4 beds · 3 baths · 2,205 sqft

7915 Harper

$1,350,000

FOR SALE

7915 Harper, Downey, CA 90241

6 beds · 4 baths · 3,344 sqft

Recently Sold

8510 Donovan Street

$1,510,000

SOLD

8510 Donovan Street, Downey, CA 90242

6 beds · 5 baths · 4,425 sqft

8353 GAINFORD ST
VIRTUAL TOUR

$1,775,000

SOLD

8353 GAINFORD ST, Downey, CA 90240

6 beds · 6 baths · 3,934 sqft

8426 Orange Street

$1,800,000

SOLD

8426 Orange Street, Downey, CA 90242

7 beds · 6 baths · 3,777 sqft

9640 Lubec

$2,250,000

SOLD

9640 Lubec, Downey, CA 90240

6 beds · 6 baths · 4,501 sqft

10802 Hasty

$1,125,000

SOLD

10802 Hasty, Downey, CA 90241

4 beds · 2 baths · 1,779 sqft

10336 Hasty
3D TOUR

$1,142,000

SOLD

10336 Hasty, Downey, CA 90241

3 beds · 2 baths · 1,627 sqft

12106 Old River School
3D TOUR

$736,000

SOLD

12106 Old River School, Downey, CA 90242

4 beds · 3 baths · 1,471 sqft

8548 Paramount Boulevard
VIDEO TOUR

$695,622

SOLD

8548 Paramount Boulevard, Downey, CA 90240

3 beds · 1 baths · 1,094 sqft

Topfind Realty

Company

  • About Us
  • Careers
  • Articles
  • Home Estimate

Explore

  • Renting
  • Buying
  • Selling
  • Realtors

Support

  • Help Center
  • Contact Us
  • Terms & Conditions
  • Privacy Policy

Topfind Realty, DRE # 02240815, is a licensed real estate broker in California. Topfind Realty pledges to support the Fair Housing Act and adhere to Equal Housing Opportunity laws.

Copyright © 2026 Topfind Realty. All Rights Reserved.