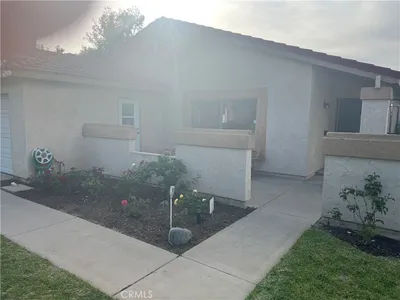
SOLD
SoldClosed on July 17, 2026
$920,000
Sold Price435 Navajo Springs, Diamond Bar, CA 91765
bed
3
Bedrooms
bathtub
2
Bathrooms
square_foot
1,272
Square Feet
About this home
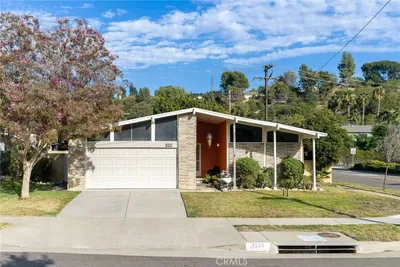
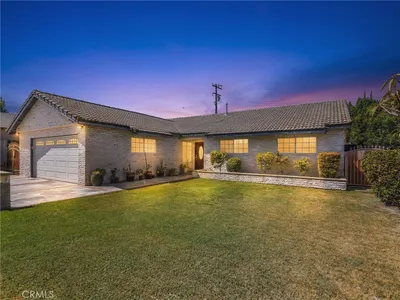
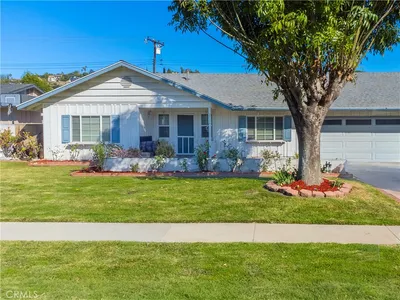
Remodeled single-story 3-bedroom, 2-bathroom ranch home in the Diamond Point community of Diamond Bar, California, with low-maintenance single-level living and an exceptionally low $40/month HOA that includes a swimming pool, spa, tennis and pickleball courts, a clubhouse, and a barbecue area — resort-style amenities just steps down Navajo Springs Road. Inside, an open-concept great room connects the renovated kitchen, dining area, and living room beneath recessed lighting, crown molding, and wood-look laminate flooring. The updated kitchen features white shaker cabinetry, quartz countertops, a center island with a gas cooktop and stainless steel island range hood, a stainless steel gas range, a stainless steel dishwasher, a stone subway tile backsplash, a deep stainless sink, and a built-in pantry. A stacked-stone fireplace anchors the living room, and plantation shutters and dual-pane windows bring natural light across the step-free, single-level floor plan. The primary bedroom offers a ceiling fan, plantation shutters, and a mirrored closet. The remodeled bathroom includes a double-sink quartz vanity, a tiled tub-and-shower surround with glass mosaic accent tile, and brushed nickel fixtures. Two additional bedrooms feature ceiling fans, crown molding, and laminate flooring. Outside, a wraparound concrete and pebble-finish patio creates a low-maintenance backyard with a grass lawn, fruit trees, mature shade trees, and full vinyl privacy fencing. The attached 2-car garage offers epoxy flooring, an automatic opener, and direct interior access, with a paver driveway and gated side yard. Located in Diamond Point in eastern Los Angeles County, this turnkey home sits minutes from the SR-57 and SR-60 freeway interchange, Diamond Bar Golf Course, Sycamore Canyon Park, and the shopping and dining along Diamond Bar Boulevard — move-in-ready single-level living with standout community amenities in Diamond Bar.
infoProperty Facts
bed
Bedrooms
3
bathtub
Bathrooms
2
square_foot
Square Feet
1,272
landscape
Lot Size
7,681 sqft
calendar_month
Year Built
1964
home_work
Property Type
Single Family Residence
timer
Days on Market
8
payments
HOA Fee
$40/mo
garage
Garage Total
2
fingerprint
MLS #
SR26126451
chairInterior Details
General Interior
Interior Features
Open Floorplan, All Bedrooms Down, Primary Suite
Flooring
Laminate
Fireplace
Living Room
Kitchen & Appliances
Appliances
Gas Range
Laundry
In Garage
Bed & Bath
Main Level Master
Yes
Climate Control
Cooling
Central Air
Heating
Central
deckExterior & Lot
Nearby Schools
| Rating | School Name |
|---|---|
N/A | DIAMOND BAR MONTESSORI ACADEMY Private School |
7 | Golden Springs Elementary Elementary School |
N/A | VILLAGE MONTESSORI ACADEMY Private School |
N/A | VILLAGE MONTESSORI ACADEMY Private School |
6 | Lorbeer Middle Middle School |
Convenience Score

This Home is Sold
Curious what your home is worth? Get a free valuation.
call
(800)-330-9306Available 9AM - 6PM
Similar Homes You Might Like
Based on price, location, and features