Topfind Realty
Renting

Search Rentals

Houses for RentTownhomes for RentCondos for RentView All Rentals →

Renting Resources

Why Rent With UsRenter GuideRent vs Buy Calculator

Renter Articles

How to Negotiate RentUnderstanding Your LeaseMoving Checklist for RentersAll Renter Articles
Buying

Search Homes

Houses for SaleTownhomes for SaleCondos for SaleView All Homes →

Buying Resources

Why Buy With UsBuyer GuideAffordability CalculatorInvestment CalculatorProperty Tax Calculator

Buyer Articles

Home Inspection TipsFirst-Time Buyer ChecklistImprove Your Credit Score
Selling

Selling Tools

Home ValuationNet Sheet CalculatorHELOC CalculatorRefinance Calculator

Selling Resources

Why Sell With UsSeller GuideFind a Seller's Agent

Seller Articles

Strategic PricingMaximize Profit When SellingSell While Buying Your Next Home
Mortgage

Today's Rates

Mortgage RatesRefinance Rates

Mortgage Tools

Mortgage CalculatorLoan Comparison

Mortgage Resources

Why Pre-Approval MattersCompare Mortgage OffersFind the Right Loan Program
Realtors
Topfind
Houses for RentTownhomes for RentCondos for RentView All Rentals →
Why Rent With UsRenter GuideRent vs Buy Calculator
How to Negotiate RentUnderstanding Your LeaseMoving Checklist for Renters
Houses for SaleTownhomes for SaleCondos for SaleView All Homes →
Why Buy With UsBuyer GuideAffordability CalculatorInvestment CalculatorProperty Tax Calculator
Home Inspection TipsFirst-Time Buyer ChecklistImprove Your Credit Score
Home ValuationNet Sheet CalculatorHELOC CalculatorRefinance Calculator
Why Sell With UsSeller GuideFind a Seller's Agent
Strategic PricingMaximize Profit When SellingSell While Buying Your Next Home
Mortgage RatesRefinance RatesMortgage CalculatorLoan Comparison
Why Pre-Approval MattersCompare Mortgage OffersFind the Right Loan Program
groupRealtorsinfoAbout Us
Continue with Google
Sign InSign Up
Topfind Realty
Renting

Search Rentals

Houses for RentTownhomes for RentCondos for RentView All Rentals →

Renting Resources

Why Rent With UsRenter GuideRent vs Buy Calculator

Renter Articles

How to Negotiate RentUnderstanding Your LeaseMoving Checklist for RentersAll Renter Articles
Buying

Search Homes

Houses for SaleTownhomes for SaleCondos for SaleView All Homes →

Buying Resources

Why Buy With UsBuyer GuideAffordability CalculatorInvestment CalculatorProperty Tax Calculator

Buyer Articles

Home Inspection TipsFirst-Time Buyer ChecklistImprove Your Credit Score
Selling

Selling Tools

Home ValuationNet Sheet CalculatorHELOC CalculatorRefinance Calculator

Selling Resources

Why Sell With UsSeller GuideFind a Seller's Agent

Seller Articles

Strategic PricingMaximize Profit When SellingSell While Buying Your Next Home
Mortgage

Today's Rates

Mortgage RatesRefinance Rates

Mortgage Tools

Mortgage CalculatorLoan Comparison

Mortgage Resources

Why Pre-Approval MattersCompare Mortgage OffersFind the Right Loan Program
Realtors
Topfind
Houses for RentTownhomes for RentCondos for RentView All Rentals →
Why Rent With UsRenter GuideRent vs Buy Calculator
How to Negotiate RentUnderstanding Your LeaseMoving Checklist for Renters
Houses for SaleTownhomes for SaleCondos for SaleView All Homes →
Why Buy With UsBuyer GuideAffordability CalculatorInvestment CalculatorProperty Tax Calculator
Home Inspection TipsFirst-Time Buyer ChecklistImprove Your Credit Score
Home ValuationNet Sheet CalculatorHELOC CalculatorRefinance Calculator
Why Sell With UsSeller GuideFind a Seller's Agent
Strategic PricingMaximize Profit When SellingSell While Buying Your Next Home
Mortgage RatesRefinance RatesMortgage CalculatorLoan Comparison
Why Pre-Approval MattersCompare Mortgage OffersFind the Right Loan Program
groupRealtorsinfoAbout Us
Continue with Google
Sign InSign Up
Real Estate/CA/Diamond Bar/2903 Yucatan Place A
Photo 1 of 2903 Yucatan Place A
Photo 2 of 2903 Yucatan Place A
1 / 20
Main
Interior 1
Interior 2
Interior 3
Interior 4
imagesmode View 20 photos
For Sale
$848,000
Est. $4,749/mo

2903 Yucatan Place A, Diamond Bar, CA 91765

bed
4
Bedrooms
bathtub
3
Bathrooms
square_foot
1,935
Sq Ft

About this home

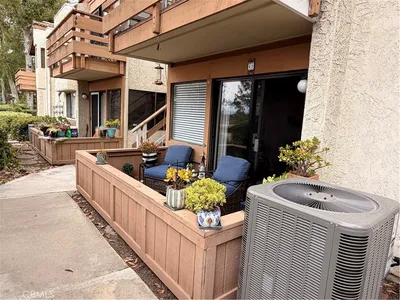
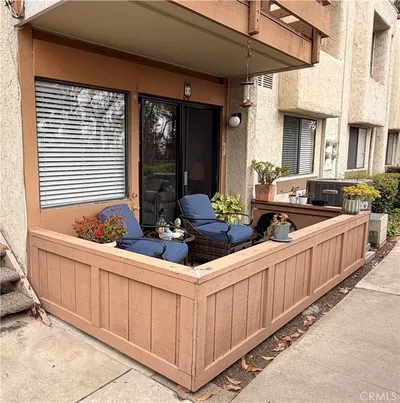
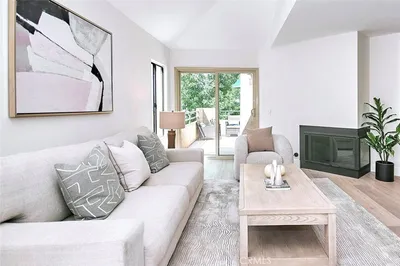
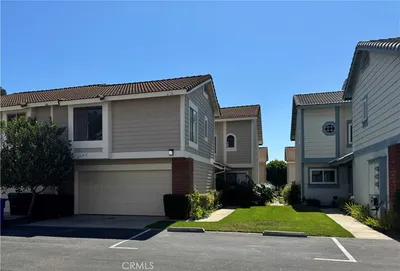
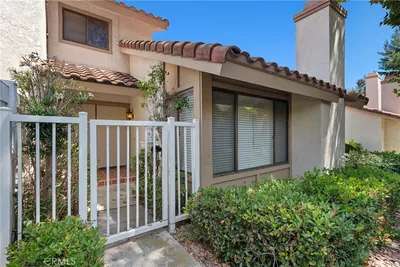
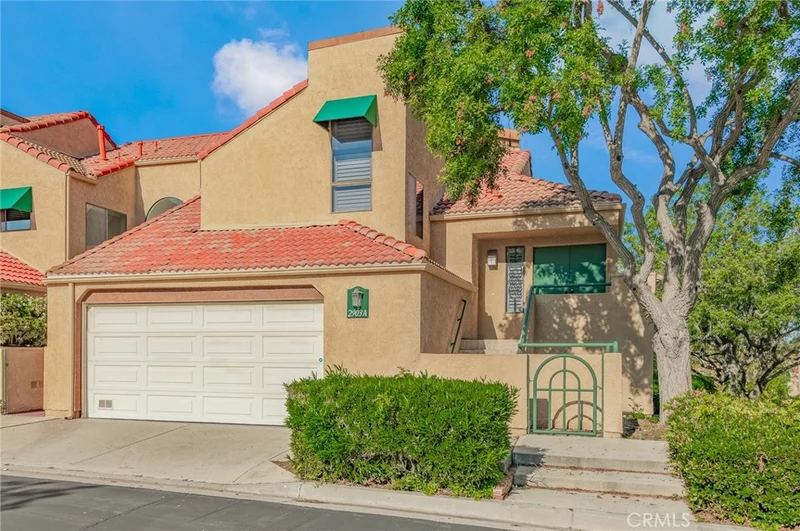
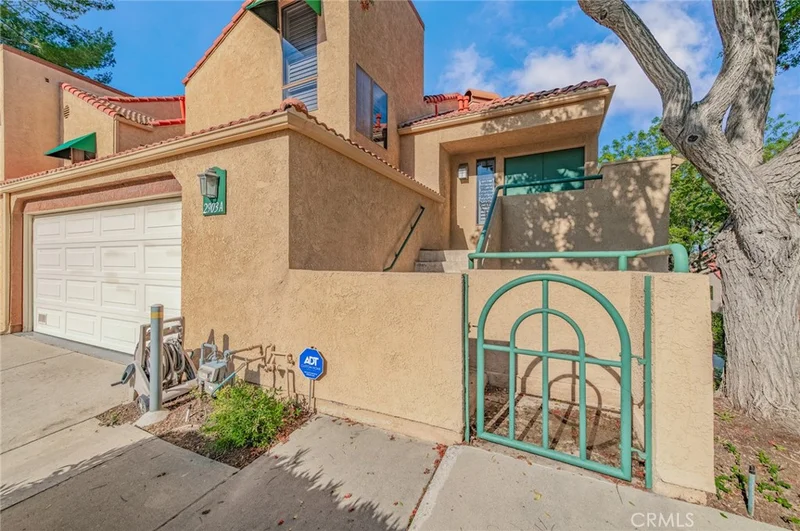
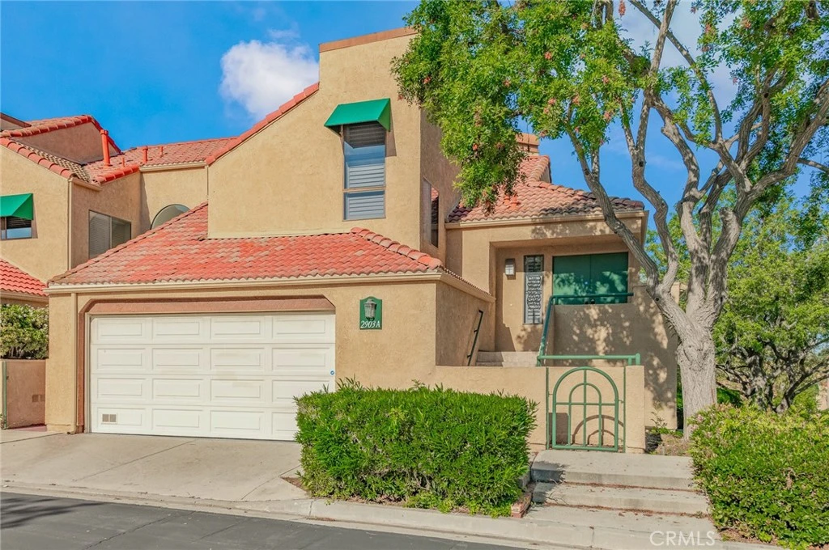
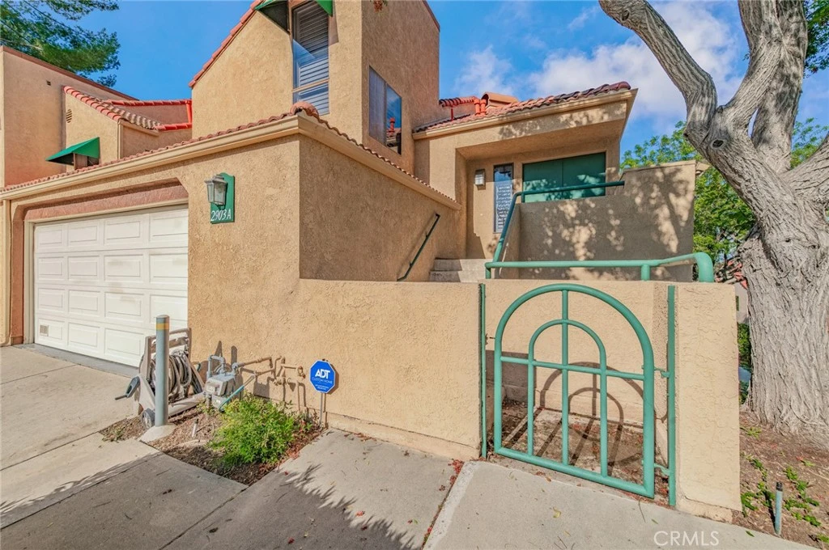
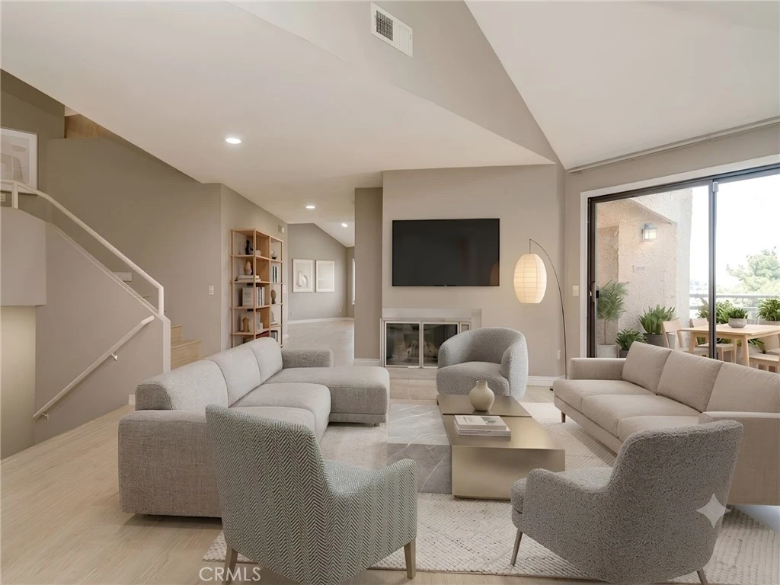
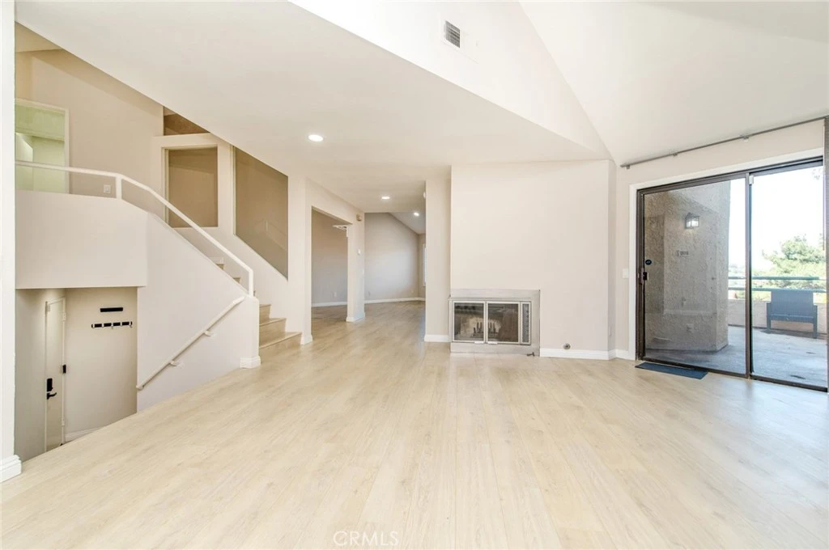
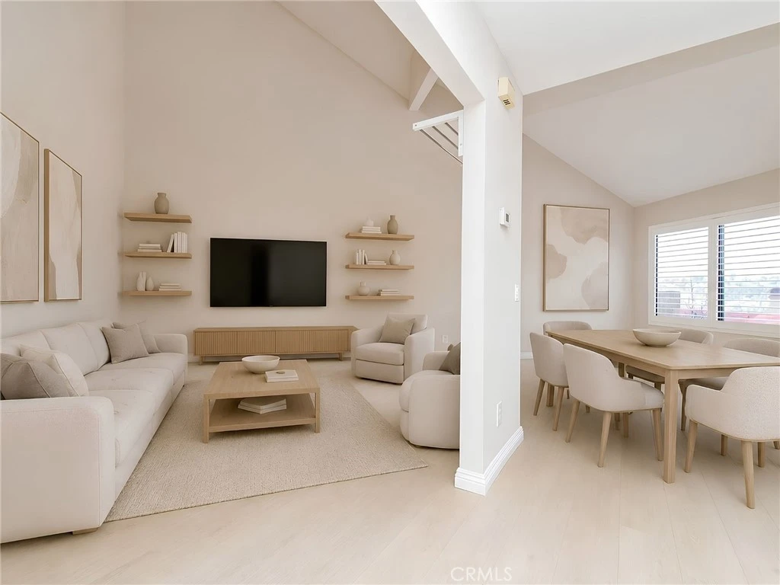
Turnkey, private end-unit split-level townhome in the gated Las Brisas community, tucked away from the main city flow. This 4-bedroom, 3-bath home enters through a gated front yard into a bright, open main level with high ceilings, a skylight, and a living room that flows directly to the kitchen and dining area. The kitchen features white cabinetry, matte black hardware, stainless steel appliances, and tile countertops. Two private balconies extend from the living area with city light views. The lower level offers three spacious bedrooms, including the primary suite, plus a full bath, while the top level adds a private bedroom and bath, ideal for guests or flexible use. Extensively upgraded with custom security screen doors and windows, a full ADT security system, 3M window tint, and plantation shutters. Wood flooring and recessed lighting throughout, and a 2-car attached garage with laundry hookups. The HOA covers fire insurance, the sparkling pool and spa, landscaping, water, trash, and exterior termite maintenance including roof and paint, with ample guest parking onsite. Located near the 57 and 60 freeways and close to shopping and dining including H Mart and Starbucks, within the Walnut Valley Unified School District. Some photos are virtually staged.

Property Facts

bed

Bedrooms

4

bathtub

Bathrooms

3

square_foot

Square Feet

1,935

landscape

Lot Size

248,547 sqft

calendar_month

Year Built

1984

home_work

Property Type

Townhouse

timer

Days on Market

12

payments

HOA Fee

$620/mo

garage

Garage Total

2

fingerprint

MLS #

CV26130185

Interior Details

General Interior

Interior Features

Balcony

Fireplace

Living Room

Kitchen & Appliances

Laundry

In Garage

Climate Control

Cooling

Central Air

Heating

Central

Parking

Total Parking Spaces

2

Garage Spaces

2

Attached Garage

Yes

Exterior & Lot

Lot & Grounds

Pool Features

Community, Association

Sewer

Public Sewer

Water Source

Public

Community & HOA

Association Info

AssociationLas Brisas Hoa / Balboa Mgmt Group
HOA Fee$620
FrequencyMonthly

HOA Amenities

Controlled Access, Maintenance Grounds, Pool, Spa Hot Tub, Security, Trash, Water

Community Features

Street Lights, Sidewalks, Pool

Schedule a home tour with a Topfind agent

Mortgage Calculator

Total Monthly

$0

Principal & Interest:
$0
Property Tax:
$0
Home Insurance:
$0
HOA Fees:
$0
$
$
%

Nearby Schools

RatingSchool NameGradesDistance
10
Castle Rock Elementary
Elementary School
K-50.4 mi
10
Evergreen Elementary
Elementary School
K-50.6 mi
10
Diamond Bar High
High School
9-120.8 mi
N/A
Landmark Christian Preschool
Private School
K-120.9 mi
10
South Pointe Middle
Middle School
6-81.6 mi

Convenience Score

Market Insights

91765|Diamond Bar

Estimated Value

Calculating...
No change vs. last year
Value history is still building for this area.

Market Temperature

Seller'sBalancedBuyer's
0d30d60d180d
Balanced

Balanced market

30 Days

Avg. time on market

This is a Balanced Market. Homes are selling at a moderate pace.

Flood & Climate Risk

Noise Levels

Location

2903 Yucatan Place A

Diamond Bar, CA 91765

Open in Mapsopen_in_new
Topfind Realty

Ready to Take the Next Step?

Get expert support from a local agent today.

call
(800)-330-9306Available 9AM - 7PM

Similar Homes You Might Like

Based on price, location, and features
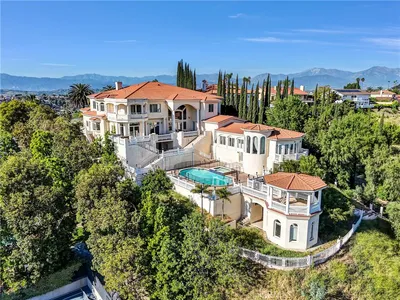
22588 Ridge Line Road
22588 Ridge Line Road photo 2
1 / 75
VIRTUAL TOUR

$6,500,000

FOR SALE

22588 Ridge Line Road, Diamond Bar, CA 91765

11 beds · 13 baths · 17,241 sqft

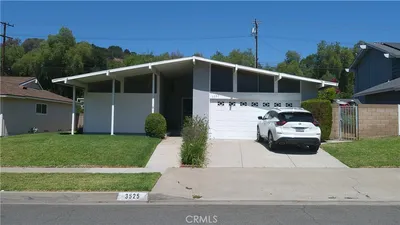
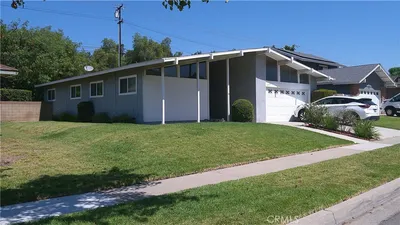
3525 Castle Rock
3525 Castle Rock photo 2
1 / 20
OPEN SEP 5, 7PM - 10PM

$995,000

FOR SALE

3525 Castle Rock, Diamond Bar, CA 91765

4 beds · 2 baths · 1,521 sqft

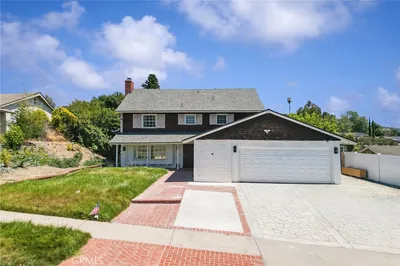
23674 Bower Cascade
23674 Bower Cascade photo 2
1 / 20

$999,000

FOR SALE

23674 Bower Cascade, Diamond Bar, CA 91765

4 beds · 3 baths · 2,401 sqft

22812 Hilton Head 43
22812 Hilton Head 43 photo 2
1 / 20

$310,000

FOR SALE

22812 Hilton Head 43, Diamond Bar, CA 91765

1 beds · 1 baths · 687 sqft

21624 Birch Hill
21624 Birch Hill photo 2
1 / 20
VIRTUAL TOUR

$1,058,000

FOR SALE

21624 Birch Hill, Diamond Bar, CA 91765

4 beds · 2 baths · 1,288 sqft

2855 Oak Knoll Drive
2855 Oak Knoll Drive photo 2
1 / 20
VIRTUAL TOUR

$6,980,000

FOR SALE

2855 Oak Knoll Drive, Diamond Bar, CA 91765

6 beds · 7 baths · 11,000 sqft

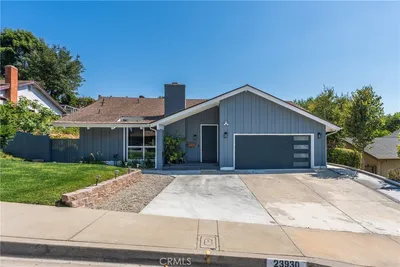
23930 Sapphire Canyon
23930 Sapphire Canyon photo 2
1 / 20
OPEN SATURDAY, 8PM - 12AM

$1,188,888

FOR SALE

23930 Sapphire Canyon, Diamond Bar, CA 91765

4 beds · 4 baths · 1,888 sqft

2831 Steeplechase Lane
2831 Steeplechase Lane photo 2
1 / 66

$1,798,888

FOR SALE

2831 Steeplechase Lane, Diamond Bar, CA 91765

4 beds · 4 baths · 3,341 sqft

Recently Sold

22966 Estoril Drive 1

$828,800

22966 Estoril Drive 1, Diamond Bar, CA 91765

3 beds · 3 baths · 1,570 sqft

2205 Dublin 3

$870,000

2205 Dublin 3, Diamond Bar, CA 91765

4 beds · 3 baths · 1,770 sqft

2101 Dublin Lane 2
3D TOUR

$926,000

2101 Dublin Lane 2, Diamond Bar, CA 91765

4 beds · 4 baths · 2,104 sqft

22905 Colombard Lane 5

$849,000

22905 Colombard Lane 5, Diamond Bar, CA 91765

3 beds · 3 baths · 1,685 sqft

2905 Yucatan Place A

$868,000

2905 Yucatan Place A, Diamond Bar, CA 91765

3 beds · 3 baths · 2,170 sqft

3005 La Paz Lane C

$976,000

3005 La Paz Lane C, Diamond Bar, CA 91765

4 beds · 3 baths · 2,010 sqft

2119 Dublin Lane 3

$850,000

2119 Dublin Lane 3, Diamond Bar, CA 91765

4 beds · 3 baths · 2,104 sqft

1221 Porto Grande 4

$792,000

1221 Porto Grande 4, Diamond Bar, CA 91765

3 beds · 3 baths · 1,642 sqft

$848,000
4 bd | 3 ba | 1,935 sqft
call
Topfind Realty

Company

  • About Us
  • Careers
  • Articles
  • Home Estimate

Explore

  • Renting
  • Buying
  • Selling
  • Realtors

Support

  • Help Center
  • Contact Us
  • Terms & Conditions
  • Privacy Policy

Tools

  • Mortgage Calculator
  • Affordability Calculator
  • Rent vs Buy Calculator
  • Refinance Calculator

Topfind Realty, DRE # 02240815, is a licensed real estate broker in California. Topfind Realty pledges to support the Fair Housing Act and adhere to Equal Housing Opportunity laws.

Copyright © 2026 Topfind Realty. All Rights Reserved.