Topfind Realty
Renting

Search Rentals

Houses for RentTownhomes for RentCondos for RentView All Rentals →

Renting Resources

Why Rent With UsRenter GuideRent vs Buy Calculator

Renter Articles

How to Negotiate RentUnderstanding Your LeaseMoving Checklist for RentersAll Renter Articles
Buying

Search Homes

Houses for SaleTownhomes for SaleCondos for SaleView All Homes →

Buying Resources

Why Buy With UsBuyer GuideAffordability CalculatorInvestment CalculatorProperty Tax Calculator

Buyer Articles

Home Inspection TipsFirst-Time Buyer ChecklistImprove Your Credit Score
Selling

Selling Tools

Home ValuationNet Sheet CalculatorHELOC CalculatorRefinance Calculator

Selling Resources

Why Sell With UsSeller GuideFind a Seller's Agent

Seller Articles

Strategic PricingMaximize Profit When SellingSell While Buying Your Next Home
Mortgage

Today's Rates

Mortgage RatesRefinance Rates

Mortgage Tools

Mortgage CalculatorLoan Comparison

Mortgage Resources

Why Pre-Approval MattersCompare Mortgage OffersFind the Right Loan Program
Realtors
Topfind
Houses for RentTownhomes for RentCondos for RentView All Rentals →
Why Rent With UsRenter GuideRent vs Buy Calculator
How to Negotiate RentUnderstanding Your LeaseMoving Checklist for Renters
Houses for SaleTownhomes for SaleCondos for SaleView All Homes →
Why Buy With UsBuyer GuideAffordability CalculatorInvestment CalculatorProperty Tax Calculator
Home Inspection TipsFirst-Time Buyer ChecklistImprove Your Credit Score
Home ValuationNet Sheet CalculatorHELOC CalculatorRefinance Calculator
Why Sell With UsSeller GuideFind a Seller's Agent
Strategic PricingMaximize Profit When SellingSell While Buying Your Next Home
Mortgage RatesRefinance RatesMortgage CalculatorLoan Comparison
Why Pre-Approval MattersCompare Mortgage OffersFind the Right Loan Program
groupRealtorsinfoAbout Us
Continue with Google
Sign InSign Up
Topfind Realty
Renting

Search Rentals

Houses for RentTownhomes for RentCondos for RentView All Rentals →

Renting Resources

Why Rent With UsRenter GuideRent vs Buy Calculator

Renter Articles

How to Negotiate RentUnderstanding Your LeaseMoving Checklist for RentersAll Renter Articles
Buying

Search Homes

Houses for SaleTownhomes for SaleCondos for SaleView All Homes →

Buying Resources

Why Buy With UsBuyer GuideAffordability CalculatorInvestment CalculatorProperty Tax Calculator

Buyer Articles

Home Inspection TipsFirst-Time Buyer ChecklistImprove Your Credit Score
Selling

Selling Tools

Home ValuationNet Sheet CalculatorHELOC CalculatorRefinance Calculator

Selling Resources

Why Sell With UsSeller GuideFind a Seller's Agent

Seller Articles

Strategic PricingMaximize Profit When SellingSell While Buying Your Next Home
Mortgage

Today's Rates

Mortgage RatesRefinance Rates

Mortgage Tools

Mortgage CalculatorLoan Comparison

Mortgage Resources

Why Pre-Approval MattersCompare Mortgage OffersFind the Right Loan Program
Realtors
Topfind
Houses for RentTownhomes for RentCondos for RentView All Rentals →
Why Rent With UsRenter GuideRent vs Buy Calculator
How to Negotiate RentUnderstanding Your LeaseMoving Checklist for Renters
Houses for SaleTownhomes for SaleCondos for SaleView All Homes →
Why Buy With UsBuyer GuideAffordability CalculatorInvestment CalculatorProperty Tax Calculator
Home Inspection TipsFirst-Time Buyer ChecklistImprove Your Credit Score
Home ValuationNet Sheet CalculatorHELOC CalculatorRefinance Calculator
Why Sell With UsSeller GuideFind a Seller's Agent
Strategic PricingMaximize Profit When SellingSell While Buying Your Next Home
Mortgage RatesRefinance RatesMortgage CalculatorLoan Comparison
Why Pre-Approval MattersCompare Mortgage OffersFind the Right Loan Program
groupRealtorsinfoAbout Us
Continue with Google
Sign InSign Up
Real Estate/CA/Denair/4505 E Tuolumne Road (Sold)
Main
SOLD
SoldClosed on June 13, 2025
$760,000
Sold Price

4505 E Tuolumne Road, Denair, CA 95316

bed
3
Bedrooms
bathtub
2
Bathrooms
square_foot
2,209
Square Feet

About this home

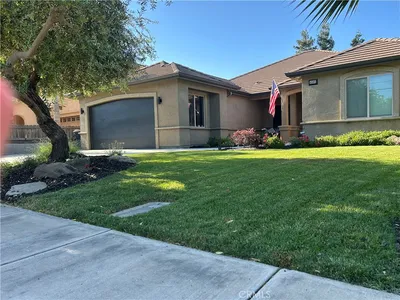
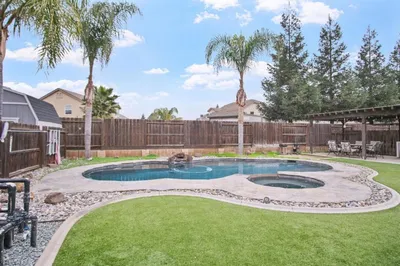
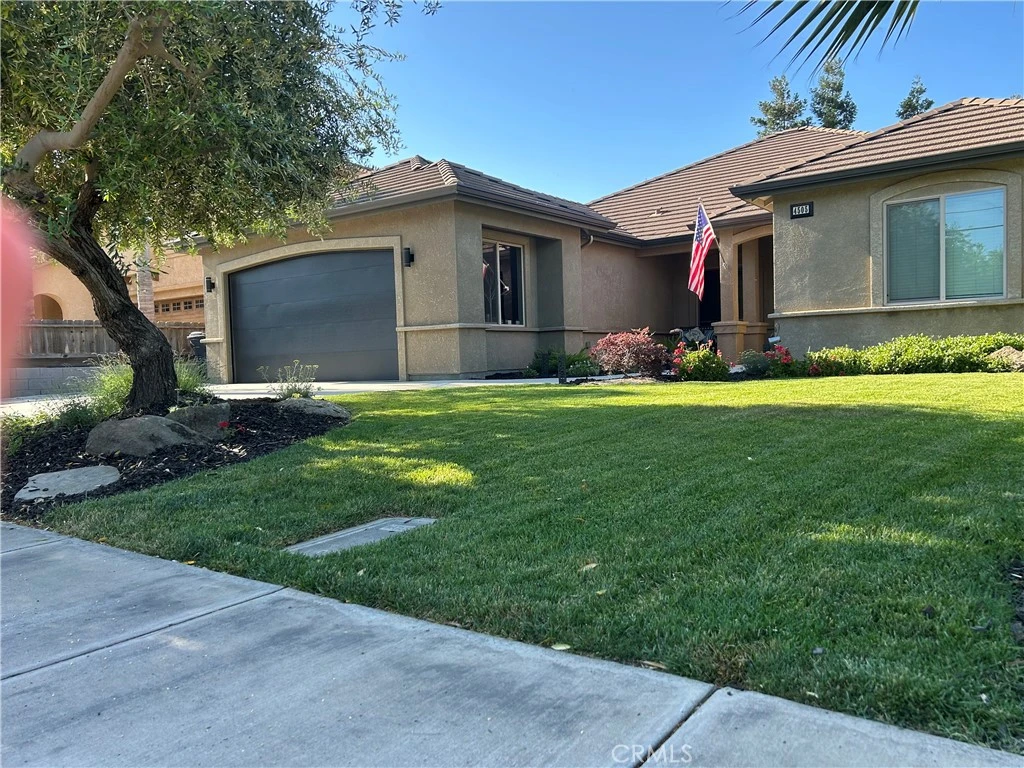
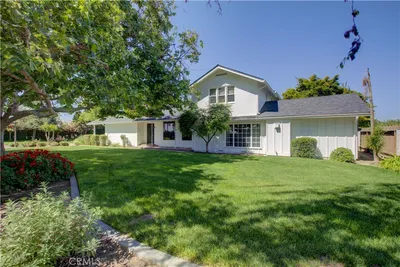
This amazing property has TONS of amenities! The home features over 2200 square feet and a back yard oasis surely to be marveled over. Ample sized bedrooms with wonderfully designed closets. Ceiling fans throughout. Tastefully landscaped for a clean curb appeal. Soft close cabinets and drawers throughout, Tankless water heater, high ceiling and beautifully painted in every room. Ceilings are lined with crown molding. An amazing kitchen with a large Quartz island with storage, stainless appliances, black granite counters, modern stainless stove hood, under cabinet lighting and wonderful pantry. The back yard oasis is perfect for family gatherings. step out the back door to a 52 foot covered patio equipped with ceiling fans and lighting, HUGE back yard that includes a crystal blue pool, stamped concrete with dining and lounging areas, sand pit for a fire pit or whatever you can think of, hot tub with stereo, artificial turf back yard, and did I mention a huge putting green for the golfers in your family!? Garage is a 2 1/2 car garage completely finished and painted with fluorescent lighting. Fully mature trees to provide shade and a great spot for a hammock, or seating area out of the elements. This lot is almost a 1/4 acre.

infoProperty Facts

bed

Bedrooms

3

bathtub

Bathrooms

2

square_foot

Square Feet

2,209

landscape

Lot Size

9,207 sqft

calendar_month

Year Built

2018

home_work

Property Type

Single Family Residence

timer

Days on Market

9

payments

HOA Fee

N/A

garage

Garage Total

2

fingerprint

MLS #

MC25103328

chairInterior Details

General Interior

Interior Features

Breakfast Bar, Eat In Kitchen, All Bedrooms Down, Bedroom On Main Level, Main Level Primary, Walk In Pantry, Walk In Closets

Flooring

Carpet, Laminate, Tile

Fireplace

Gas, Living Room

Kitchen & Appliances

Laundry

Inside

Bed & Bath

Main Level Master

Yes

Climate Control

Cooling

Central Air

Heating

Central

deckExterior & Lot

Building & Construction

Patio & Porch

Patio

Fencing

Wood

Security

Security System, Carbon Monoxide Detectors, Smoke Detectors

Construction

Glass, Concrete, Stucco

Foundation

Slab

Roof

Tile

Nearby Schools

RatingSchool NameGradesDistance
N/A
Reyn Franca
Private School
K-120.6 mi
2
Denair High
High School
9-120.7 mi
N/A
Denair Elementary
Elementary School
K-50.8 mi
3
Denair Elementary Charter Academy
Charter School
K-50.8 mi
4
Denair Middle
Middle School
6-80.9 mi

Convenience Score

Topfind Realty

This Home is Sold

Curious what your home is worth? Get a free valuation.

call
(800)-330-9306Available 9AM - 6PM

Similar Homes You Might Like

Based on price, location, and features

No similar listings found at this time.
Recently Sold

4807 N Sperry

$1,225,000

4807 N Sperry, Denair, CA 95316

4 beds · 3 baths · 2,229 sqft

4505 E Tuolumne Road

$760,000

4505 E Tuolumne Road, Denair, CA 95316

3 beds · 2 baths · 2,209 sqft

4201 Chalmer Court

$290,000

4201 Chalmer Court, Denair, CA 95316

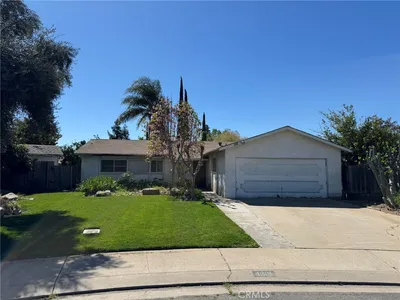
4 beds · 2 baths · 1,300 sqft

4200 Katella Drive
VIRTUAL TOUR

$480,000

4200 Katella Drive, Denair, CA 95316

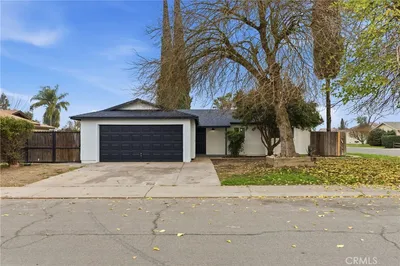
3 beds · 2 baths · 1,745 sqft

4513 E Tuolumne Road

$810,000

4513 E Tuolumne Road, Denair, CA 95316

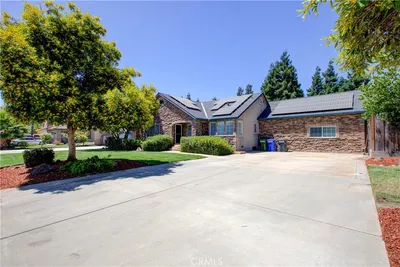
4 beds · 4 baths · 3,028 sqft

2604 Brickburg Street

$620,000

2604 Brickburg Street, Denair, CA 95316

4 beds · 2 baths · 1,726 sqft

3313 Stacey Court

$420,000

3313 Stacey Court, Denair, CA 95316

3 beds · 2 baths · 1,248 sqft

4505 Mt. Bullion Street

$529,999

4505 Mt. Bullion Street, Denair, CA 95316

4 beds · 2 baths · 1,729 sqft

Topfind Realty

Company

  • About Us
  • Careers
  • Articles
  • Home Estimate

Explore

  • Renting
  • Buying
  • Selling
  • Realtors

Support

  • Help Center
  • Contact Us
  • Terms & Conditions
  • Privacy Policy

Tools

  • Mortgage Calculator
  • Affordability Calculator
  • Rent vs Buy Calculator
  • Refinance Calculator

Topfind Realty, DRE # 02240815, is a licensed real estate broker in California. Topfind Realty pledges to support the Fair Housing Act and adhere to Equal Housing Opportunity laws.

Copyright © 2026 Topfind Realty. All Rights Reserved.