Topfind Realty
Renting

Search Rentals

Houses for RentTownhomes for RentCondos for RentView All Rentals →

Renting Resources

Why Rent With UsRenter GuideRent vs Buy Calculator

Renter Articles

How to Negotiate RentUnderstanding Your LeaseMoving Checklist for Renters
Buying

Search Homes

Houses for SaleTownhomes for SaleCondos for SaleView All Homes →

Buying Resources

Why Buy With UsBuyer GuideAffordability CalculatorInvestment CalculatorProperty Tax Calculator

Buyer Articles

Master Your New Home BudgetBeat Moving StressPacking Secrets
Selling

Selling Tools

Home ValuationFind a Seller's Agent

Selling Resources

Why Sell With UsSeller GuideNet Sheet CalcHELOC Calculator

Seller Articles

Strategic PricingDownsizing Tips
Mortgage Rates

Today's Rates

Mortgage RatesRefinance RatesLoan ComparisonHELOC Calculator

Mortgage Resources

Understanding Mortgage RatesFirst-Time Homebuyer GuideWhen to Refinance Your Mortgage
Realtors
Topfind
Houses for RentTownhomes for RentCondos for RentView All Rentals →
Why Rent With UsRenter GuideRent vs Buy Calculator
How to Negotiate RentUnderstanding Your LeaseMoving Checklist for Renters
Houses for SaleTownhomes for SaleCondos for SaleView All Homes →
Why Buy With UsBuyer GuideAffordability CalculatorInvestment CalculatorProperty Tax Calculator
Master Your New Home BudgetBeat Moving StressPacking Secrets
Home ValuationFind a Seller's Agent
Why Sell With UsSeller GuideNet Sheet CalcHELOC Calculator
Strategic PricingDownsizing Tips
Mortgage RatesRefinance RatesLoan ComparisonHELOC Calculator
Understanding Mortgage RatesFirst-Time Homebuyer GuideWhen to Refinance Your Mortgage
groupRealtorsinfoAbout Us
Continue with Google
Sign InSign Up
Topfind Realty
Renting

Search Rentals

Houses for RentTownhomes for RentCondos for RentView All Rentals →

Renting Resources

Why Rent With UsRenter GuideRent vs Buy Calculator

Renter Articles

How to Negotiate RentUnderstanding Your LeaseMoving Checklist for Renters
Buying

Search Homes

Houses for SaleTownhomes for SaleCondos for SaleView All Homes →

Buying Resources

Why Buy With UsBuyer GuideAffordability CalculatorInvestment CalculatorProperty Tax Calculator

Buyer Articles

Master Your New Home BudgetBeat Moving StressPacking Secrets
Selling

Selling Tools

Home ValuationFind a Seller's Agent

Selling Resources

Why Sell With UsSeller GuideNet Sheet CalcHELOC Calculator

Seller Articles

Strategic PricingDownsizing Tips
Mortgage Rates

Today's Rates

Mortgage RatesRefinance RatesLoan ComparisonHELOC Calculator

Mortgage Resources

Understanding Mortgage RatesFirst-Time Homebuyer GuideWhen to Refinance Your Mortgage
Realtors
Topfind
Houses for RentTownhomes for RentCondos for RentView All Rentals →
Why Rent With UsRenter GuideRent vs Buy Calculator
How to Negotiate RentUnderstanding Your LeaseMoving Checklist for Renters
Houses for SaleTownhomes for SaleCondos for SaleView All Homes →
Why Buy With UsBuyer GuideAffordability CalculatorInvestment CalculatorProperty Tax Calculator
Master Your New Home BudgetBeat Moving StressPacking Secrets
Home ValuationFind a Seller's Agent
Why Sell With UsSeller GuideNet Sheet CalcHELOC Calculator
Strategic PricingDownsizing Tips
Mortgage RatesRefinance RatesLoan ComparisonHELOC Calculator
Understanding Mortgage RatesFirst-Time Homebuyer GuideWhen to Refinance Your Mortgage
groupRealtorsinfoAbout Us
Continue with Google
Sign InSign Up
Real Estate/CA/Del Mar/12933 Biscayne (Sold)
3d_rotation3D Tour
Main
SOLD
Interior 1
Interior 2
Interior 3
Interior 4
grid_view Show all photos
SoldClosed on April 13, 2026
$2,299,000
Sold Price

12933 Biscayne, Del Mar, CA 92014

bed
4
Bedrooms
bathtub
3
Bathrooms
square_foot
2,134
Square Feet

About this home

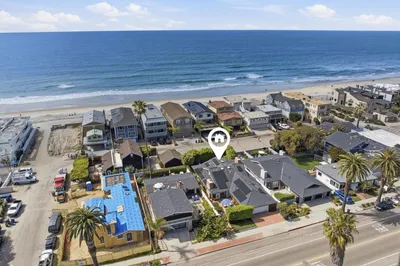
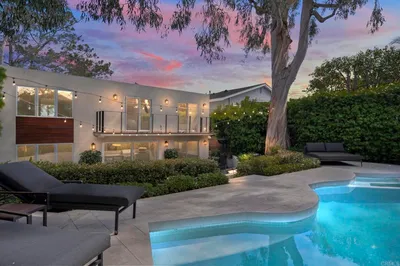
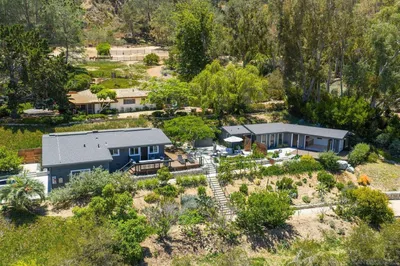
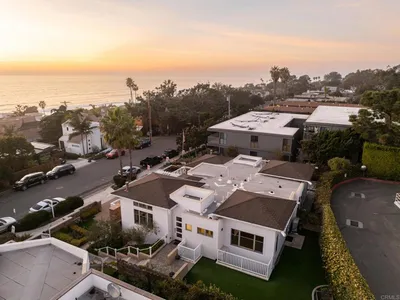
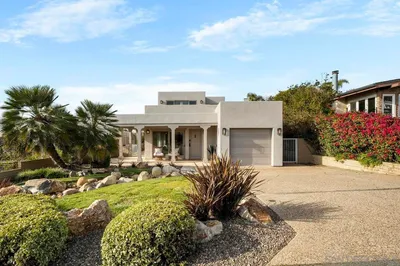
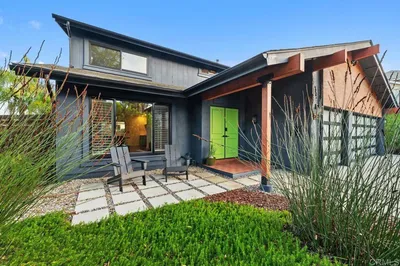
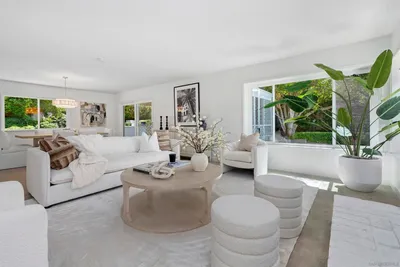
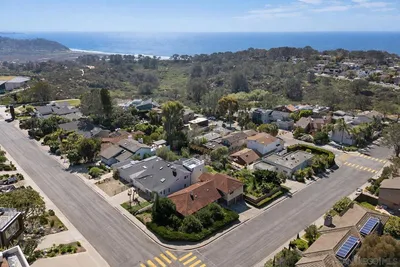
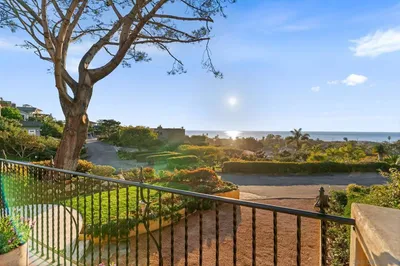
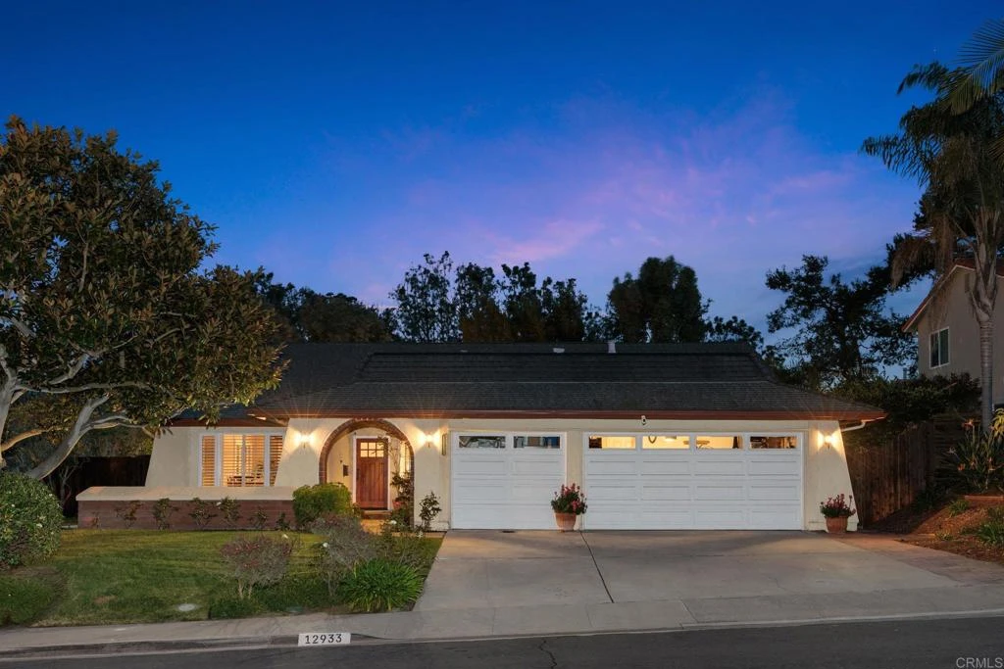
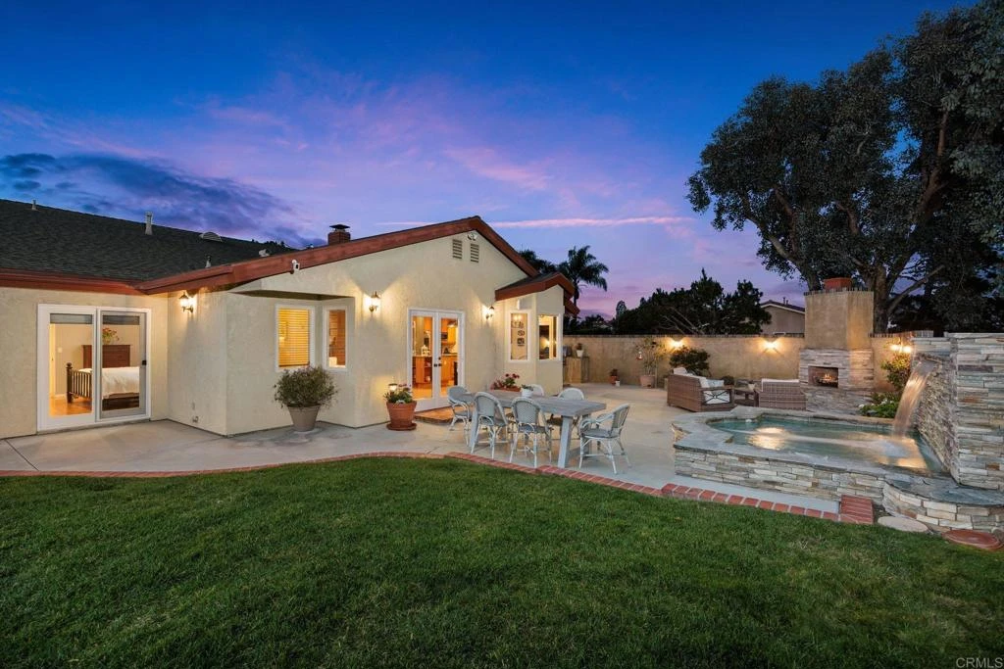
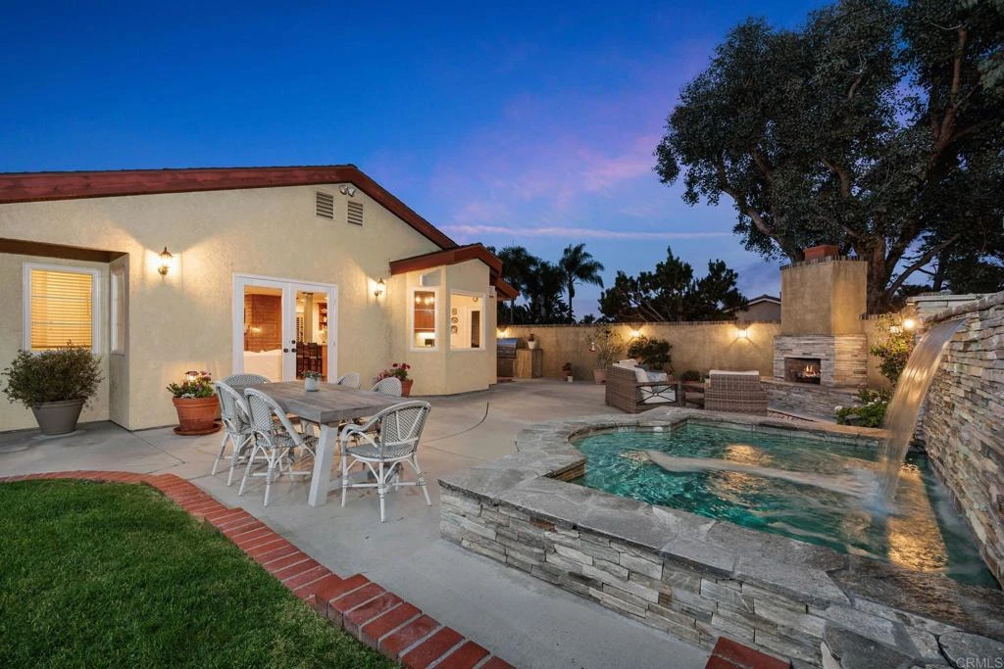
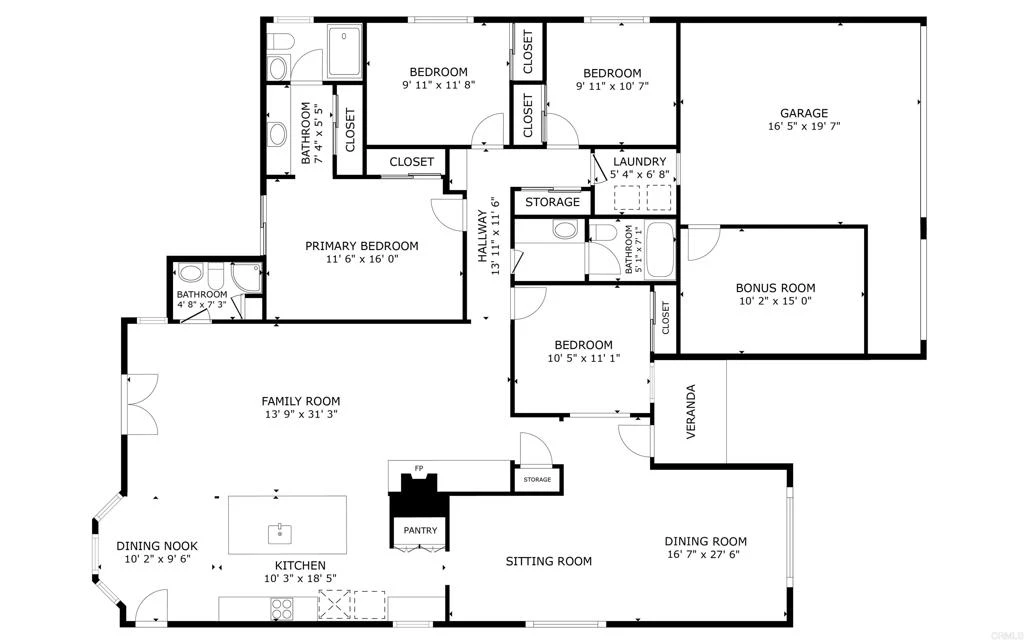
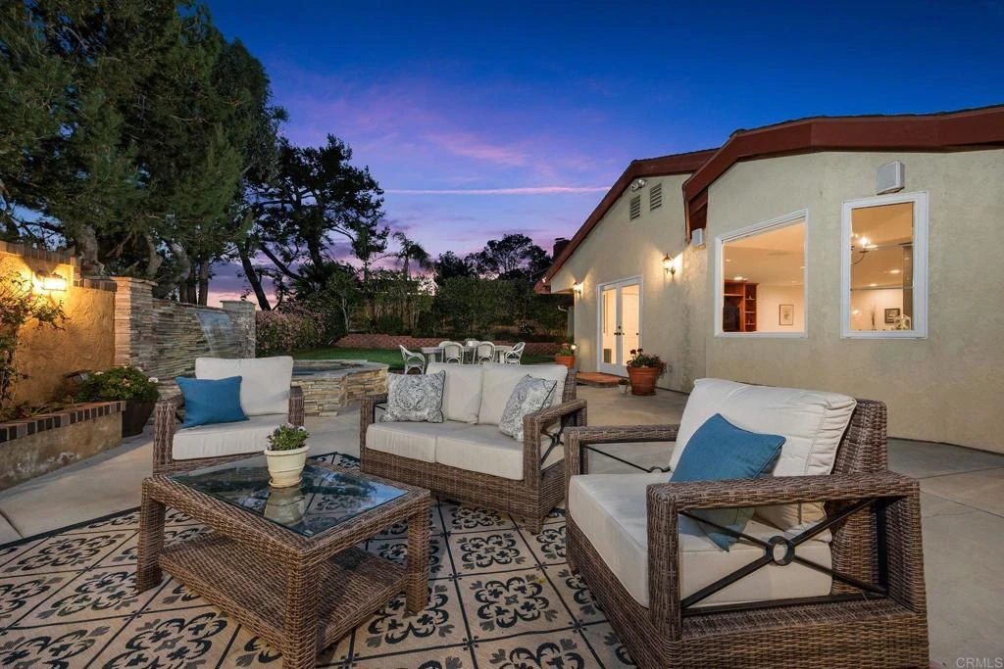
Perched on an elevated lot in Del Mar, this single-story home offers exceptional privacy while remaining close to the best of coastal living. Mature trees, a wide driveway, and manicured grounds create timeless curb appeal, while sculpted greenery and an arched entry lead along a garden lined approach to a rich wood front door that sets a warm and welcoming tone. Step inside to a defined entry that flows into formal sitting and dining rooms, where vaulted ceilings elevate the space and Plantation shutters softly filter natural light. The kitchen anchors the main living space with a large center island offering storage and seating for three. Rich wood cabinetry pairs beautifully with green granite countertops and a tumbled marble backsplash with decorative inlay. Stainless steel appliances include a built-in KitchenAid refrigerator, GE Cafe dual-oven with French doors, Dacor range with Viking hood, Kenmore dishwasher, and a commercial grade stainless sink. A pantry wall and integrated desk create a functional pass through to the formal dining room. Beyond the kitchen island, a bay window breakfast nook with built in banquette seating overlooking the private backyard. The kitchen flows seamlessly into the family room with matching wood cabinetry, while French doors and a secondary kitchen door create effortless indoor-outdoor living. Down a private hallway, the bedroom wing offers a quiet retreat. The primary suite opens to the backyard and features two wall closets and an en-suite bath with a vanity area and step in shower with a built-in bench. Three secondary bedrooms share two baths, and an interior laundry room connects directly to the garage for everyday convenience. The three-car garage features high ceilings and ample storage, with parking for two vehicles and a third bay converted into a bonus space. Complete with its own window and connected to the home’s heating system, the flexible area is well suited for a den, office, or fitness room. Designed for entertaining and everyday enjoyment, the backyard lives like a private retreat. The spacious patio is anchored by a raised outdoor fireplace and built-in gas barbecue, providing convenient & relaxing gathering spaces. A spa with cascading waterfall serves as a tranquil focal point, while generous hardscape offers room for dining and lounging. Beyond, a grassy lawn, expansive side yard, mature trees, and brick accented walls provide exceptional privacy and space rarely found in Del Mar.

infoProperty Facts

bed

Bedrooms

4

bathtub

Bathrooms

3

square_foot

Square Feet

2,134

landscape

Lot Size

11,100 sqft

calendar_month

Year Built

1972

home_work

Property Type

Single Family Residence

timer

Days on Market

24

payments

HOA Fee

N/A

garage

Garage Total

3

fingerprint

MLS #

NDP2602060

chairInterior Details

General Interior

Interior Features

Built In Features, Breakfast Area, Ceiling Fans, Separate Formal Dining Room, Recessed Lighting, See Remarks

Fireplace

Living Room, Outside

Kitchen & Appliances

Appliances

Barbecue, Built In, Double Oven, Dishwasher, Freezer, Gas Cooking, Gas Oven, Microwave, Refrigerator, Range Hood

Laundry

Inside, Laundry Room

Bed & Bath

Main Level Master

Yes

deckExterior & Lot

Building & Construction

Fencing

Masonry, Wood

Nearby Schools

RatingSchool NameGradesDistance
10
Del Mar Heights Elementary
Elementary School
K-60.7 mi
10
Carmel Del Mar Elementary
Elementary School
K-61.0 mi
10
Carmel Valley Middle
Middle School
7-81.1 mi
10
Del Mar Hills Elementary
Elementary School
K-61.2 mi
10
Solana Pacific Elementary
Elementary School
4-61.3 mi

Convenience Score

Topfind Realty

This Home is Sold

Curious what your home is worth? Get a free valuation.

call
(800)-330-9306Available 9AM - 6PM

Similar Homes You Might Like

Based on price, location, and features
1234 Oribia Road
VIRTUAL TOUR

$3,650,000

FOR SALE

1234 Oribia Road, Del Mar, CA 92014

5 beds · 2 baths · 2,310 sqft

1820 Coast Boulevard
VIRTUAL TOUR

$6,750,000

FOR SALE

1820 Coast Boulevard, Del Mar, CA 92014

4 beds · 4 baths · 2,454 sqft

13936 Mira Montana Dr.
VIRTUAL TOUR

$4,495,000

FOR SALE

13936 Mira Montana Dr., Del Mar, CA 92014

4 beds · 3 baths · 2,500 sqft

1604 6 San Dieguito Dr

$3,995,000

FOR SALE

1604 6 San Dieguito Dr, Del Mar, CA 92014

4 beds · 4 baths · 2,185 sqft

611 Stratford Ct
VIRTUAL TOUR

$3,700,000

FOR SALE

611 Stratford Ct, Del Mar, CA 92014

2 beds · 4 baths · 2,022 sqft

1411 Via Alta
NEW 16 HRS AGO
VIRTUAL TOUR

$15,385,000

FOR SALE

1411 Via Alta, Del Mar, CA 92014

5 beds · 7 baths · 4,725 sqft

917 Intrepid Ct.
VIRTUAL TOUR

$1,189,999

FOR SALE

917 Intrepid Ct., Del Mar, CA 92014

2 beds · 3 baths · 1,298 sqft

128 11th Street
3D TOUR

$11,400,000

FOR SALE

128 11th Street, Del Mar, CA 92014

4 beds · 4 baths · 3,410 sqft

Recently Sold

13512 Caminito Carmel
VIRTUAL TOUR

$2,335,000

SOLD

13512 Caminito Carmel, Del Mar, CA 92014

3 beds · 3 baths · 2,539 sqft

126 7th St
VIRTUAL TOUR

$4,300,000

SOLD

126 7th St, Del Mar, CA 92014

3 beds · 3 baths · 2,239 sqft

13637 Calais Drive
3D TOUR

$2,675,000

SOLD

13637 Calais Drive, Del Mar, CA 92014

4 beds · 3 baths · 1,846 sqft

445 Avenida Primavera
VIRTUAL TOUR

$4,135,000

SOLD

445 Avenida Primavera, Del Mar, CA 92014

4 beds · 2 baths · 1,950 sqft

2491 Cordero
VIRTUAL TOUR

$2,700,000

SOLD

2491 Cordero, Del Mar, CA 92014

4 beds · 3 baths · 2,488 sqft

2061 Seaview Ave.
VIRTUAL TOUR

$4,850,000

SOLD

2061 Seaview Ave., Del Mar, CA 92014

3 beds · 3 baths · 2,114 sqft

459 Carolina Rd
VIRTUAL TOUR

$4,200,000

SOLD

459 Carolina Rd, Del Mar, CA 92014

3 beds · 2 baths · 2,074 sqft

12933 Biscayne
3D TOUR

$2,299,000

SOLD

12933 Biscayne, Del Mar, CA 92014

4 beds · 3 baths · 2,134 sqft

Topfind Realty

Company

  • About Us
  • Careers
  • Articles
  • Home Estimate

Explore

  • Renting
  • Buying
  • Selling
  • Realtors

Support

  • Help Center
  • Contact Us
  • Terms & Conditions
  • Privacy Policy

Topfind Realty, DRE # 02240815, is a licensed real estate broker in California. Topfind Realty pledges to support the Fair Housing Act and adhere to Equal Housing Opportunity laws.

Copyright © 2026 Topfind Realty. All Rights Reserved.