Topfind Realty
Renting

Search Rentals

Houses for RentTownhomes for RentCondos for RentView All Rentals →

Renting Resources

Why Rent With UsRenter GuideRent vs Buy Calculator

Renter Articles

How to Negotiate RentUnderstanding Your LeaseMoving Checklist for Renters
Buying

Search Homes

Houses for SaleTownhomes for SaleCondos for SaleView All Homes →

Buying Resources

Why Buy With UsBuyer GuideAffordability CalculatorInvestment CalculatorProperty Tax Calculator

Buyer Articles

Master Your New Home BudgetBeat Moving StressPacking Secrets
Selling

Selling Tools

Home ValuationFind a Seller's Agent

Selling Resources

Why Sell With UsSeller GuideNet Sheet CalcHELOC Calculator

Seller Articles

Strategic PricingDownsizing Tips
Mortgage Rates

Today's Rates

Mortgage RatesRefinance RatesLoan ComparisonHELOC Calculator

Mortgage Resources

Understanding Mortgage RatesFirst-Time Homebuyer GuideWhen to Refinance Your Mortgage
Realtors
Topfind
Houses for RentTownhomes for RentCondos for RentView All Rentals →
Why Rent With UsRenter GuideRent vs Buy Calculator
How to Negotiate RentUnderstanding Your LeaseMoving Checklist for Renters
Houses for SaleTownhomes for SaleCondos for SaleView All Homes →
Why Buy With UsBuyer GuideAffordability CalculatorInvestment CalculatorProperty Tax Calculator
Master Your New Home BudgetBeat Moving StressPacking Secrets
Home ValuationFind a Seller's Agent
Why Sell With UsSeller GuideNet Sheet CalcHELOC Calculator
Strategic PricingDownsizing Tips
Mortgage RatesRefinance RatesLoan ComparisonHELOC Calculator
Understanding Mortgage RatesFirst-Time Homebuyer GuideWhen to Refinance Your Mortgage
groupRealtorsinfoAbout Us
Continue with Google
Sign InSign Up
Topfind Realty
Renting

Search Rentals

Houses for RentTownhomes for RentCondos for RentView All Rentals →

Renting Resources

Why Rent With UsRenter GuideRent vs Buy Calculator

Renter Articles

How to Negotiate RentUnderstanding Your LeaseMoving Checklist for Renters
Buying

Search Homes

Houses for SaleTownhomes for SaleCondos for SaleView All Homes →

Buying Resources

Why Buy With UsBuyer GuideAffordability CalculatorInvestment CalculatorProperty Tax Calculator

Buyer Articles

Master Your New Home BudgetBeat Moving StressPacking Secrets
Selling

Selling Tools

Home ValuationFind a Seller's Agent

Selling Resources

Why Sell With UsSeller GuideNet Sheet CalcHELOC Calculator

Seller Articles

Strategic PricingDownsizing Tips
Mortgage Rates

Today's Rates

Mortgage RatesRefinance RatesLoan ComparisonHELOC Calculator

Mortgage Resources

Understanding Mortgage RatesFirst-Time Homebuyer GuideWhen to Refinance Your Mortgage
Realtors
Topfind
Houses for RentTownhomes for RentCondos for RentView All Rentals →
Why Rent With UsRenter GuideRent vs Buy Calculator
How to Negotiate RentUnderstanding Your LeaseMoving Checklist for Renters
Houses for SaleTownhomes for SaleCondos for SaleView All Homes →
Why Buy With UsBuyer GuideAffordability CalculatorInvestment CalculatorProperty Tax Calculator
Master Your New Home BudgetBeat Moving StressPacking Secrets
Home ValuationFind a Seller's Agent
Why Sell With UsSeller GuideNet Sheet CalcHELOC Calculator
Strategic PricingDownsizing Tips
Mortgage RatesRefinance RatesLoan ComparisonHELOC Calculator
Understanding Mortgage RatesFirst-Time Homebuyer GuideWhen to Refinance Your Mortgage
groupRealtorsinfoAbout Us
Continue with Google
Sign InSign Up
Real Estate/CA/Del Mar/1056 Woodside Way (Sold)
play_circleVideo Tour
Main
SOLD
Interior 1
Interior 2
Interior 3
Interior 4
grid_view Show all photos
SoldClosed on June 3, 2026
$3,950,000
Sold Price

1056 Woodside Way, Del Mar, CA 92014

bed
4
Bedrooms
bathtub
4
Bathrooms
square_foot
3,523
Square Feet

About this home

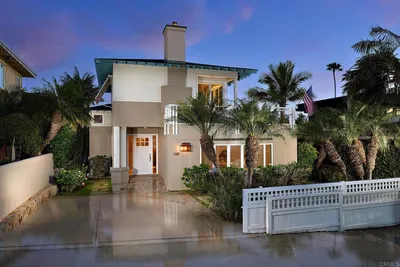
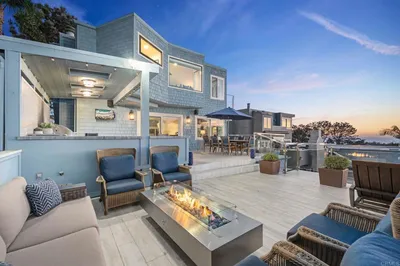
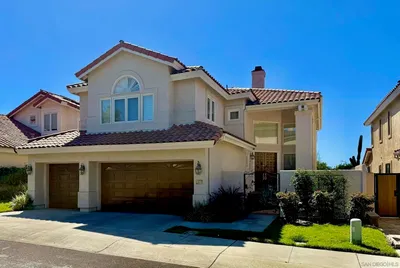
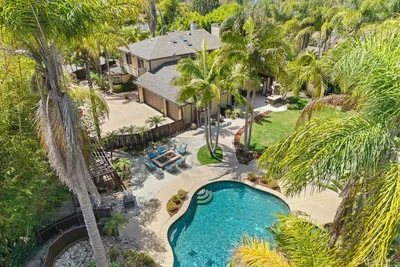
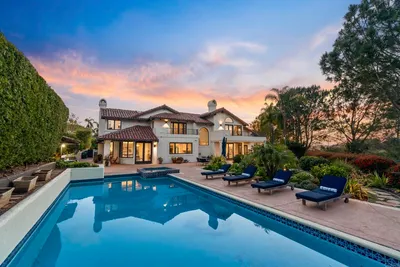
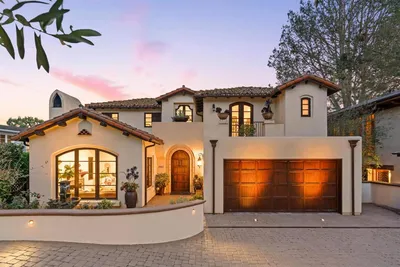
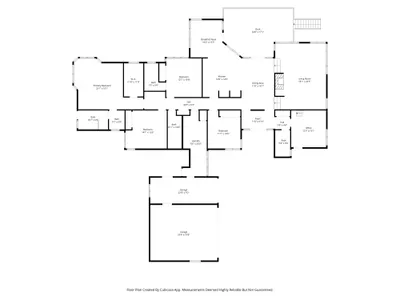
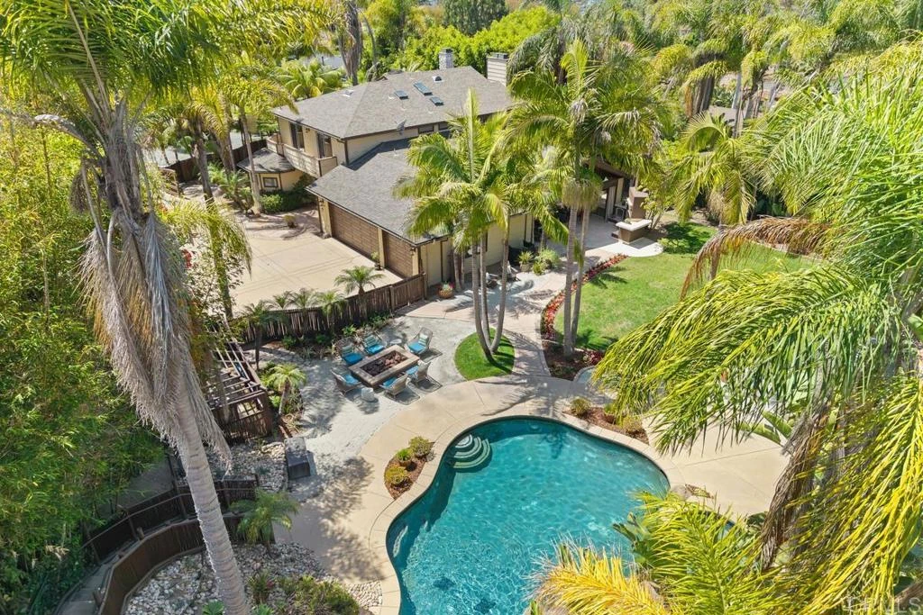
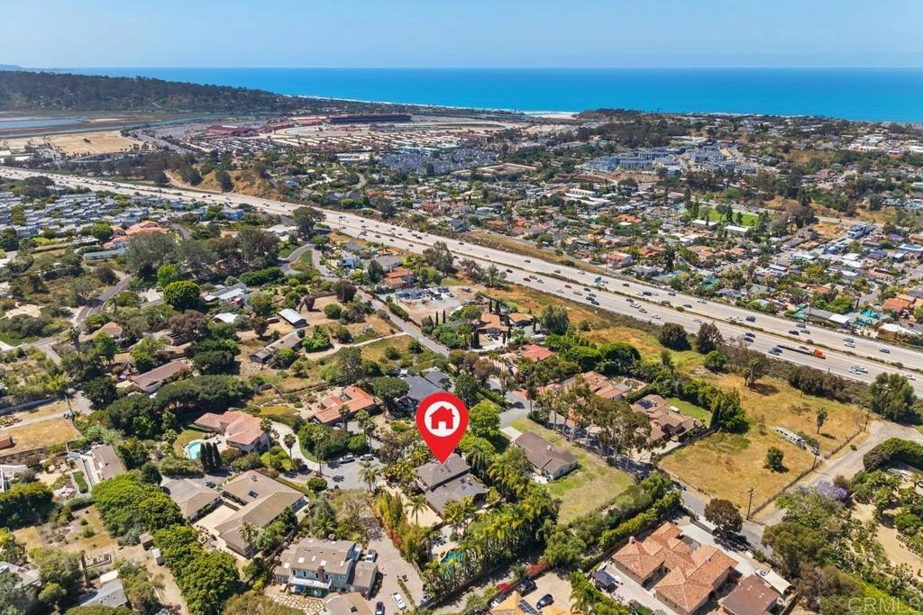
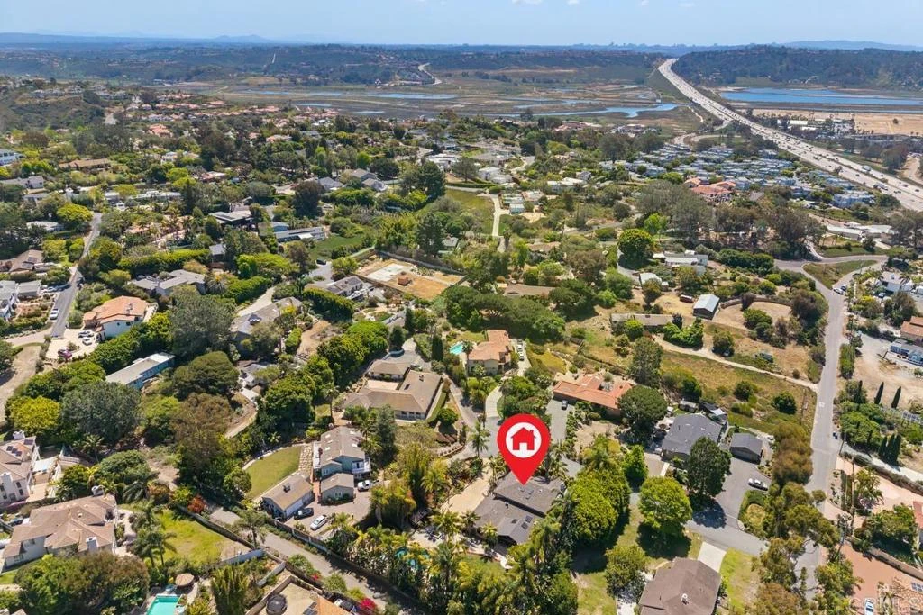
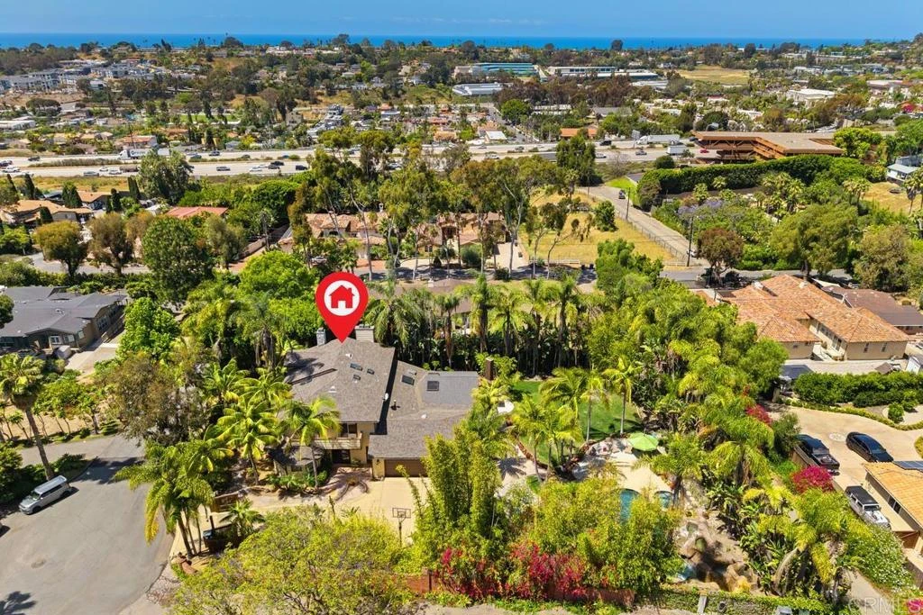
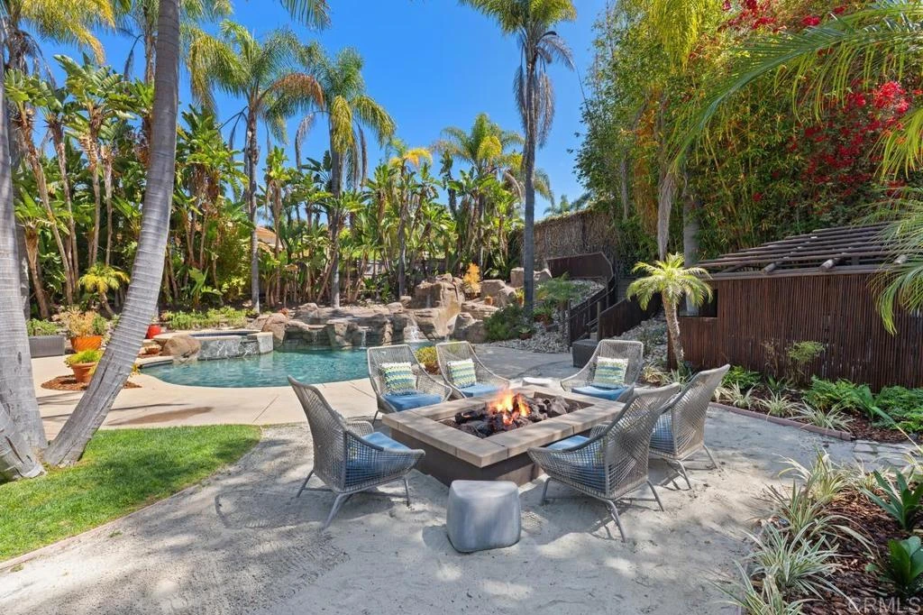
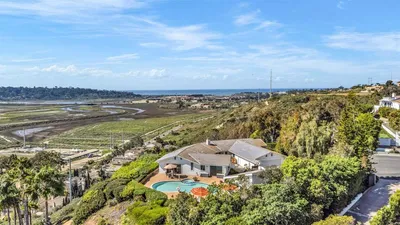
Your own private resort-style estate on a rare, flat half-acre cul-de-sac lot. This beautifully manicured and fully gated property offers exceptional privacy, security, and an unmatched indoor-outdoor life style. The expansive backyard is designed for true resort living, featuring a saltwater pool and spa with a dramatic cascading waterfall and built-in waterslide, surrounded by lush landscaping and ample space for entertaining. The covered outdoor pavilion is a showpiece, complete with a stainless steel BBQ, fireplace, dining area, and comfortable lounge space—an entertainer’s dream and a true backyard retreat. Inside, the newly upgraded kitchen showcases high-end stainless steel appliances, abundant cabinetry, a spacious center island, and new countertops, all enhanced by vaulted ceilings and natural light from a skylight. The open-concept family room offers new wood flooring, a cozy fireplace, and a custom bar area with wine fridge and refrigerated drawers—perfect for gatherings. Additional living spaces include a formal dining room and an elegant living room with fireplace. The private primary suite is generously sized and designed as a retreat, featuring a spa-inspired bath with dual vanities, an oversized 8x6 walk-in shower with soaking tub, and a large walk-in closet. Additional highlights include a 3-car garage with extensive storage, brand new pool equipment, and a fully usable, level lot. Ideally located on a quiet cul-de-sac, this exceptional property combines luxury, comfort, and resort-style living.

infoProperty Facts

bed

Bedrooms

4

bathtub

Bathrooms

4

square_foot

Square Feet

3,523

landscape

Lot Size

24,393 sqft

calendar_month

Year Built

1991

home_work

Property Type

Single Family Residence

timer

Days on Market

23

payments

HOA Fee

N/A

garage

Garage Total

3

fingerprint

MLS #

NDP2603792

chairInterior Details

General Interior

Interior Features

Bar, Bedroom On Main Level

Flooring

Wood

Fireplace

Family Room, Gas, Outside

Kitchen & Appliances

Appliances

Six Burner Stove, Barbecue, Dishwasher, Disposal, Microwave, Refrigerator

Laundry

Laundry Room

Bed & Bath

Main Level Master

Yes

Climate Control

Cooling

Central Air

deckExterior & Lot

Building & Construction

Patio & Porch

Covered, Stone

Fencing

Wood

Nearby Schools

RatingSchool NameGradesDistance
No school data available for this area.

Convenience Score

Topfind Realty

This Home is Sold

Curious what your home is worth? Get a free valuation.

call
(800)-330-9306Available 9AM - 6PM

Similar Homes You Might Like

Based on price, location, and features
4594 Vista De La Patria
VIRTUAL TOUR

$4,395,000

FOR SALE

4594 Vista De La Patria, Del Mar, CA 92014

4 beds · 5 baths · 3,716 sqft

4955 Rancho Viejo Drive
3D TOUR

$5,075,000

FOR SALE

4955 Rancho Viejo Drive, Del Mar, CA 92014

5 beds · 4 baths · 3,329 sqft

128 11th Street
3D TOUR

$11,400,000

FOR SALE

128 11th Street, Del Mar, CA 92014

4 beds · 4 baths · 3,410 sqft

226 Stratford Park Cir
VIRTUAL TOUR

$5,995,000

FOR SALE

226 Stratford Park Cir, Del Mar, CA 92014

4 beds · 4 baths · 3,247 sqft

280 Torrey Pines Terrace
3D TOUR

$7,499,000

FOR SALE

280 Torrey Pines Terrace, Del Mar, CA 92014

4 beds · 4 baths · 3,402 sqft

2122 Del Mar Heights Road
VIRTUAL TOUR

$4,795,000

FOR SALE

2122 Del Mar Heights Road, Del Mar, CA 92014

4 beds · 5 baths · 3,859 sqft

390 Hidden Pines Rd
VIRTUAL TOUR

$6,800,000

FOR SALE

390 Hidden Pines Rd, Del Mar, CA 92014

3 beds · 3 baths · 2,973 sqft

13721 Pine Needles
VIRTUAL TOUR

$4,795,000

FOR SALE

13721 Pine Needles, Del Mar, CA 92014

4 beds · 5 baths · 3,279 sqft

Recently Sold

3025 Caminito Torreblanca
VIRTUAL TOUR

$2,460,000

SOLD

3025 Caminito Torreblanca, Del Mar, CA 92014

5 beds · 3 baths · 3,134 sqft

1056 Woodside Way
VIDEO TOUR

$3,950,000

SOLD

1056 Woodside Way, Del Mar, CA 92014

4 beds · 4 baths · 3,523 sqft

12994 Via Esperia
VIRTUAL TOUR

$5,200,000

SOLD

12994 Via Esperia, Del Mar, CA 92014

4 beds · 5 baths · 2,943 sqft

2451 Malibu Way
VIRTUAL TOUR

$4,070,000

SOLD

2451 Malibu Way, Del Mar, CA 92014

4 beds · 4 baths · 2,968 sqft

14835 Caminito Lorren
VIRTUAL TOUR

$3,900,000

SOLD

14835 Caminito Lorren, Del Mar, CA 92014

4 beds · 5 baths · 4,180 sqft

2563 Via Pisa
VIRTUAL TOUR

$3,300,000

SOLD

2563 Via Pisa, Del Mar, CA 92014

4 beds · 4 baths · 3,365 sqft

4955 Rancho Viejo Dr
VIDEO TOUR

$3,665,000

SOLD

4955 Rancho Viejo Dr, Del Mar, CA 92014

5 beds · 4 baths · 3,079 sqft

734 Avocado Ct
VIRTUAL TOUR

$4,380,000

SOLD

734 Avocado Ct, Del Mar, CA 92014

5 beds · 5 baths · 4,112 sqft

Topfind Realty

Company

  • About Us
  • Careers
  • Articles
  • Home Estimate

Explore

  • Renting
  • Buying
  • Selling
  • Realtors

Support

  • Help Center
  • Contact Us
  • Terms & Conditions
  • Privacy Policy

Topfind Realty, DRE # 02240815, is a licensed real estate broker in California. Topfind Realty pledges to support the Fair Housing Act and adhere to Equal Housing Opportunity laws.

Copyright © 2026 Topfind Realty. All Rights Reserved.