Topfind Realty
Renting

Search Rentals

Houses for RentTownhomes for RentCondos for RentView All Rentals →

Renting Resources

Why Rent With UsRenter GuideRent vs Buy Calculator

Renter Articles

How to Negotiate RentUnderstanding Your LeaseMoving Checklist for Renters
Buying

Search Homes

Houses for SaleTownhomes for SaleCondos for SaleView All Homes →

Buying Resources

Why Buy With UsBuyer GuideAffordability CalculatorInvestment CalculatorProperty Tax Calculator

Buyer Articles

Master Your New Home BudgetBeat Moving StressPacking Secrets
Selling

Selling Tools

Home ValuationFind a Seller's Agent

Selling Resources

Why Sell With UsSeller GuideNet Sheet CalcHELOC Calculator

Seller Articles

Strategic PricingDownsizing Tips
Mortgage Rates

Today's Rates

Mortgage RatesRefinance RatesLoan ComparisonHELOC Calculator

Mortgage Resources

Understanding Mortgage RatesFirst-Time Homebuyer GuideWhen to Refinance Your Mortgage
Realtors
Topfind
Houses for RentTownhomes for RentCondos for RentView All Rentals →
Why Rent With UsRenter GuideRent vs Buy Calculator
How to Negotiate RentUnderstanding Your LeaseMoving Checklist for Renters
Houses for SaleTownhomes for SaleCondos for SaleView All Homes →
Why Buy With UsBuyer GuideAffordability CalculatorInvestment CalculatorProperty Tax Calculator
Master Your New Home BudgetBeat Moving StressPacking Secrets
Home ValuationFind a Seller's Agent
Why Sell With UsSeller GuideNet Sheet CalcHELOC Calculator
Strategic PricingDownsizing Tips
Mortgage RatesRefinance RatesLoan ComparisonHELOC Calculator
Understanding Mortgage RatesFirst-Time Homebuyer GuideWhen to Refinance Your Mortgage
groupRealtorsinfoAbout Us
Continue with Google
Sign InSign Up
Topfind Realty
Renting

Search Rentals

Houses for RentTownhomes for RentCondos for RentView All Rentals →

Renting Resources

Why Rent With UsRenter GuideRent vs Buy Calculator

Renter Articles

How to Negotiate RentUnderstanding Your LeaseMoving Checklist for Renters
Buying

Search Homes

Houses for SaleTownhomes for SaleCondos for SaleView All Homes →

Buying Resources

Why Buy With UsBuyer GuideAffordability CalculatorInvestment CalculatorProperty Tax Calculator

Buyer Articles

Master Your New Home BudgetBeat Moving StressPacking Secrets
Selling

Selling Tools

Home ValuationFind a Seller's Agent

Selling Resources

Why Sell With UsSeller GuideNet Sheet CalcHELOC Calculator

Seller Articles

Strategic PricingDownsizing Tips
Mortgage Rates

Today's Rates

Mortgage RatesRefinance RatesLoan ComparisonHELOC Calculator

Mortgage Resources

Understanding Mortgage RatesFirst-Time Homebuyer GuideWhen to Refinance Your Mortgage
Realtors
Topfind
Houses for RentTownhomes for RentCondos for RentView All Rentals →
Why Rent With UsRenter GuideRent vs Buy Calculator
How to Negotiate RentUnderstanding Your LeaseMoving Checklist for Renters
Houses for SaleTownhomes for SaleCondos for SaleView All Homes →
Why Buy With UsBuyer GuideAffordability CalculatorInvestment CalculatorProperty Tax Calculator
Master Your New Home BudgetBeat Moving StressPacking Secrets
Home ValuationFind a Seller's Agent
Why Sell With UsSeller GuideNet Sheet CalcHELOC Calculator
Strategic PricingDownsizing Tips
Mortgage RatesRefinance RatesLoan ComparisonHELOC Calculator
Understanding Mortgage RatesFirst-Time Homebuyer GuideWhen to Refinance Your Mortgage
groupRealtorsinfoAbout Us
Continue with Google
Sign InSign Up
Real Estate/CA/Danville/589 Zephyr Cir
3d_rotation3D Tour
Interior
For Sale
$2,125,000
Est. $11,900/mo

589 Zephyr Cir, Danville, CA 94526

bed
6
Bedrooms
bathtub
3
Bathrooms
square_foot
2,928
Square Feet

About this home

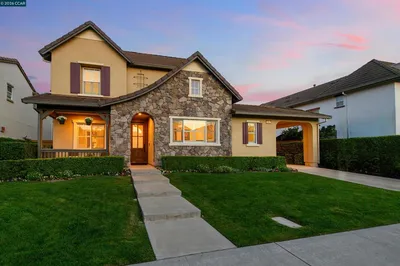
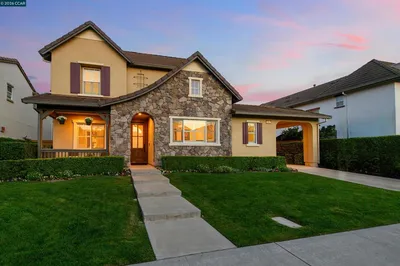
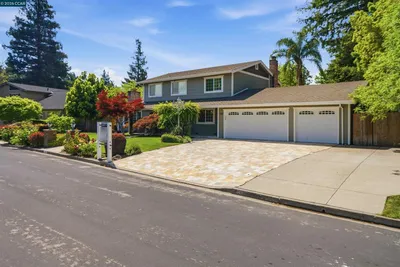
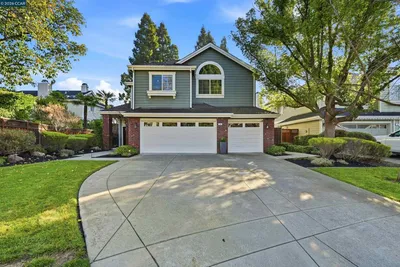
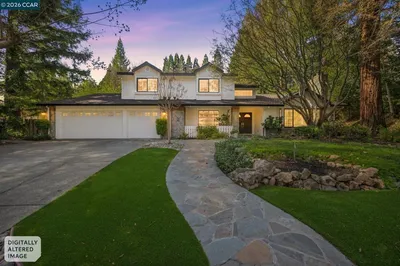
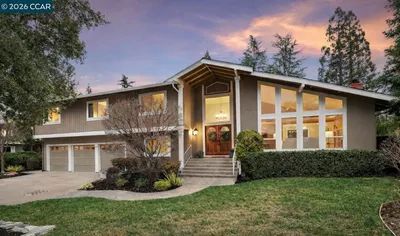
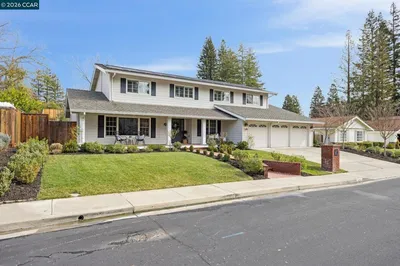
Located in the highly sought after Danville Station community, this beautifully updated 6 bedroom, 3 full bathroom home offers approximately 2,928 square feet of living space on a 7,100 square foot lot with an exceptional floorplan, abundant natural light, and incredible indoor/outdoor living. A grand entry opens to elegant formal living and dining spaces, while soaring vaulted ceilings fill the living room with natural light. The sunken sitting area with a striking double-sided fireplace seamlessly connects to the inviting family room, creating the perfect space for both everyday living and entertaining. Plantation shutters, hardwood flooring, crown molding, and baseboards are featured throughout the home, adding timeless style and character. The beautifully updated kitchen is equipped with quartz countertops, stainless steel appliances, tile backsplash, deep kitchen sink, wine fridge, oversized island with breakfast bar, and an abundance of cabinet storage. The highly desirable layout includes the spacious primary suite downstairs along with two additional oversized bedrooms and two full bathrooms on the main level. Upstairs offers three additional bedrooms, one full bathroom, and a versatile loft area ideal for a game room, office, homework space, or additional entertaining area. Step outside to your incredible backyard oasis featuring lush lawn areas, a spacious patio perfect for outdoor dining and entertaining, and two large side yards offering endless possibilities for recreation and storage. Enjoy a premium location just moments from the community pool, clubhouse, playground, lighted tennis courts, Osage Park, Iron Horse Trail, and top rated schools.

Property Facts

bed

Bedrooms

6

bathtub

Bathrooms

3

square_foot

Square Feet

2,928

landscape

Lot Size

7,100 sqft

calendar_month

Year Built

1973

home_work

Property Type

Single Family Residence

timer

Days on Market

0

payments

HOA Fee

$455/mo

garage

Garage Total

2

fingerprint

MLS #

41141543

Interior Details

General Interior

Interior Features

Breakfast Bar

Flooring

Carpet, See Remarks, Wood

Fireplace

Living Room, Multi Sided

Climate Control

Cooling

Central Air

Heating

Forced Air

Parking

Total Parking Spaces

2

Garage Spaces

2

Attached Garage

Yes

Parking Features

Garage

Exterior & Lot

Building & Construction

Patio & Porch

Front Porch, Patio, Porch

Construction

Stucco

Roof

Metal

Lot & Grounds

Lot Features

Back Yard, Yard

Community & HOA

Association Info

HOA Fee$455
FrequencyQuarterly

HOA Amenities

Clubhouse, Playground

Mortgage Calculator

Total Monthly

$0

Principal & Interest:
$0
Property Tax:
$0
Home Insurance:
$0
HOA Fees:
$0
$
$
%

Nearby Schools

RatingSchool NameGradesDistance
No school data available for this area.

Convenience Score

Market Insights

94526|Danville
analytics

Estimated Value

Calculating...
trending_up0%vs. last year
202120222023202420252026

Market Temperature

Seller'sBalancedBuyer's
0d30d60d180d
Balanced

Balanced market

30 Days

Avg. time on market

This is a Balanced Market. Homes are selling at a moderate pace.

flood

Flood & Climate Risk

Flood Risk

Minimal — not in a FEMA flood zone

Low

Wildfire Risk

Moderate — near wildland-urban interface

Moderate

Heat Risk

Low — moderate summer temperatures

Low

Earthquake Risk

Southern California seismic zone

Moderate
volume_up

Noise Levels

TrafficQuiet residential street
AirportMinimal airport noise
CommercialLow commercial activity nearby
streetview

Street View

Open Full Street Viewopen_in_new
Topfind Realty

Ready to Take the Next Step?

Get expert support from a local agent today.

call
(800)-330-9306Available 9AM - 7PM

Similar Homes You Might Like

Based on price, location, and features
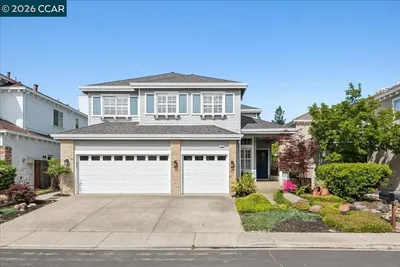
126 Blackstone Dr
VIRTUAL TOUR

$1,999,000

FOR SALE

126 Blackstone Dr, Danville, CA 94506

5 beds · 3 baths · 2,780 sqft

2261 Genoa St
VIRTUAL TOUR

$2,299,888

FOR SALE

2261 Genoa St, Danville, CA 94506

5 beds · 3 baths · 3,186 sqft

318 Sunset Dr
VIRTUAL TOUR

$2,325,000

FOR SALE

318 Sunset Dr, Danville, CA 94506

5 beds · 3 baths · 3,409 sqft

226 Arthur Ct
VIDEO TOUR

$2,599,000

FOR SALE

226 Arthur Ct, Danville, CA 94526

5 beds · 3 baths · 3,002 sqft

430 Pennington Pl
VIRTUAL TOUR

$2,325,000

FOR SALE

430 Pennington Pl, Danville, CA 94526

5 beds · 3 baths · 2,518 sqft

589 Zephyr Cir
3D TOUR

$2,249,000

FOR SALE

589 Zephyr Cir, Danville, CA 94526

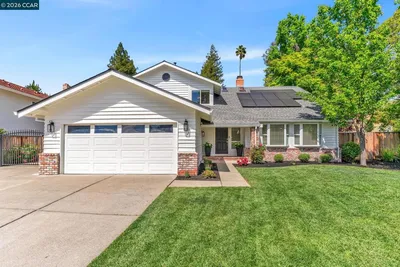
6 beds · 3 baths · 2,928 sqft

2261 Genoa St
VIRTUAL TOUR

$2,249,888

FOR SALE

2261 Genoa St, Danville, CA 94506

5 beds · 3 baths · 3,186 sqft

880 El Capitan Dr
VIDEO TOUR

$2,199,000

FOR SALE

880 El Capitan Dr, Danville, CA 94526

6 beds · 3 baths · 2,928 sqft

Recently Sold

293 Via Cima Ct
VIRTUAL TOUR

$1,665,000

SOLD

293 Via Cima Ct, Danville, CA 94526

5 beds · 3 baths · 2,396 sqft

383 Princeton Ln
VIRTUAL TOUR

$2,199,000

SOLD

383 Princeton Ln, Danville, CA 94526

5 beds · 3 baths · 2,488 sqft

122 Briar Pl
3D TOUR

$2,169,000

SOLD

122 Briar Pl, Danville, CA 94526

5 beds · 3 baths · 3,158 sqft

205 Sabina Ct
VIRTUAL TOUR

$2,384,000

SOLD

205 Sabina Ct, Danville, CA 94526

5 beds · 3 baths · 2,696 sqft

2145 Deer Oak Way
VIDEO TOUR

$2,595,000

SOLD

2145 Deer Oak Way, Danville, CA 94506

5 beds · 4 baths · 3,460 sqft

151 Turrini Ct
VIRTUAL TOUR

$1,998,000

SOLD

151 Turrini Ct, Danville, CA 94526

5 beds · 3 baths · 2,751 sqft

626 Mia Court
VIRTUAL TOUR

$2,398,000

SOLD

626 Mia Court, Danville, CA 94526

5 beds · 3 baths · 2,941 sqft

9 Cross Bridge Pl
VIRTUAL TOUR

$2,198,000

SOLD

9 Cross Bridge Pl, Danville, CA 94526

5 beds · 3 baths · 3,087 sqft

Topfind Realty

Company

  • About Us
  • Careers
  • Articles
  • Home Estimate

Explore

  • Renting
  • Buying
  • Selling
  • Realtors

Support

  • Help Center
  • Contact Us
  • Terms & Conditions
  • Privacy Policy

Topfind Realty, DRE # 02240815, is a licensed real estate broker in California. Topfind Realty pledges to support the Fair Housing Act and adhere to Equal Housing Opportunity laws.

Copyright © 2026 Topfind Realty. All Rights Reserved.