Topfind Realty
Renting

Search Rentals

Houses for RentTownhomes for RentCondos for RentView All Rentals →

Renting Resources

Why Rent With UsRenter GuideRent vs Buy Calculator

Renter Articles

How to Negotiate RentUnderstanding Your LeaseMoving Checklist for Renters
Buying

Search Homes

Houses for SaleTownhomes for SaleCondos for SaleView All Homes →

Buying Resources

Why Buy With UsBuyer GuideAffordability CalculatorInvestment CalculatorProperty Tax Calculator

Buyer Articles

Master Your New Home BudgetBeat Moving StressPacking Secrets
Selling

Selling Tools

Home ValuationFind a Seller's Agent

Selling Resources

Why Sell With UsSeller GuideNet Sheet CalcHELOC Calculator

Seller Articles

Strategic PricingDownsizing Tips
Mortgage Rates

Today's Rates

Mortgage RatesRefinance RatesLoan ComparisonHELOC Calculator

Mortgage Resources

Understanding Mortgage RatesFirst-Time Homebuyer GuideWhen to Refinance Your Mortgage
Realtors
Topfind
Houses for RentTownhomes for RentCondos for RentView All Rentals →
Why Rent With UsRenter GuideRent vs Buy Calculator
How to Negotiate RentUnderstanding Your LeaseMoving Checklist for Renters
Houses for SaleTownhomes for SaleCondos for SaleView All Homes →
Why Buy With UsBuyer GuideAffordability CalculatorInvestment CalculatorProperty Tax Calculator
Master Your New Home BudgetBeat Moving StressPacking Secrets
Home ValuationFind a Seller's Agent
Why Sell With UsSeller GuideNet Sheet CalcHELOC Calculator
Strategic PricingDownsizing Tips
Mortgage RatesRefinance RatesLoan ComparisonHELOC Calculator
Understanding Mortgage RatesFirst-Time Homebuyer GuideWhen to Refinance Your Mortgage
groupRealtorsinfoAbout Us
Continue with Google
Sign InSign Up
Topfind Realty
Renting

Search Rentals

Houses for RentTownhomes for RentCondos for RentView All Rentals →

Renting Resources

Why Rent With UsRenter GuideRent vs Buy Calculator

Renter Articles

How to Negotiate RentUnderstanding Your LeaseMoving Checklist for Renters
Buying

Search Homes

Houses for SaleTownhomes for SaleCondos for SaleView All Homes →

Buying Resources

Why Buy With UsBuyer GuideAffordability CalculatorInvestment CalculatorProperty Tax Calculator

Buyer Articles

Master Your New Home BudgetBeat Moving StressPacking Secrets
Selling

Selling Tools

Home ValuationFind a Seller's Agent

Selling Resources

Why Sell With UsSeller GuideNet Sheet CalcHELOC Calculator

Seller Articles

Strategic PricingDownsizing Tips
Mortgage Rates

Today's Rates

Mortgage RatesRefinance RatesLoan ComparisonHELOC Calculator

Mortgage Resources

Understanding Mortgage RatesFirst-Time Homebuyer GuideWhen to Refinance Your Mortgage
Realtors
Topfind
Houses for RentTownhomes for RentCondos for RentView All Rentals →
Why Rent With UsRenter GuideRent vs Buy Calculator
How to Negotiate RentUnderstanding Your LeaseMoving Checklist for Renters
Houses for SaleTownhomes for SaleCondos for SaleView All Homes →
Why Buy With UsBuyer GuideAffordability CalculatorInvestment CalculatorProperty Tax Calculator
Master Your New Home BudgetBeat Moving StressPacking Secrets
Home ValuationFind a Seller's Agent
Why Sell With UsSeller GuideNet Sheet CalcHELOC Calculator
Strategic PricingDownsizing Tips
Mortgage RatesRefinance RatesLoan ComparisonHELOC Calculator
Understanding Mortgage RatesFirst-Time Homebuyer GuideWhen to Refinance Your Mortgage
groupRealtorsinfoAbout Us
Continue with Google
Sign InSign Up
Real Estate/CA/Danville/406 Skycrest Dr
view_in_arVirtual Tour
Interior
For Sale
$2,498,900
Est. $13,994/mo

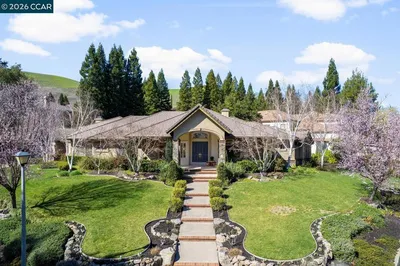
406 Skycrest Dr, Danville, CA 94506

bed
5
Bedrooms
bathtub
3
Bathrooms
square_foot
3,303
Square Feet

About this home

A crown jewel in the Vista Tassajara neighborhood in move-in-ready condition with meticulous attention to every detail, fine finishes, numerous updates, and an inviting tropical-resort-inspired backyard bordering open space. 3303+/- SF on two levels offers five bedrooms, three bathrooms, including a main-level bedroom/bath, plus a spacious bonus room ideal for the ultimate game/media room or studio apartment, with an attached storage room. Formal living and dining, family room, chef’s eat-in kitchen with granite counters and backsplashes, a breakfast bar contrasting with crisp white cabinetry featuring roll-out shelves. Stainless appliances include a premium Bosch electric induction cooktop, dual GE ovens, microwave, and French door refrigerator, and a new Samsung dishwasher (Feb 2026). A casual dining area features a bay window, cabinetry with upper glass doors, and custom lighting. Wood-grain tile floors, plush carpeting, fresh paint, new matte-black interior door hardware, plantation shutters, recessed lighting, crown molding, French doors with operable sidelights, and energy bill-saving, owned solar panels. Backyard resort bordered by mature up-lit palm trees and featuring a gas-heated pool and spa, an outdoor kitchen with a built-in gas grill, refrigerator, and counter seating, and a spacious stained concrete patio. Meet around the firepit or in the charming thatched-roof Tiki pergola, both fun gathering spaces for pool parties and evening star gazing. Additional features include two new Lennox air conditioners (Dec 2021), Nest doorbell, Moen Flo main house Wifi-enabled and app-controlled shut-off valve, Nest driveway spotlight and camera, dual-zoned Nest thermostats with up and downstairs control, three-car garage with finished walls and epoxy flooring, laundry room with backyard access and Samsung front-loading washer/dryer, pool heater (Sept 2021), sprinkler valves/drip irrigation, new pool booster pump, and a spacious understairs storage closet. Bonus room with a walk-in storage room behind a glass French door entry. Recessed lighting, ceiling fan, and a recessed niche for entertainment cabinetry. Centrally located in the Tassajara Valley with access to the Vista Tassajara neighborhood pool, spa, park, and walking trails. Walking trail to Diablo Vista Middle School. Near other top-rated SRVUD schools. Mile to Tassajara Commons shopping, dining, near Mustang Soccer Fields and Diablo Vista Park.

Property Facts

bed

Bedrooms

5

bathtub

Bathrooms

3

square_foot

Square Feet

3,303

landscape

Lot Size

7,360 sqft

calendar_month

Year Built

1990

home_work

Property Type

Single Family Residence

timer

Days on Market

1

payments

HOA Fee

$197/mo

garage

Garage Total

3

fingerprint

MLS #

41141737

Interior Details

General Interior

Interior Features

Breakfast Bar, Breakfast Area, Eat In Kitchen

Flooring

Carpet, Tile, Vinyl

Fireplace

Family Room, Gas Starter

Kitchen & Appliances

Appliances

Dryer, Washer

Climate Control

Cooling

Central Air

Heating

Forced Air

Parking

Total Parking Spaces

3

Garage Spaces

3

Attached Garage

Yes

Parking Features

Garage, Garage Door Opener

Exterior & Lot

Building & Construction

Patio & Porch

Patio

Construction

Brick, Stucco

Foundation

Slab

Roof

Tile

Lot & Grounds

Lot Features

Back Yard, Front Yard, Sprinklers In Rear, Sprinklers In Front, Sprinklers Timer, Sprinklers On Side, Street Level, Yard

Pool Features

Gunite, Gas Heat, In Ground, Association

Community & HOA

Association Info

HOA Fee$197
FrequencyMonthly

HOA Amenities

Other, Pool, Spa Hot Tub

Mortgage Calculator

Total Monthly

$0

Principal & Interest:
$0
Property Tax:
$0
Home Insurance:
$0
HOA Fees:
$0
$
$
%

Nearby Schools

RatingSchool NameGradesDistance
No school data available for this area.

Convenience Score

Market Insights

94506|Danville
analytics

Estimated Value

Calculating...
trending_up0%vs. last year
202120222023202420252026

Market Temperature

Seller'sBalancedBuyer's
0d30d60d180d
Balanced

Balanced market

30 Days

Avg. time on market

This is a Balanced Market. Homes are selling at a moderate pace.

flood

Flood & Climate Risk

Flood Risk

Minimal — not in a FEMA flood zone

Low

Wildfire Risk

Moderate — near wildland-urban interface

Moderate

Heat Risk

Low — moderate summer temperatures

Low

Earthquake Risk

Southern California seismic zone

Moderate
volume_up

Noise Levels

TrafficQuiet residential street
AirportMinimal airport noise
CommercialLow commercial activity nearby
streetview

Street View

Open Full Street Viewopen_in_new
Topfind Realty

Ready to Take the Next Step?

Get expert support from a local agent today.

call
(800)-330-9306Available 9AM - 7PM

Similar Homes You Might Like

Based on price, location, and features

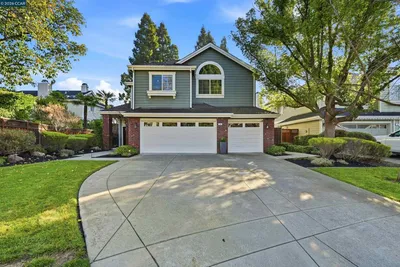
1610 Lawrence Road
VIRTUAL TOUR

$2,100,000

FOR SALE

1610 Lawrence Road, Danville, CA 94506-4701

4 beds · 3 baths · 2,936 sqft

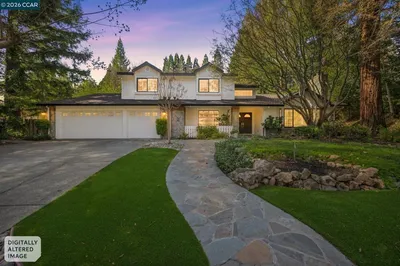
126 Blackstone Dr
VIRTUAL TOUR

$1,999,000

FOR SALE

126 Blackstone Dr, Danville, CA 94506

5 beds · 3 baths · 2,780 sqft

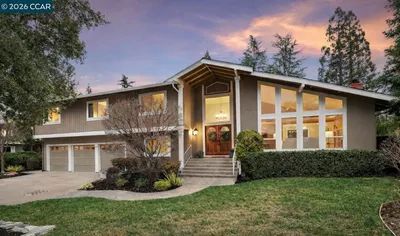
3643 Country Club Ter
VIRTUAL TOUR

$2,998,800

FOR SALE

3643 Country Club Ter, Danville, CA 94506

5 beds · 4 baths · 3,728 sqft

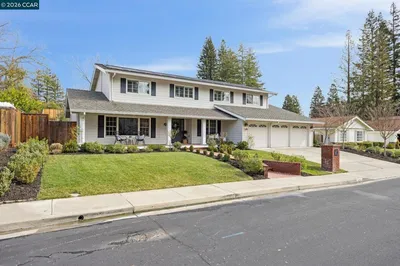
216 Royal Saint Ct
VIRTUAL TOUR

$2,048,000

FOR SALE

216 Royal Saint Ct, Danville, CA 94526

4 beds · 3 baths · 2,733 sqft

2261 Genoa St
VIRTUAL TOUR

$2,299,888

FOR SALE

2261 Genoa St, Danville, CA 94506

5 beds · 3 baths · 3,186 sqft

2705 Mossy Oak Dr
3D TOUR

$3,698,800

FOR SALE

2705 Mossy Oak Dr, Danville, CA 94506

5 beds · 4 baths · 3,911 sqft

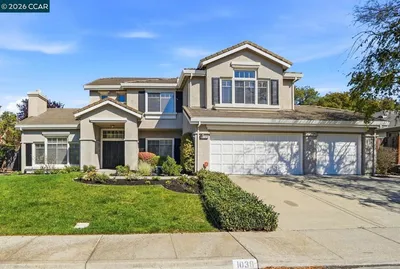
1038 Mccauley Rd
VIRTUAL TOUR

$2,815,500

FOR SALE

1038 Mccauley Rd, Danville, CA 94526

4 beds · 4 baths · 3,541 sqft

471 El Rio

$1,899,000

FOR SALE

471 El Rio, Danville, CA 94526

4 beds · 3 baths · 3,681 sqft

Recently Sold

140 Cottonwood Ln
VIRTUAL TOUR

$2,199,000

SOLD

140 Cottonwood Ln, Danville, CA 94506

5 beds · 3 baths · 3,316 sqft

122 Briar Pl
3D TOUR

$2,169,000

SOLD

122 Briar Pl, Danville, CA 94526

5 beds · 3 baths · 3,158 sqft

3271 Blackhawk Meadow Dr
VIRTUAL TOUR

$2,500,000

SOLD

3271 Blackhawk Meadow Dr, Danville, CA 94506

4 beds · 3 baths · 3,418 sqft

205 Sabina Ct
VIRTUAL TOUR

$2,384,000

SOLD

205 Sabina Ct, Danville, CA 94526

5 beds · 3 baths · 2,696 sqft

2145 Deer Oak Way
VIDEO TOUR

$2,595,000

SOLD

2145 Deer Oak Way, Danville, CA 94506

5 beds · 4 baths · 3,460 sqft

151 Turrini Ct
VIRTUAL TOUR

$1,998,000

SOLD

151 Turrini Ct, Danville, CA 94526

5 beds · 3 baths · 2,751 sqft

626 Mia Court
VIRTUAL TOUR

$2,398,000

SOLD

626 Mia Court, Danville, CA 94526

5 beds · 3 baths · 2,941 sqft

20 Timberview Ct
VIRTUAL TOUR

$2,998,000

SOLD

20 Timberview Ct, Danville, CA 94506

4 beds · 3 baths · 3,407 sqft

Topfind Realty

Company

  • About Us
  • Careers
  • Articles
  • Home Estimate

Explore

  • Renting
  • Buying
  • Selling
  • Realtors

Support

  • Help Center
  • Contact Us
  • Terms & Conditions
  • Privacy Policy

Topfind Realty, DRE # 02240815, is a licensed real estate broker in California. Topfind Realty pledges to support the Fair Housing Act and adhere to Equal Housing Opportunity laws.

Copyright © 2026 Topfind Realty. All Rights Reserved.