For Sale
$1,799,000
Est. $10,074/mo3551 Shadow Creek Dr, Danville, CA 94506
bed
4
Bedrooms
bathtub
3
Bathrooms
square_foot
3,278
Square Feet
About this home
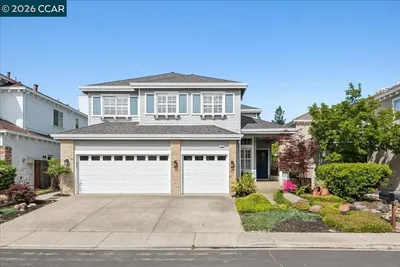
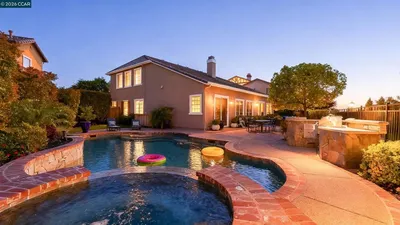
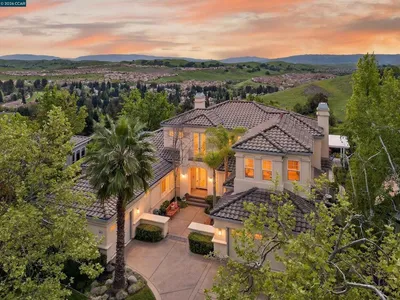
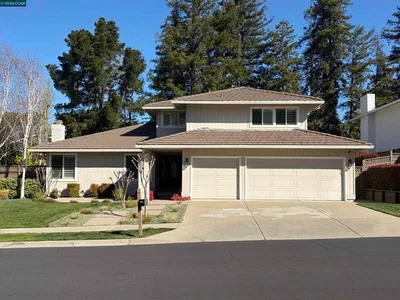
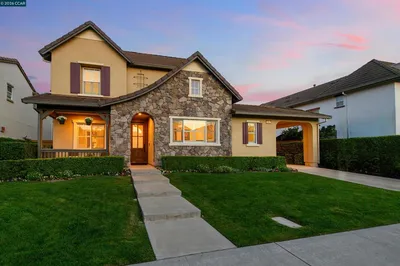
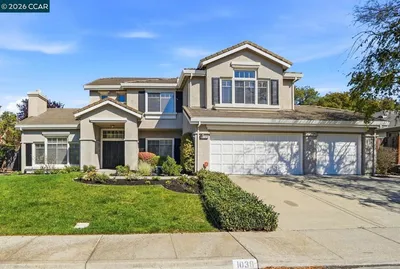
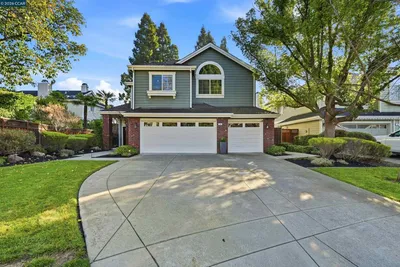
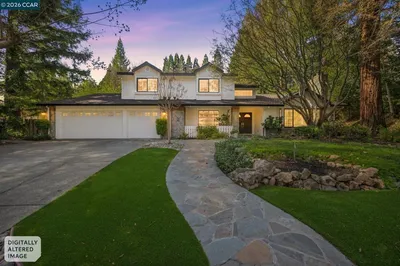
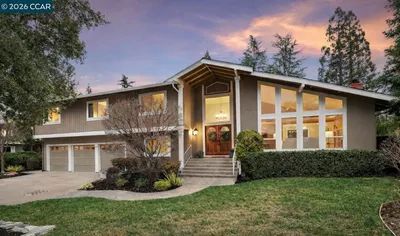
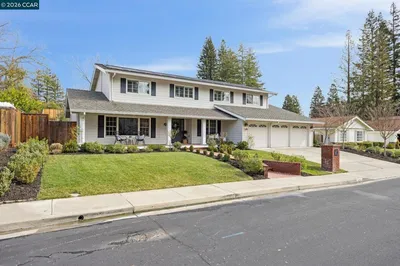
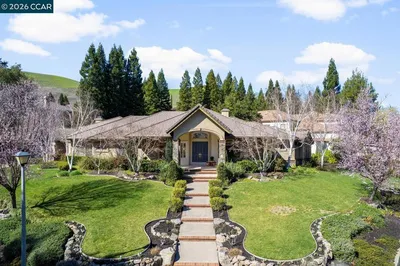
Welcome to Shadow Creek! Spanning 3,278 square feet, this beautifully refreshed 4-bedroom, 3-bathroom residence offers a sophisticated blend of substantial living space, sustainable features, and modern style. The interior has been thoughtfully opened up by removing the cosmetic pillar columns, creating a seamless, airy, and expansive flow throughout the main living areas and primary suite. The home offers a bright, inviting atmosphere with brand-new carpeting, recessed lighting, fresh interior and exterior paint, sophisticated glass railings, and a tastefully updated kitchen equipped with stainless steel appliances. A primary suite sanctuary features soaring vaulted ceilings, an expansive walk-in closet, and a cozy fireplace, while a convenient main-level bedroom and full bathroom offer functional versatility for a home office, guest suite, or multi-generational living. Complete with a fully owned, high-performing solar system designed to maximize energy savings, this home represents a smart, turn-key opportunity. Situated on a premium lot, the property enjoys exceptional privacy with a backyard that features brand-new fencing and backs directly to tranquil open space with no rear neighbors, while the front yard captures stunning Golden Hour views. Residents benefit from an incredible lifestyle within the highly sought-after Shadow Creek community, which features low monthly HOA amenities including two community pools, a clubhouse, a playground, and scenic walking trails. Perfectly positioned just minutes from top-rated elementary and middle schools, local shopping, dining, and community events, this property presents a fantastic opportunity to enjoy the very best of Danville living.
Property Facts
bed
Bedrooms
4
bathtub
Bathrooms
3
square_foot
Square Feet
3,278
landscape
Lot Size
6,900 sqft
calendar_month
Year Built
1990
home_work
Property Type
Single Family Residence
timer
Days on Market
0
payments
HOA Fee
$115/mo
garage
Garage Total
3
fingerprint
MLS #
41140863
Interior Details
General Interior
Interior Features
Breakfast Bar
Flooring
Carpet, Tile, Wood
Fireplace
Family Room, Living Room, Primary Bedroom
Climate Control
Cooling
Central Air, Whole House Fan
Heating
Forced Air
Parking
Total Parking Spaces
3
Garage Spaces
3
Attached Garage
Yes
Parking Features
Garage
Exterior & Lot
Building & Construction
Construction
Stucco
Roof
Shingle
Lot & Grounds
Lot Features
Back Yard, Front Yard, Yard
Pool Features
In Ground, Association
Community & HOA
Association Info
HOA Fee$115
FrequencyMonthly
HOA Amenities
Clubhouse, Other, Playground, Pool
Mortgage Calculator
Total Monthly
$0
Principal & Interest:
$0Property Tax:
$0Home Insurance:
$0HOA Fees:
$0$
$
%
Nearby Schools
| Rating | School Name | ||
|---|---|---|---|
| No school data available for this area. | |||
Convenience Score
Market Insights
94506|Danville
analytics
Estimated Value
Calculating...
trending_up0%vs. last year
202120222023202420252026
Market Temperature
Seller'sBalancedBuyer's
0d30d60d180d
Balanced
Balanced market
30 Days
Avg. time on market
This is a Balanced Market. Homes are selling at a moderate pace.
flood
Flood & Climate Risk
Flood Risk
Minimal — not in a FEMA flood zone
Wildfire Risk
Moderate — near wildland-urban interface
Heat Risk
Low — moderate summer temperatures
Earthquake Risk
Southern California seismic zone
volume_up
Noise Levels
TrafficQuiet residential street
AirportMinimal airport noise
CommercialLow commercial activity nearby
streetview
Open Full Street Viewopen_in_newStreet View

Ready to Take the Next Step?
Get expert support from a local agent today.
call
(800)-330-9306Available 9AM - 7PM
Similar Homes You Might Like
Based on price, location, and features