For Sale
$3,299,000
Est. $18,474/mo3442 Deer Ridge Drive, Danville, CA 94506
bed
4
Bedrooms
bathtub
4
Bathrooms
square_foot
4,608
Square Feet
About this home
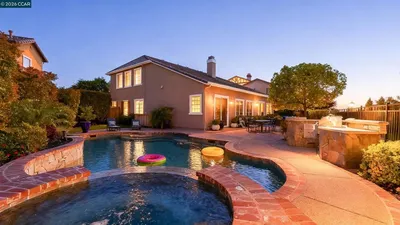
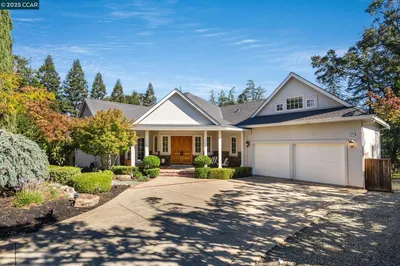
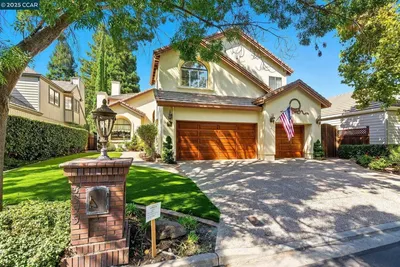
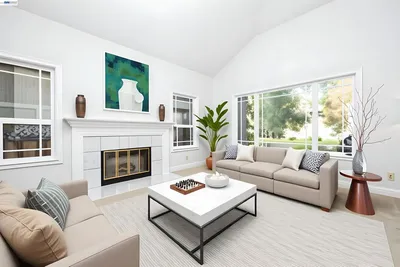
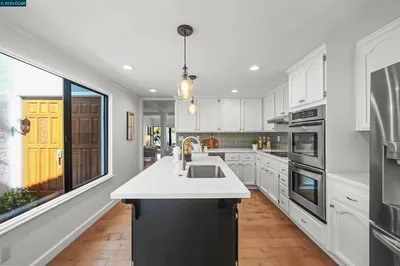
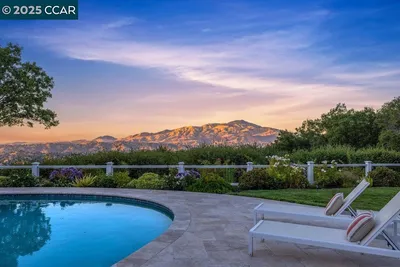
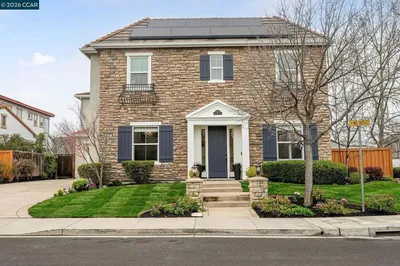
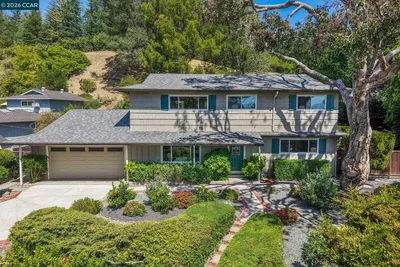
Nestled within the manicured grounds of Blackhawk Country Club, this impeccably maintained 4,608-square-foot luxury residence sits on a mostly level 0.43-acre lot in the highly coveted Deer Ridge neighborhood and features convenient access to the East Gate. Step through the front door into a dramatic two-story entry that immediately conveys grandeur. Freshly transformed with new carpeting and a sophisticated Natural Linen paint palette throughout, the home flows effortlessly into an expansive living room and formal dining room—ideal for large-scale entertaining and holiday gathering. The chef’s kitchen is anchored by a large central island and features brand-new (June 2025) GE Profile appliances. A bright windowed dining nook overlooks the sparkling pool. Adjacent, the inviting family room includes a custom walk-behind bar, creating the perfect setting for game-day gatherings or relaxed movie nights. The main level offers a bedroom with en-suite bath, a handsome private office/library, and a stylishly remodeled powder room. Upstairs, the expansive primary suite serves as a true sanctuary with a large walk-in closet, an oversized spa-like bathroom, and a private balcony overlooking the grounds. The upper-level game/bonus room provides additional entertainment space, while two well-appointed secondary bedrooms complete the upper floor. Outdoors, enjoy a private backyard retreat featuring a remodeled Pebble Tec pool with distinct living and recreational spaces with plenty of room for expansion or additions. Residents enjoy the security of gated living and world-class Blackhawk Country Club amenities (membership required), including two championship golf courses, tennis and pickleball courts, a swimming complex, a state-of-the-art fitness and wellness center, and two premier clubhouses with distinctive dining options. Notable infrastructure updates include a new furnace (2023) and dual air-conditioning systems (2017 and 2020) and many other improvements, including windows and doors, completed over the years. Turnkey luxury at its finest in one of the East Bay’s most prestigious communities.
Property Facts
bed
Bedrooms
4
bathtub
Bathrooms
4
square_foot
Square Feet
4,608
landscape
Lot Size
18,769 sqft
calendar_month
Year Built
1989
home_work
Property Type
Single Family Residence
timer
Days on Market
1
payments
HOA Fee
$210/mo
garage
Garage Total
3
fingerprint
MLS #
41143089
Interior Details
General Interior
Interior Features
Breakfast Area
Flooring
Carpet, Laminate, Tile, Wood
Fireplace
Family Room, Living Room, Primary Bedroom
Kitchen & Appliances
Appliances
Gas Water Heater
Climate Control
Cooling
Central Air
Heating
Forced Air
Parking
Total Parking Spaces
3
Garage Spaces
3
Attached Garage
Yes
Parking Features
Garage, Garage Door Opener
Exterior & Lot
Building & Construction
Patio & Porch
Patio
Lot & Grounds
Lot Features
Back Yard, Front Yard, Sprinklers In Rear, Sprinklers In Front, Sprinklers Timer, Sprinklers On Side, Street Level, Yard
Pool Features
Gunite, Gas Heat, In Ground
Community & HOA
Association Info
HOA Fee$210
FrequencyMonthly
HOA Amenities
Playground, Security
Mortgage Calculator
Total Monthly
$0
Principal & Interest:
$0Property Tax:
$0Home Insurance:
$0HOA Fees:
$0$
$
%
Nearby Schools
| Rating | School Name | ||
|---|---|---|---|
| No school data available for this area. | |||
Convenience Score
Market Insights
94506|Danville
analytics
Estimated Value
Calculating...
trending_up0%vs. last year
202120222023202420252026
Market Temperature
Seller'sBalancedBuyer's
0d30d60d180d
Balanced
Balanced market
30 Days
Avg. time on market
This is a Balanced Market. Homes are selling at a moderate pace.
flood
Flood & Climate Risk
Flood Risk
Minimal — not in a FEMA flood zone
Wildfire Risk
Moderate — near wildland-urban interface
Heat Risk
Low — moderate summer temperatures
Earthquake Risk
Southern California seismic zone
volume_up
Noise Levels
TrafficQuiet residential street
AirportMinimal airport noise
CommercialLow commercial activity nearby
streetview
Open Full Street Viewopen_in_newStreet View

Ready to Take the Next Step?
Get expert support from a local agent today.
call
(800)-330-9306Available 9AM - 7PM
Similar Homes You Might Like
Based on price, location, and features