1 / 20
$2,800FOR RENT
2 beds · 2 baths · 1,012 sqft
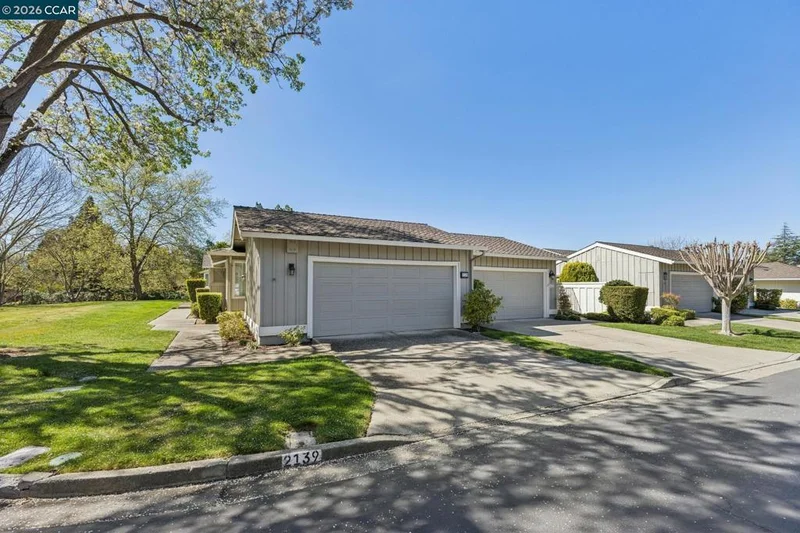
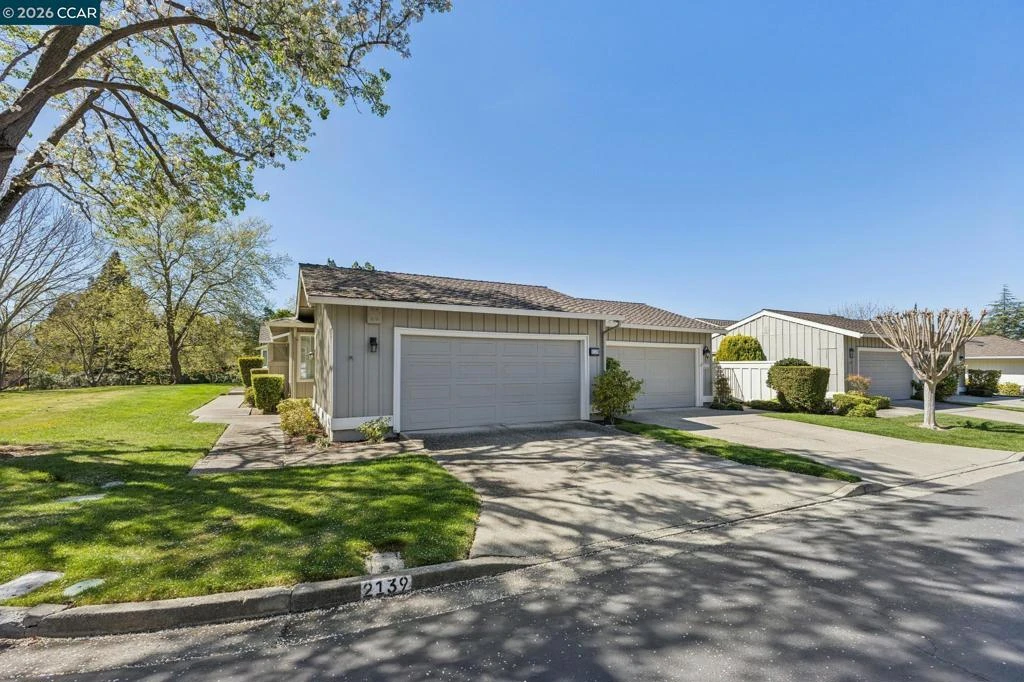
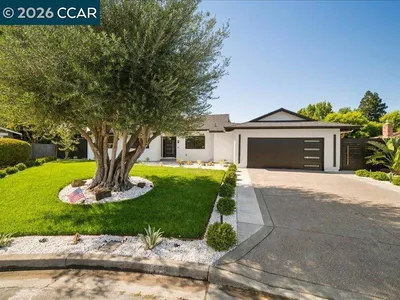
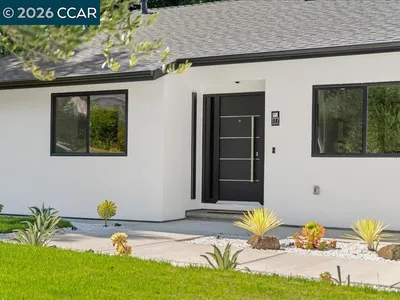
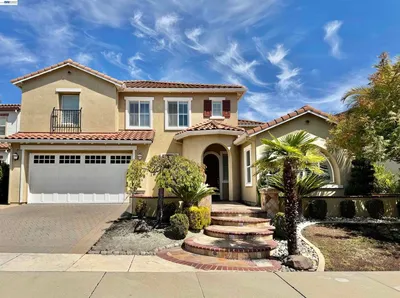
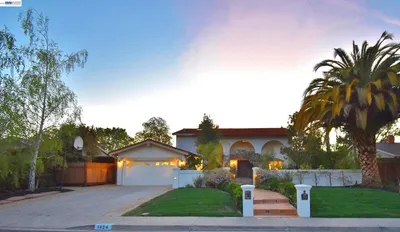
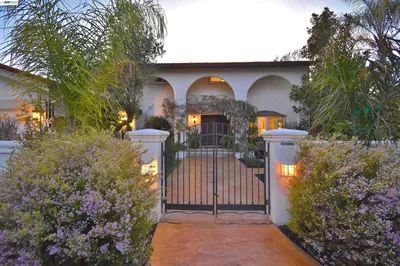
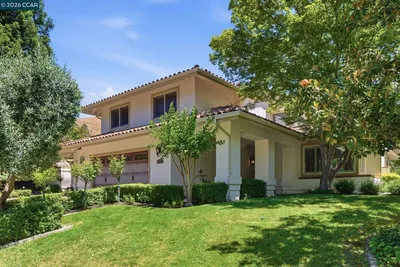
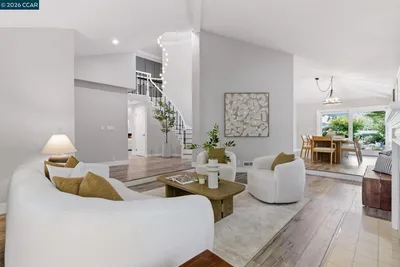
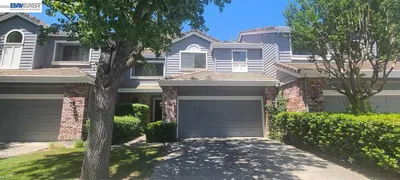
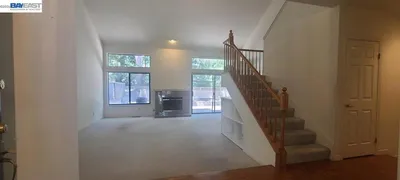
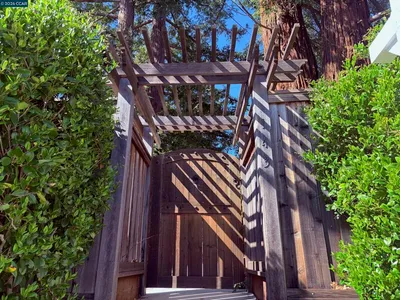
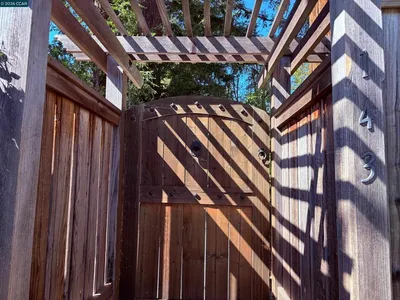
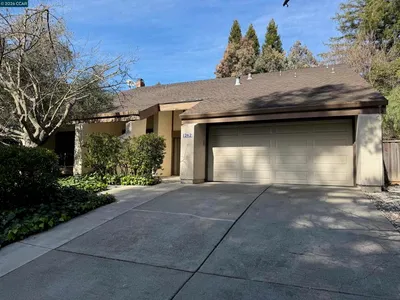
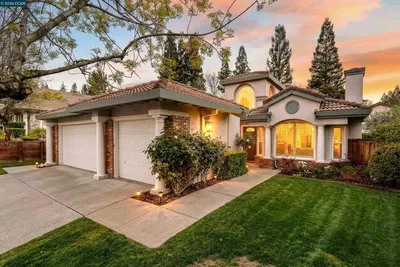

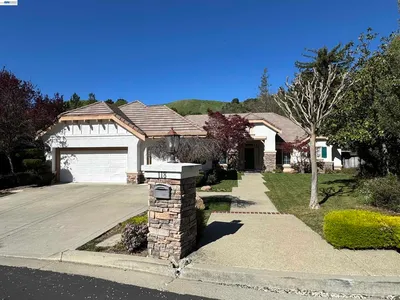
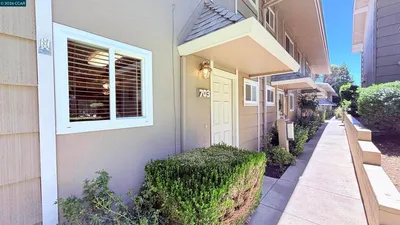
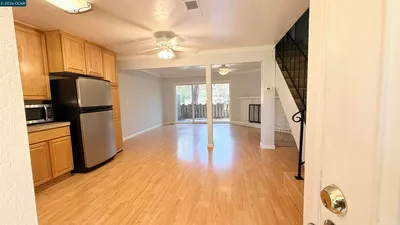
Nestled at the end of a court along the 6th fairway—close to the main gate & Country Club—is this charming one-story Fairway Villa. The popular floor plan features direct interior access from the garage, conveniently located off the kitchen and laundry room, making daily tasks a breeze. Vaulted ceilings in the entry and dining room add a sense of spaciousness rarely found in this model. The home is filled with natural light throughout and boasts brand-new laminate wood flooring. The updated kitchen provides abundant counter space & storage, slab counters, stainless steel appliances, a gas range, and a skylight that brightens up the breakfast nook. The living & dining rooms enjoy natural light from the atrium, while the living room opens to a serene back patio. The primary suite also opens to the back patio and features vaulted ceilings, ample wardrobe storage, and an updated en-suite bath. Unwind on the back patio and soak in the resort-like setting. Photos of furnished interior rooms and the back patio are from another property with the same floor plan & are staged to showcase the home’s potential. The subject property is vacant. Don’t miss this opportunity. NOTE: This unit is offered for both lease and for sale.
Security Deposit
$3,500
Rent Includes
Association Dues
Year Built
1979
Days on Market
8
| Rating | School Name |
|---|---|
10 | Greenbrook Elementary Elementary School |
10 | Iron Horse Middle Middle School |
10 | Golden View Elementary Elementary School |
10 | Charlotte Wood Middle Middle School |
10 | Bollinger Canyon Elementary Elementary School |

Get expert support from a local agent today.
Based on price, location, and features