1 / 20
imagesmode View 20 photos
For Sale
$1,769,000
Est. $9,906/mo113 Blackstone Dr, Danville, CA 94506
bed
5
Bedrooms
bathtub
3
Bathrooms
square_foot
2,780
Sq Ft
About this home
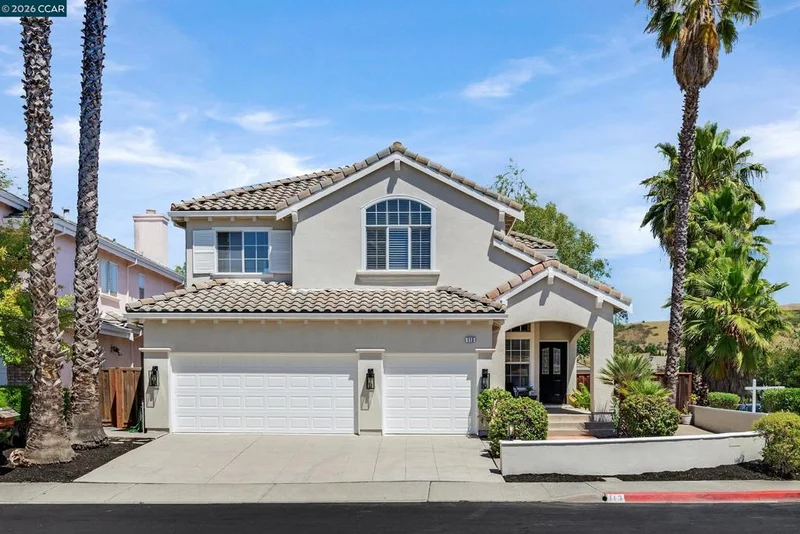
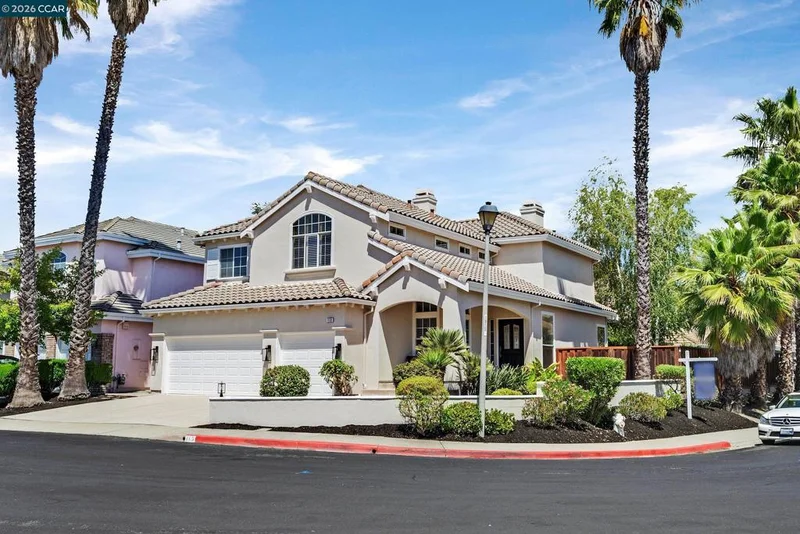
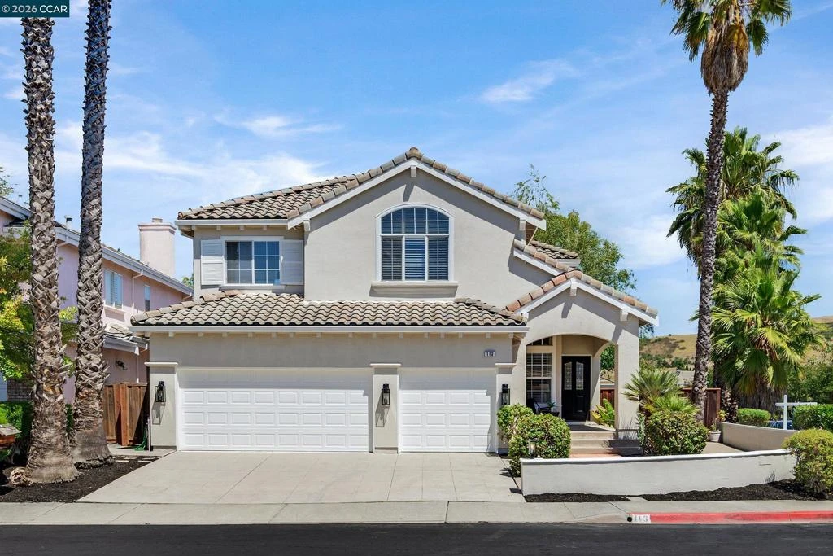
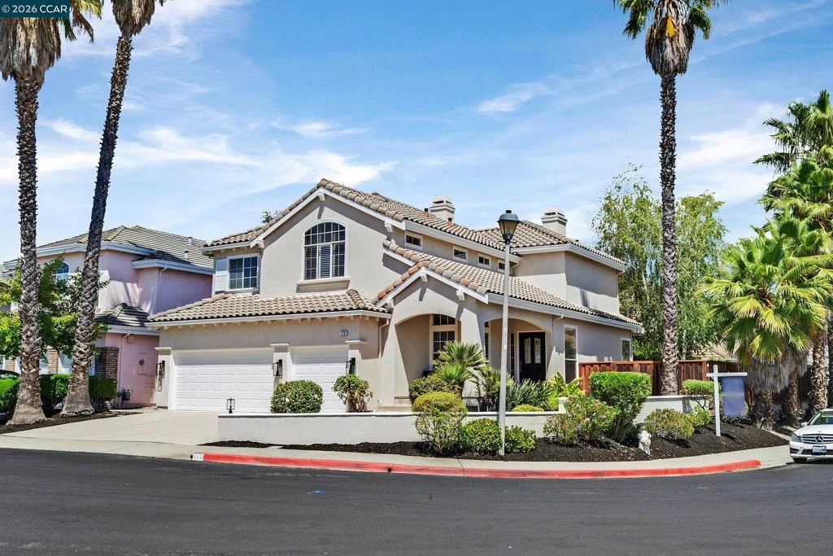
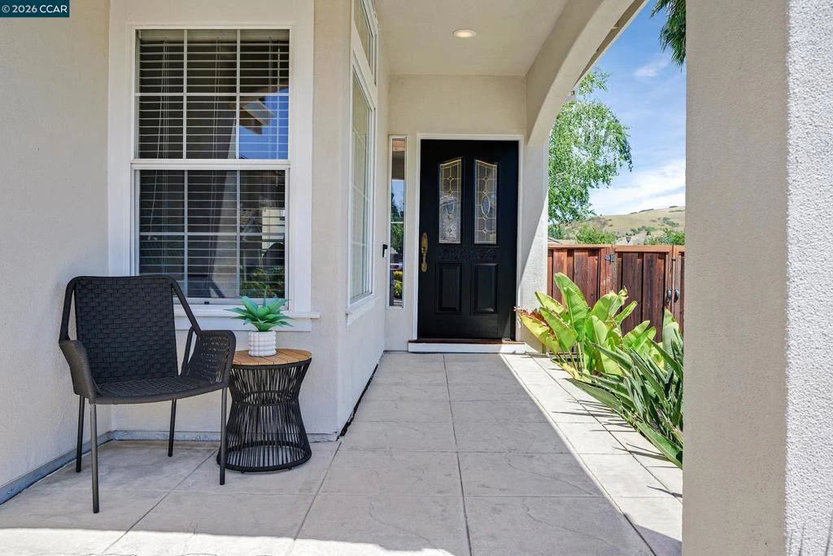
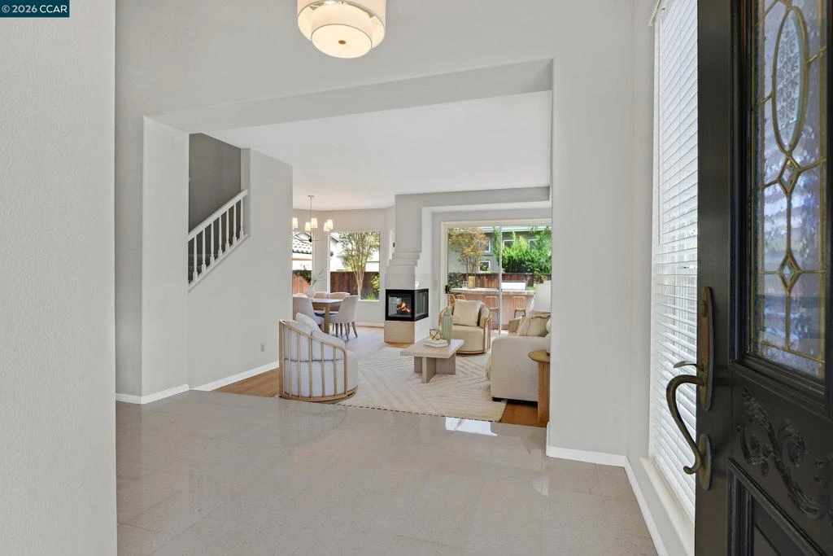
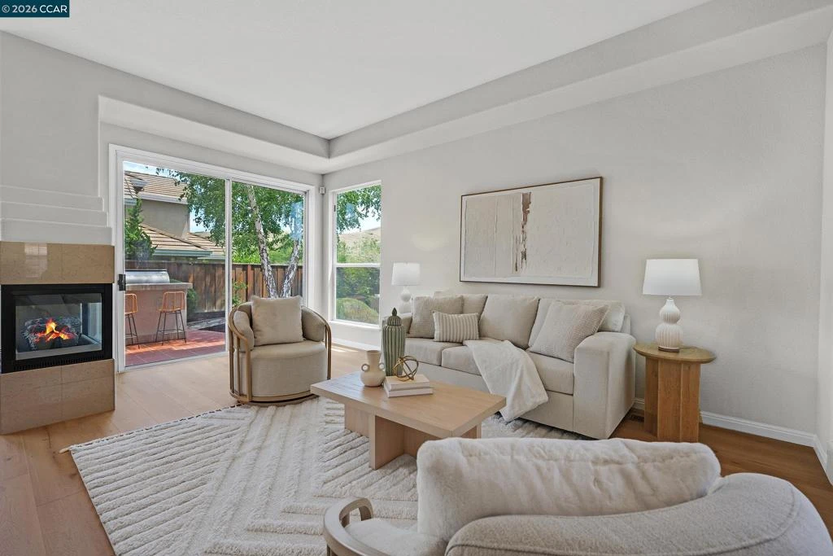
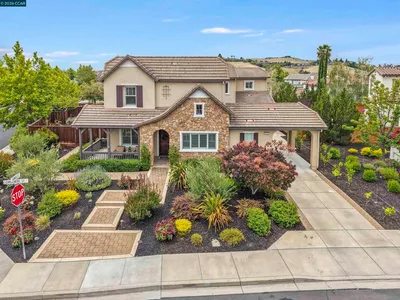
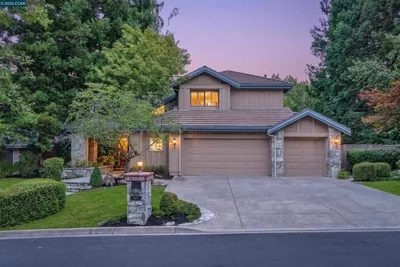
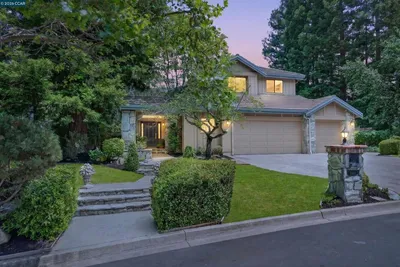
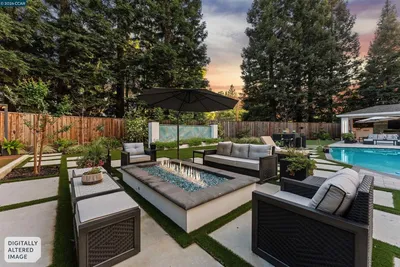
Experience spacious living in this 5-bedroom, 3-bath, two-story home in the sought-after Tassajara Ranch community. Filled with abundant natural light from expansive windows, the thoughtfully designed floor plan offers comfortable living spaces for both everyday living and entertaining. The eat-in kitchen features stone countertops, a gas cooktop, wine fridge, an island and designated pantry, creating a functional space for daily meals and gatherings. The kitchen flows seamlessly to the family room complete with a fireplace. The downstairs bedroom with a full bathroom, adds to the home's comfort and convenience. A formal dining and living room look out to the backyard, creating an inviting space for guests. Upstairs, the primary suite includes a private retreat, providing a versatile space for a sitting area, home office, or fitness area. The primary bathroom has a large walk in shower, dual sink vanity, fireplace and a cedar walk-in closet. Three additional bedrooms offer flexibility for family, bonus room or work-from-home needs. They share a conveniently located hall bathroom with a dual sink vanity and shower over tub. Step outside to a covered patio overlooking the backyard, offering a welcoming space to relax or entertain using the built-in BBQ and bar with seating. Additional highlights include a 3-car attached garage and a prime corner lot location. Conveniently located near Diablo Vista sports fields and park, Blackhawk Plaza, scenic trails, and top-rated schools. This home offers the perfect combination of space, functionality, and an exceptional Danville location.
Property Facts
bed
Bedrooms
5
bathtub
Bathrooms
3
square_foot
Square Feet
2,780
landscape
Lot Size
6,400 sqft
calendar_month
Year Built
1991
home_work
Property Type
Single Family Residence
timer
Days on Market
48
payments
HOA Fee
$97/mo
garage
Garage Total
3
fingerprint
MLS #
41140271
Interior Details
General Interior
Interior Features
Breakfast Bar, Breakfast Area, Eat In Kitchen
Flooring
Carpet, Tile, Vinyl
Fireplace
Family Room, Living Room, Primary Bedroom
Climate Control
Cooling
Central Air
Heating
Forced Air
Parking
Total Parking Spaces
3
Garage Spaces
3
Attached Garage
Yes
Parking Features
Garage, Garage Door Opener
Exterior & Lot
Building & Construction
Construction
Stucco
Roof
Tile
Lot & Grounds
Lot Features
Back Yard, Corner Lot, Front Yard
Pool Features
None, Association
Community & HOA
Association Info
AssociationTASSAHARA RANCH HOA
HOA Fee$97
FrequencyMonthly
HOA Amenities
Clubhouse, Pool

Mortgage Calculator
Total Monthly
$0
Principal & Interest:
$0Property Tax:
$0Home Insurance:
$0HOA Fees:
$0$
$
%
Nearby Schools
| Rating | School Name |
|---|---|
10 | Coyote Creek Elementary Elementary School |
10 | Golden View Elementary Elementary School |
10 | Diablo Vista Middle Middle School |
10 | Sycamore Valley Elementary Elementary School |
10 | Gale Ranch Middle Middle School |
Convenience Score
Market Insights
94506|Danville
Estimated Value
Calculating...
No change vs. last year
Value history is still building for this area.
Market Temperature
Seller'sBalancedBuyer's
0d30d60d180d
Balanced
Balanced market
30 Days
Avg. time on market
This is a Balanced Market. Homes are selling at a moderate pace.
Flood & Climate Risk
Noise Levels

Ready to Take the Next Step?
Get expert support from a local agent today.
call
(800)-330-9306Available 9AM - 7PM
Similar Homes You Might Like
Based on price, location, and features



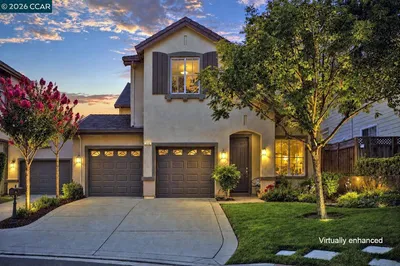
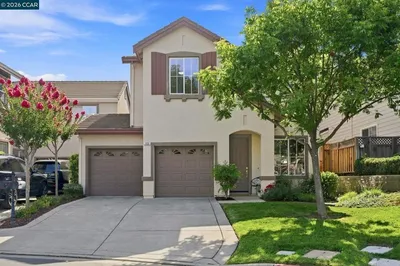
Recently Sold



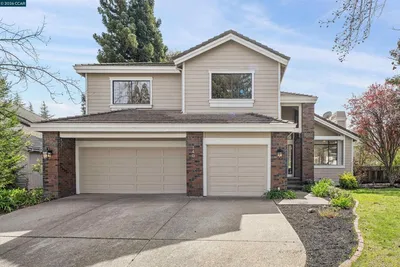
$1,769,000
5 bd | 3 ba | 2,780 sqft