
Topfind Realty
Renting

Search Rentals

Houses for RentTownhomes for RentCondos for RentView All Rentals →

Renting Resources

Why Rent With UsRenter GuideRent vs Buy Calculator

Renter Articles

How to Negotiate RentUnderstanding Your LeaseMoving Checklist for RentersAll Renter Articles
Buying

Search Homes

Houses for SaleTownhomes for SaleCondos for SaleView All Homes →

Buying Resources

Why Buy With UsBuyer GuideAffordability CalculatorInvestment CalculatorProperty Tax Calculator

Buyer Articles

Home Inspection TipsFirst-Time Buyer ChecklistImprove Your Credit Score
Selling

Selling Tools

Home ValuationNet Sheet CalculatorHELOC CalculatorRefinance Calculator

Selling Resources

Why Sell With UsSeller GuideFind a Seller's Agent

Seller Articles

Strategic PricingMaximize Profit When SellingSell While Buying Your Next Home
Mortgage

Today's Rates

Mortgage RatesRefinance Rates

Mortgage Tools

Mortgage CalculatorLoan Comparison

Mortgage Resources

Why Pre-Approval MattersCompare Mortgage OffersFind the Right Loan Program
Realtors
Topfind
Houses for RentTownhomes for RentCondos for RentView All Rentals →
Why Rent With UsRenter GuideRent vs Buy Calculator
How to Negotiate RentUnderstanding Your LeaseMoving Checklist for Renters
Houses for SaleTownhomes for SaleCondos for SaleView All Homes →
Why Buy With UsBuyer GuideAffordability CalculatorInvestment CalculatorProperty Tax Calculator
Home Inspection TipsFirst-Time Buyer ChecklistImprove Your Credit Score
Home ValuationNet Sheet CalculatorHELOC CalculatorRefinance Calculator
Why Sell With UsSeller GuideFind a Seller's Agent
Strategic PricingMaximize Profit When SellingSell While Buying Your Next Home
Mortgage RatesRefinance RatesMortgage CalculatorLoan Comparison
Why Pre-Approval MattersCompare Mortgage OffersFind the Right Loan Program
groupRealtorsinfoAbout Us
Continue with Google
Sign InSign Up
Topfind Realty
Renting

Search Rentals

Houses for RentTownhomes for RentCondos for RentView All Rentals →

Renting Resources

Why Rent With UsRenter GuideRent vs Buy Calculator

Renter Articles

How to Negotiate RentUnderstanding Your LeaseMoving Checklist for RentersAll Renter Articles
Buying

Search Homes

Houses for SaleTownhomes for SaleCondos for SaleView All Homes →

Buying Resources

Why Buy With UsBuyer GuideAffordability CalculatorInvestment CalculatorProperty Tax Calculator

Buyer Articles

Home Inspection TipsFirst-Time Buyer ChecklistImprove Your Credit Score
Selling

Selling Tools

Home ValuationNet Sheet CalculatorHELOC CalculatorRefinance Calculator

Selling Resources

Why Sell With UsSeller GuideFind a Seller's Agent

Seller Articles

Strategic PricingMaximize Profit When SellingSell While Buying Your Next Home
Mortgage

Today's Rates

Mortgage RatesRefinance Rates

Mortgage Tools

Mortgage CalculatorLoan Comparison

Mortgage Resources

Why Pre-Approval MattersCompare Mortgage OffersFind the Right Loan Program
Realtors
Topfind
Houses for RentTownhomes for RentCondos for RentView All Rentals →
Why Rent With UsRenter GuideRent vs Buy Calculator
How to Negotiate RentUnderstanding Your LeaseMoving Checklist for Renters
Houses for SaleTownhomes for SaleCondos for SaleView All Homes →
Why Buy With UsBuyer GuideAffordability CalculatorInvestment CalculatorProperty Tax Calculator
Home Inspection TipsFirst-Time Buyer ChecklistImprove Your Credit Score
Home ValuationNet Sheet CalculatorHELOC CalculatorRefinance Calculator
Why Sell With UsSeller GuideFind a Seller's Agent
Strategic PricingMaximize Profit When SellingSell While Buying Your Next Home
Mortgage RatesRefinance RatesMortgage CalculatorLoan Comparison
Why Pre-Approval MattersCompare Mortgage OffersFind the Right Loan Program
groupRealtorsinfoAbout Us
Continue with Google
Sign InSign Up
Real Estate/CA/Danville/1088 Yorkshire Pl (Sold)
view_in_arVirtual Tour
Main
SOLD
Sold
$2,494,800
Sold Price

1088 Yorkshire Pl, Danville, CA 94506

bed
4
Bedrooms
bathtub
3
Bathrooms
square_foot
3,349
Square Feet

About this home

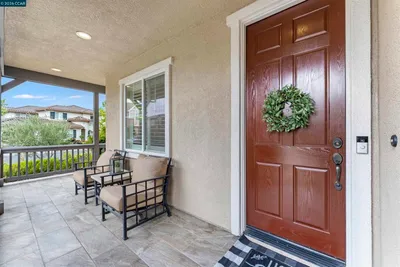
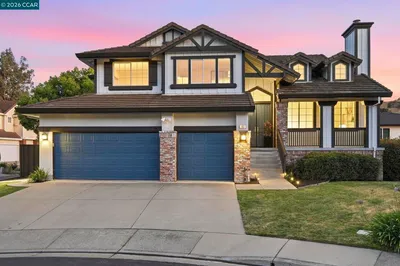
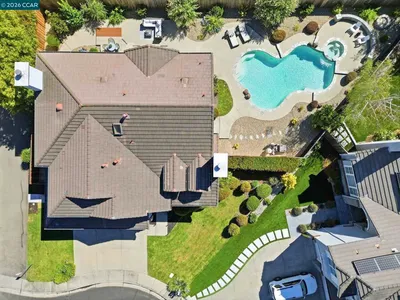
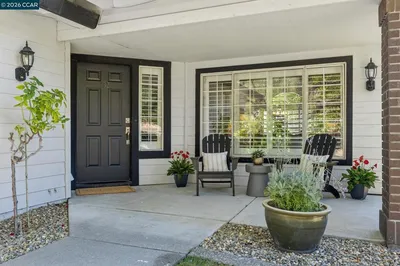
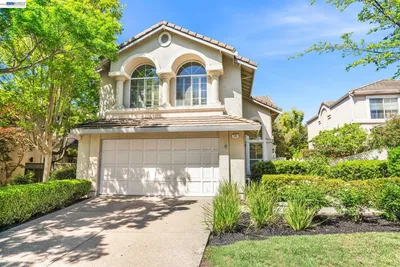
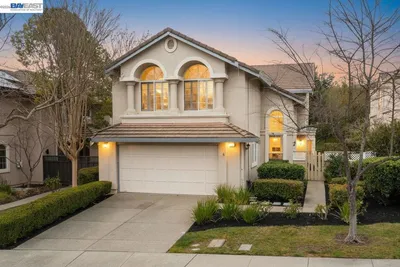
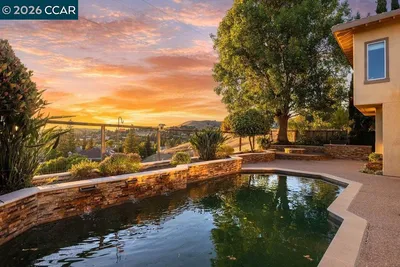
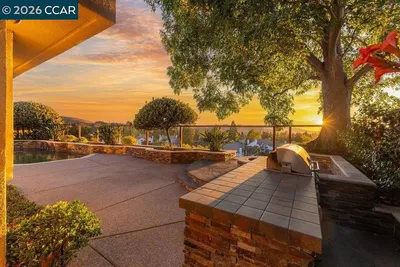
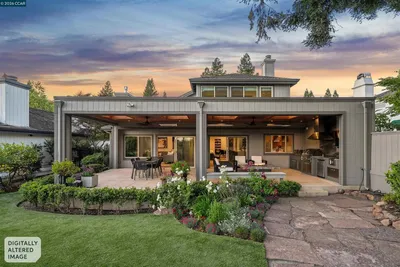
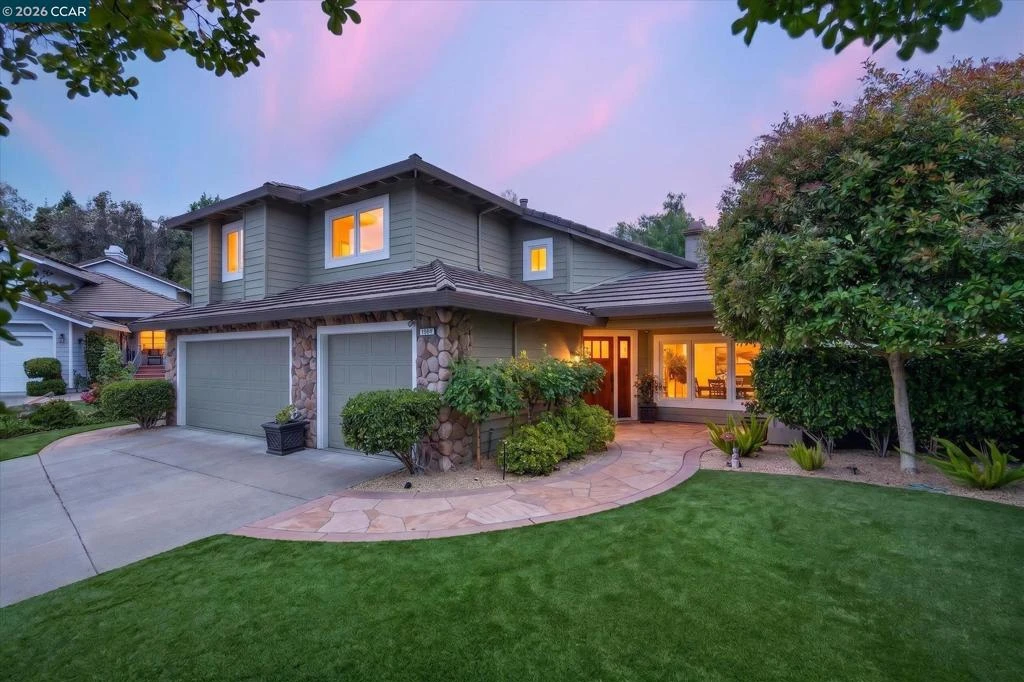
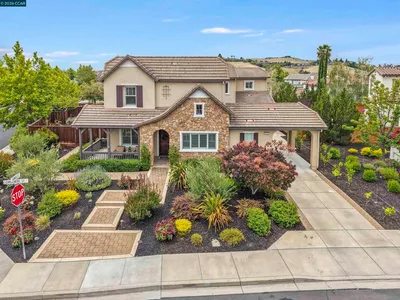
Meticulously updated Bettencourt Ranch home with custom-crafted details. 24/7 staffed gated community in Danvilles scenic Tassajara Valley. Sophisticated design, contemporary features. End of cul-de-sac, ultra private .31 acres borders open space. 3349+/-SF on 2 levels. 4 bdms & 3 bthrms inclds main-level bdrm & bthrm. Eng Walnut hardwd floors, a custom-designed staircase, Andersen casement windows & French drs, crown molding, baseboards, a contemporary paint palette, int drs & hardware, LED recessed lighting, decorative outdoor sconces, fresh int & ext paint (2022), Wi-Fi-enabled indr & outdr lighting, irrigation, sec alarm system, Nest thermostats, custom closet organizers, & dual-zoned AC units. Formal living room with vaulted ceiling, gas frpl, stone surround. Formal dining room with French doors to the outdoor patio. Chefs eat-in kitchen beautifully appointed. Taj Mahal quartzite countertops, breakfast br, island, backsplashes (2024), custom-crafted maple cabinetry, upper glass-faced doors. SS sink, Brizo faucet (2026). Thermador appliances include built-in, counter-depth refrigerator, dishwasher, oven, steamer/convection combo, 5-burner cooktop with Zephyr hood. Custom reclaimed brick walls in fam rm, gas frpl, carved mantel, custom tri-fold glass dr opens to the pergola-covered patio. Primary suite with a vaulted ceiling, open space views, sitting rm with a gas frpl. Walk-in closet, custom built-ins. Updated en-suite w/wd-grain tile flr, dual-sink vanity, freestanding tub, glass-enclosed shower. Backyard sanctuary beautifully designed to accommodate gatherings of all sizes. Flagstone patios, premium synthetic turf, drought-tolerant landscaping, French drains. Resurfaced Pebble Tec pool and jacuzzi. Custom-designed outdoor pergola. Kitchen w/ granite countertops, an island w/ seating for 11, built-in BBQ, 2 refrigerators, SS drawers & cabinets. Enjoy the big game on the mounted flatscreen television, the comfort of heaters & ceiling fans. Wraparound decorative curtains. 3-car garage, finished painted walls, recessed lighting, built-in cabinets, under-cabinet lighting, wrkbnch, utility sink. Laundry rm, maple cabinetry. Comm pool, spa, lighted tennis & pickleball crts, playgrnds, clubhouse. Tree-lined streets, lush green belts, hillsides views. Near Tassajara Commons shopping & dining, downtown, Mt. Diablo, walking trails, & top-rated SRVUD schls. Tassajara Hills Elementary & Diablo Vista Middle, both w/in 2 miles, & less than 5-mi to Monte Vista HS.

infoProperty Facts

bed

Bedrooms

4

bathtub

Bathrooms

3

square_foot

Square Feet

3,349

landscape

Lot Size

13,490 sqft

calendar_month

Year Built

1992

home_work

Property Type

Single Family Residence

timer

Days on Market

27

payments

HOA Fee

$312/mo

garage

Garage Total

3

fingerprint

MLS #

41136530

chairInterior Details

General Interior

Interior Features

Breakfast Bar, Breakfast Area, Eat In Kitchen

Flooring

Tile, Wood

Fireplace

Family Room, Gas Starter, Living Room, Primary Bedroom

Kitchen & Appliances

Appliances

Gas Water Heater, Dryer, Washer

Climate Control

Cooling

Central Air

Heating

Forced Air

deckExterior & Lot

Building & Construction

Patio & Porch

Patio

Construction

Stone, Stucco, Wood Siding

Foundation

Slab

Roof

Tile

Nearby Schools

RatingSchool NameGradesDistance
10
Diablo Vista Middle
Middle School
6-80.9 mi
10
Sycamore Valley Elementary
Elementary School
K-51.7 mi
10
Tassajara Hills Elementary
Elementary School
K-51.9 mi
10
Creekside Elementary
Elementary School
K-51.9 mi
10
Golden View Elementary
Elementary School
K-52.0 mi

Convenience Score

Topfind Realty

This Home is Sold

Curious what your home is worth? Get a free valuation.

call
(800)-330-9306Available 9AM - 6PM

Similar Homes You Might Like

Based on price, location, and features
1610 Lawrence Road, Danville, CA 94506-4701
1 / 36
VIRTUAL TOUR
$3,000,000FOR SALE
1610 Lawrence Road, Danville, CA 94506-4701

4 beds · 3 baths · 2,936 sqft

2151 Carmenere St, Danville, CA 94506
1 / 20
3D TOUR
$2,150,000FOR SALE
2151 Carmenere St, Danville, CA 94506

5 beds · 3 baths · 3,186 sqft

183 Lasata Ct, Danville, CA 94526
1 / 43
NEW 14 HRS AGO
OPEN THURSDAY, 5PM - 8PM
$1,899,000FOR SALE
183 Lasata Ct, Danville, CA 94526

4 beds · 3 baths · 2,943 sqft

732 Trent Terrace, Danville, CA 94506
1 / 20
OPEN SATURDAY, 8PM - 10PM
VIRTUAL TOUR
$2,050,000FOR SALE
732 Trent Terrace, Danville, CA 94506

4 beds · 3 baths · 3,349 sqft

690 Glasgow Cir, Danville, CA 94526
1 / 20
VIRTUAL TOUR
$1,599,999FOR SALE
690 Glasgow Cir, Danville, CA 94526

4 beds · 3 baths · 2,813 sqft

318 Sunset Dr, Danville, CA 94506
1 / 20
VIRTUAL TOUR
$2,298,000FOR SALE
318 Sunset Dr, Danville, CA 94506

5 beds · 3 baths · 3,409 sqft

2780 Mossy Oak Dr, Danville, CA 94506
1 / 20
VIRTUAL TOUR
$3,695,000FOR SALE
2780 Mossy Oak Dr, Danville, CA 94506

4 beds · 3 baths · 3,559 sqft

471 El Rio, Danville, CA 94526
1 / 51
$1,899,000FOR SALE
471 El Rio, Danville, CA 94526

4 beds · 3 baths · 3,681 sqft

Recently Sold

205 Sabina Ct, Danville, CA 94526
VIRTUAL TOUR
$2,384,000
205 Sabina Ct, Danville, CA 94526

5 beds · 3 baths · 2,696 sqft

12 Dutch Mill Ct, Danville, CA 94526
VIRTUAL TOUR
$1,998,000
12 Dutch Mill Ct, Danville, CA 94526

4 beds · 2 baths · 2,697 sqft

140 Cottonwood Ln, Danville, CA 94506
VIRTUAL TOUR
$2,199,000
140 Cottonwood Ln, Danville, CA 94506

5 beds · 3 baths · 3,316 sqft

208 Kaitlyn Ln, Danville, CA 94506
$2,299,000
208 Kaitlyn Ln, Danville, CA 94506

5 beds · 3 baths · 3,463 sqft

207 Live Oak Dr, Danville, CA 94506
VIRTUAL TOUR
$2,880,000
207 Live Oak Dr, Danville, CA 94506

3 beds · 3 baths · 2,985 sqft

122 Briar Pl, Danville, CA 94526
3D TOUR
$2,010,000
122 Briar Pl, Danville, CA 94526

5 beds · 3 baths · 3,158 sqft

3271 Blackhawk Meadow Dr, Danville, CA 94506
VIRTUAL TOUR
$2,615,000
3271 Blackhawk Meadow Dr, Danville, CA 94506

4 beds · 3 baths · 3,418 sqft

2145 Deer Oak Way, Danville, CA 94506
VIDEO TOUR
$2,555,000
2145 Deer Oak Way, Danville, CA 94506

5 beds · 4 baths · 3,460 sqft

Topfind Realty
Download on theApp StoreGET IT ONGoogle Play

Company

  • About Us
  • Careers
  • Articles
  • Home Estimate

Explore

  • Renting
  • Buying
  • Selling
  • Realtors

Support

  • Help Center
  • Contact Us
  • Terms & Conditions
  • Privacy Policy

Tools

  • Mortgage Calculator
  • Affordability Calculator
  • Rent vs Buy Calculator
  • Refinance Calculator

Topfind Realty, DRE # 02240815, is a licensed real estate broker in California. Topfind Realty pledges to support the Fair Housing Act and adhere to Equal Housing Opportunity laws.

Copyright © 2026 Topfind Realty. All Rights Reserved.