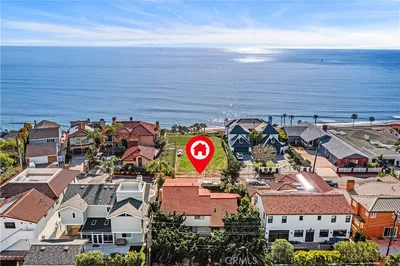
1 / 59
imagesmode View 59 photos
For Sale
$21,900,000
Est. $122,640/mo35 Shoreline, Dana Point, CA 92629
bed
5
Bedrooms
bathtub
8
Bathrooms
square_foot
9,004
Sq Ft
About this home
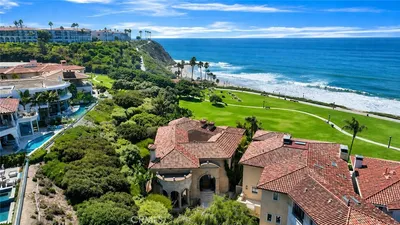
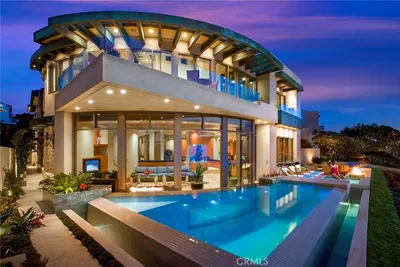
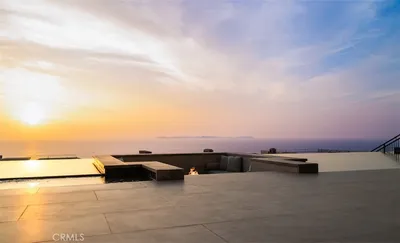
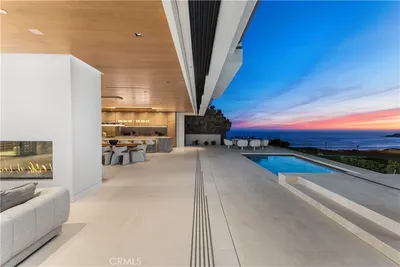
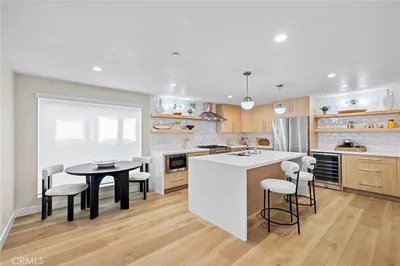
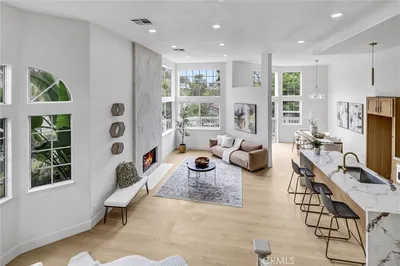
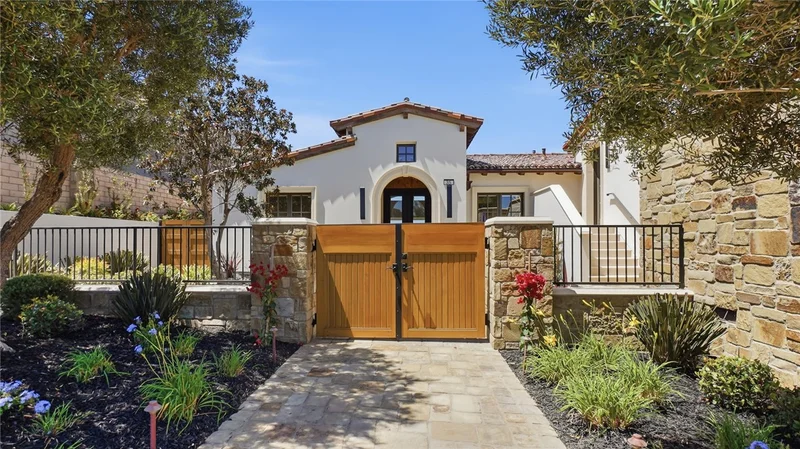
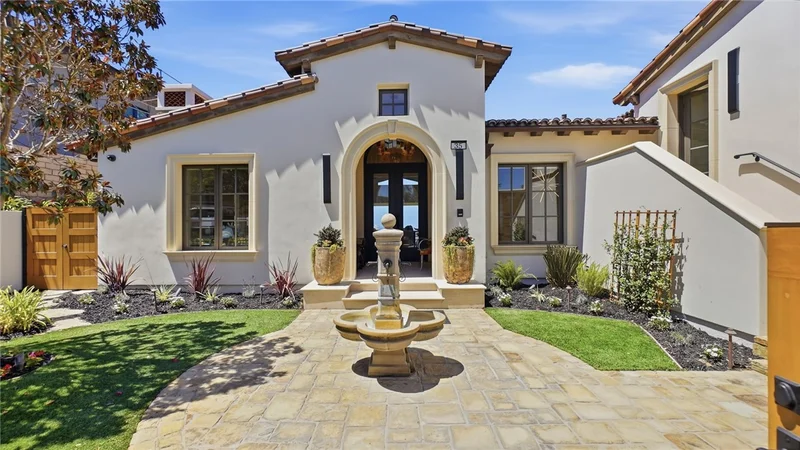
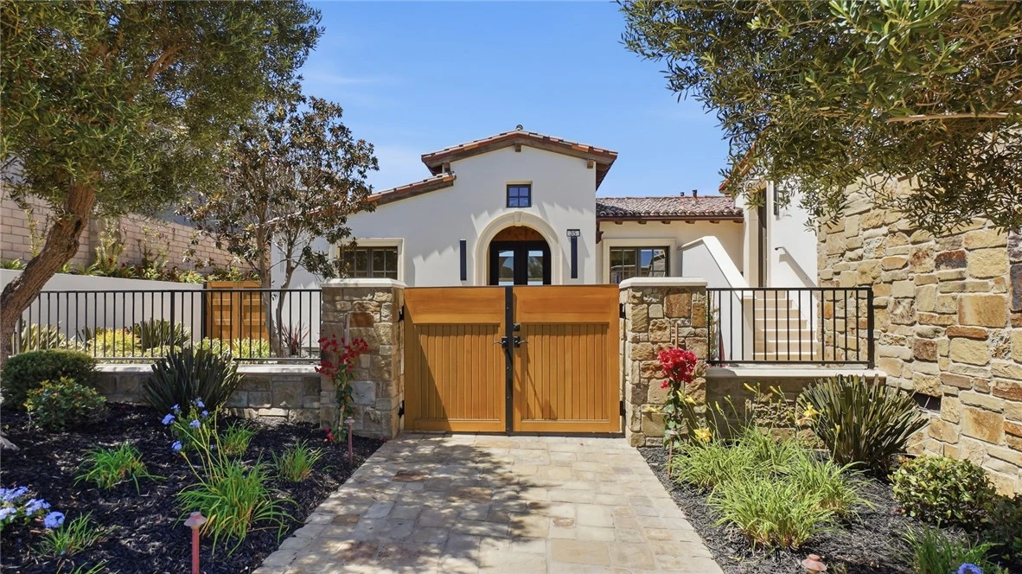
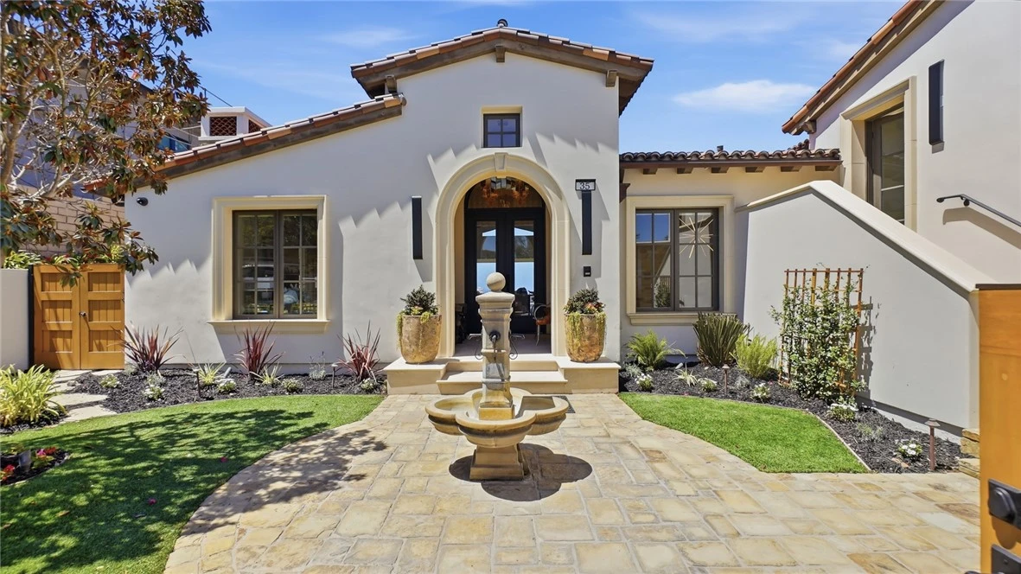
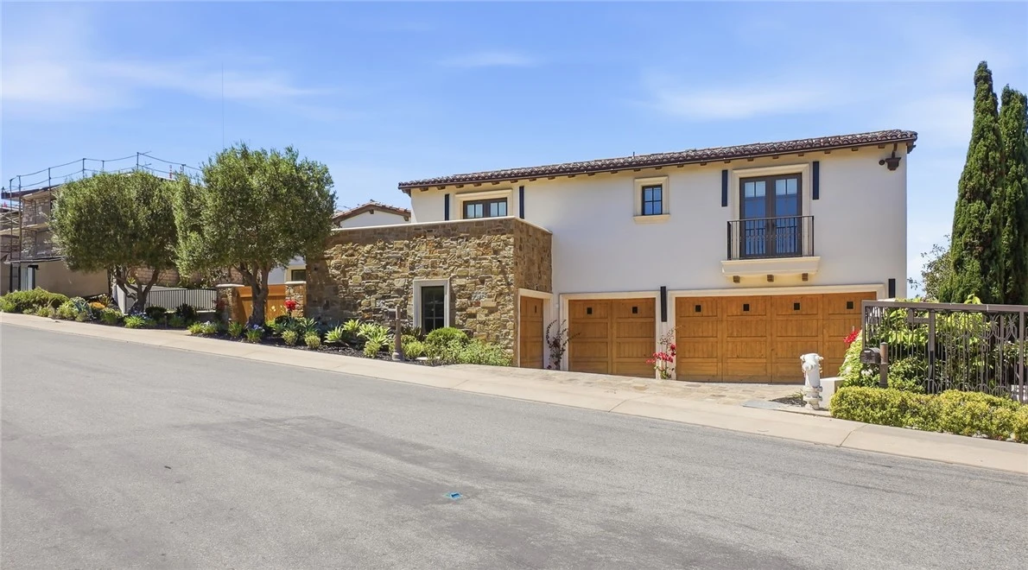

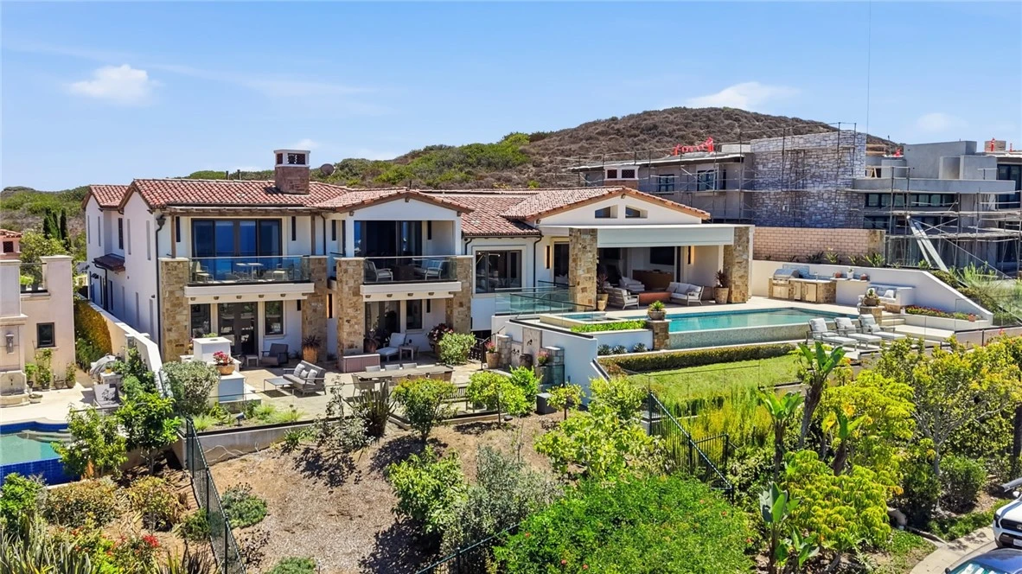
Experience refined coastal living at 35 Shoreline Drive, an exceptional residence within the prestigious guard-gated community of The Strand at Headlands in Dana Point. Recently remodeled 6 Ensuite bedrooms has a timeless palette, the home blends sophisticated contemporary design with the relaxed elegance of Southern California’s coastline. The home is on one of the largest lots in the upper strand of approx. 16,000 sf lot. At the heart of the residence, the newly updated kitchen is anchored by striking Dover White stone, creating a bright, sophisticated centerpiece for both everyday living and entertaining. The primary suite has been transformed into a private retreat, featuring beautiful Ocean Silver travertine that brings natural warmth and understated luxury to the space. Throughout the home, carefully selected finishes and thoughtful updates complement the architecture while maintaining a clean, coastal aesthetic. With its newly remodeled interiors, exceptional location and access to one of Southern California’s most exclusive private coastal communities, 35 Shoreline Drive offers the rare combination of a sophisticated private residence and an effortless resort lifestyle—all within minutes of Dana Point Harbor, world-class dining and the best of the Orange County coast.
Property Facts
bed
Bedrooms
5
bathtub
Bathrooms
8
square_foot
Square Feet
9,004
landscape
Lot Size
15,986 sqft
calendar_month
Year Built
2015
home_work
Property Type
Single Family Residence
timer
Days on Market
0
payments
HOA Fee
$1650/mo
garage
Garage Total
4
fingerprint
MLS #
OC26121606
Interior Details
General Interior
Interior Features
Beamed Ceilings, Breakfast Bar, Balcony, Breakfast Area, Tray Ceilings, Ceiling Fans, Central Vacuum, Separate Formal Dining Room, Eat In Kitchen, High Ceilings, Open Floorplan, Pantry, Stone Counters, Storage, Smart Home, Bar, Wired For Sound, Dressing Area, Entrance Foyer, Walk In Pantry, Wine Cellar
Flooring
Stone, Wood
Fireplace
Family Room, Gas, Great Room, Masonry, Primary Bedroom, Outside
Kitchen & Appliances
Appliances
Six Burner Stove, Built In Range, Barbecue, Convection Oven, Double Oven, Dishwasher, Freezer, Gas Cooktop, Disposal, Gas Oven, Refrigerator, Range Hood, Trash Compactor, Dryer, Washer
Laundry
Laundry Room
Bed & Bath
Main Level Bedrooms
3
Main Level Bathrooms
3
Climate Control
Cooling
Central Air, Dual
Heating
Central, Fireplaces
Parking
Total Parking Spaces
7
Garage Spaces
4
Open Parking Spaces
3
Attached Garage
Yes
Parking Features
Driveway, Garage, Paved
Exterior & Lot
Building & Construction
Patio & Porch
Rear Porch, Lanai, Patio, Porch, Stone, Terrace
Fencing
Block, Stone, Stucco Wall, Wrought Iron
Security
Prewired, Security System, Closed Circuit Cameras, Security Gate, Gated With Guard, Gated With Attendant, Twenty Four Hour Security, Smoke Detectors
Construction
Stone, Stucco
Foundation
Slab
Roof
Spanish Tile
Lot & Grounds
Lot Features
Zero To One Unit Acre, Back Yard, Front Yard, Garden, Landscaped, Near Park, Near Public Transit, Sprinklers Timer, Sprinkler System, Street Level, Yard
Pool Features
Heated, Infinity, In Ground, Private, Waterfall, Association
Spa Features
In Ground, Private
Sewer
Public Sewer
Water Source
Public
Community & HOA
Association Info
HOA Fee$1650
FrequencyMonthly
HOA Amenities
Clubhouse, Fitness Center, Fire Pit, Game Room, Meeting Room, Meeting Banquet Party Room, Outdoor Cooking Area, Barbecue, Picnic Area, Pool, Recreation Room, Spa Hot Tub, Security
Community Features
Biking, Curbs, Hiking, Street Lights, Suburban, Sidewalks, Water Sports, Park
Mortgage Calculator
Total Monthly
$0
Principal & Interest:
$0Property Tax:
$0Home Insurance:
$0HOA Fees:
$0$
$
%
Nearby Schools
| Rating | School Name |
|---|---|
9 | Richard Henry Dana Elementary Elementary School |
8 | Dana Hills High High School |
N/A | St Edward Parish School Private School |
N/A | St Edward The Confessor Parish School Private School |
N/A | Monarch Bay Montessori Academy Private School |
Convenience Score
Market Insights
92629|Dana Point
Estimated Value
Calculating...
No change vs. last year
Value history is still building for this area.
Market Temperature
Seller'sBalancedBuyer's
0d30d60d180d
Balanced
Balanced market
30 Days
Avg. time on market
This is a Balanced Market. Homes are selling at a moderate pace.
Flood & Climate Risk
Noise Levels

Ready to Take the Next Step?
Get expert support from a local agent today.
call
(800)-330-9306Available 9AM - 7PM
Similar Homes You Might Like
Based on price, location, and features