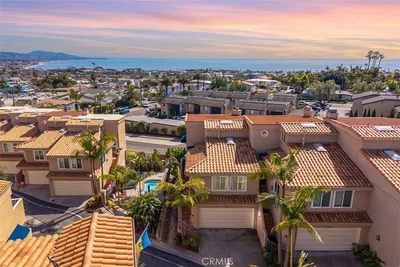
For Sale
$1,200,000
Est. $6,720/mo33672 Breakwater, Dana Point, CA 92629
bed
3
Bedrooms
bathtub
3
Bathrooms
square_foot
1,727
Square Feet
About this home
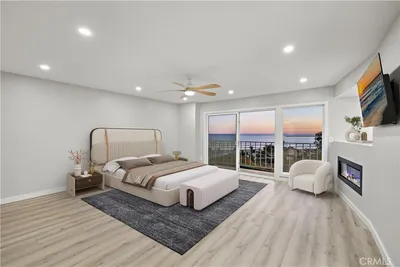
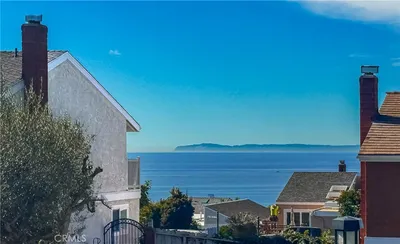
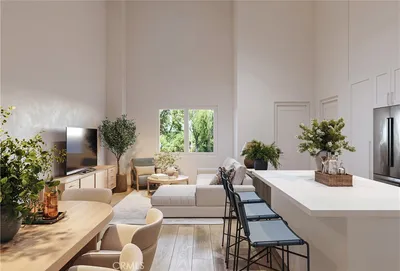
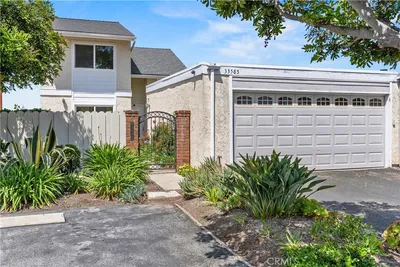
Dana Point Condo Close to Harbor!!! This tastefully remodeled home in Seaside Villas offers a prime location just minutes from Dana Point Harbor, walking distance to Doheny State Beach via condo gated private access to the San Juan Creek Trail, and local shops. The ideal end-unit offers privacy, brightness, and greenbelts, with guest parking nearby and convenient access to community amenities. A two-car garage with extra storage, and entry gates open into a private patio courtyard (2 patios). Inside, light, and airy layout begins with a formal living room featuring vaulted ceilings and a fireplace. The open plan flows into your formal dining space, and sliding doors extend to a private backyard enclosed. The remodeled kitchen is appointed with quartz countertops, Shaker cabinets, stainless steel appliances, and a quartz counter breakfast bar that opens to the family room, where additional sliding doors connect to the courtyard for easy indoor-outdoor living. The lower level is complete with a remodeled powder bath and a laundry room with extra storage and exterior patio access. Upstairs, all three bedrooms and two full baths complete with Luxury vinyl flooring and stone in the bath areas. The primary bedroom includes vaulted ceilings and an updated en-suite bath. Ceiling fans are installed in each room for everyday comfort, and storage is abundant with built-in cabinets upstairs, under the stairs, and in the garage. First level flooring is porcelain tile flooring (wood) and the stairs are the only area with carpet. The Sea Villas community features two pools, two spas, a clubhouse, and a BBQ area. This sought-after location is less than a mile from Doheny State Beach and Dana Point Harbor, and is close to the San Juan Creek Beach Trail, local transportation, top rated schools, trails right behind the complex and vibrant beach-town energy, this home is turnkey in every way and beach close.
Property Facts
bed
Bedrooms
3
bathtub
Bathrooms
3
square_foot
Square Feet
1,727
landscape
Lot Size
289,161 sqft
calendar_month
Year Built
1984
home_work
Property Type
Condominium
timer
Days on Market
1
payments
HOA Fee
$495/mo
garage
Garage Total
2
fingerprint
MLS #
OC26150357
Interior Details
General Interior
Interior Features
Ceiling Fans, Cathedral Ceilings, Separate Formal Dining Room, Eat In Kitchen, Open Floorplan, Quartz Counters, Recessed Lighting, All Bedrooms Down
Flooring
Stone, Vinyl
Fireplace
Living Room
Kitchen & Appliances
Appliances
Gas Cooktop
Laundry
Inside
Bed & Bath
Main Level Bathrooms
1
Climate Control
Cooling
Central Air
Heating
Forced Air
Parking
Total Parking Spaces
2
Garage Spaces
2
Attached Garage
Yes
Parking Features
Direct Access, Garage Faces Front, Garage
Exterior & Lot
Building & Construction
Patio & Porch
Concrete, Patio
Security
Smoke Detectors
Lot & Grounds
Pool Features
Association
Spa Features
Association
Sewer
Public Sewer
Water Source
Public
Community & HOA
Association Info
HOA Fee$495
FrequencyMonthly
HOA Amenities
Clubhouse, Outdoor Cooking Area, Picnic Area, Pool, Spa Hot Tub
Community Features
Biking, Hiking, Park, Street Lights, Sidewalks
Mortgage Calculator
Total Monthly
$0
Principal & Interest:
$0Property Tax:
$0Home Insurance:
$0HOA Fees:
$0$
$
%
Nearby Schools
| Rating | School Name | ||
|---|---|---|---|
| No school data available for this area. | |||
Convenience Score
Market Insights
92629|Dana Point
analytics
Estimated Value
Calculating...
trending_up0%vs. last year
202120222023202420252026
Market Temperature
Seller'sBalancedBuyer's
0d30d60d180d
Balanced
Balanced market
30 Days
Avg. time on market
This is a Balanced Market. Homes are selling at a moderate pace.
flood
Flood & Climate Risk
Flood Risk
Minimal — not in a FEMA flood zone
Wildfire Risk
Moderate — near wildland-urban interface
Heat Risk
Low — moderate summer temperatures
Earthquake Risk
Southern California seismic zone
volume_up
Noise Levels
TrafficQuiet residential street
AirportMinimal airport noise
CommercialLow commercial activity nearby
streetview
Open Full Street Viewopen_in_newStreet View

Ready to Take the Next Step?
Get expert support from a local agent today.
call
(800)-330-9306Available 9AM - 7PM
Similar Homes You Might Like
Based on price, location, and features