For Sale
$5,995,000
Est. $33,572/mo33661 Windjammer, Dana Point, CA 92629
bed
5
Bedrooms
bathtub
4
Bathrooms
square_foot
2,719
Square Feet
About this home
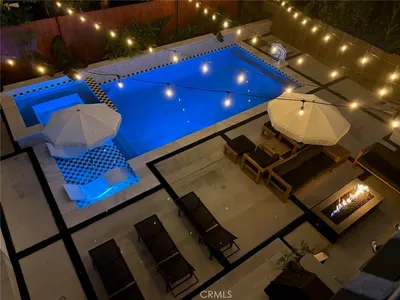
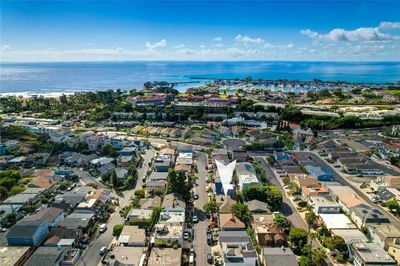
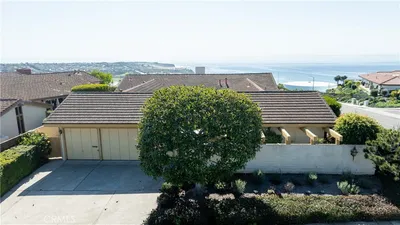
Single-level living, a stunning brand new ADU, and exclusive private beach access come together in this extensively reimagined Niguel Shores residence, offering an exceptional opportunity to enjoy one of Southern California's most sought-after coastal communities. Completed just six months ago, the comprehensive renovation transformed nearly every surface of the home, while adding a beautifully designed detached ADU that provides a private fifth bedroom complete with its own kitchenette. Perfect for extended family, live-in assistance, long-term guests, young adults seeking independence, or a private office or studio, it offers a level of flexibility rarely found in the community. Soaring ceilings and a thoughtfully designed open floorplan create bright, inviting spaces that seamlessly connect to the outdoors through a dramatic bifold glass wall, extending the living area to beautifully landscaped patios designed for entertaining and everyday enjoyment. The elevated homesite captures beautiful sunset skies and Catalina Island horizon views, while the newly added third-car garage provides valuable flexibility for additional vehicles, storage, or recreational gear. Every detail was carefully selected, from the engineered hardwood flooring throughout to custom cabinetry, Taj Mahal quartzite countertops and full-height backsplash, and a spa-inspired primary bath finished with handcrafted Zellige tile. Behind the scenes, equally significant improvements include a new electrical panel, new flat roof, epoxy-lined plumbing, whole-house water filtration system, EV charging, and all new exterior landscaping, hardscaping, and irrigation, providing the peace of mind that comes with a truly turnkey home. Located within the guard-gated community of Niguel Shores, residents enjoy an unmatched collection of resort-style amenities, including private beach access, a spectacular bluff-front park overlooking the Pacific, tennis and pickleball courts, a clubhouse, pool, spa, fitness center, and playground. Just minutes from the Waldorf Astoria, Ritz-Carlton, Dana Point Harbor, world-class golf, coastal trails, and exceptional dining, this is premier coastal living at its finest.
Property Facts
bed
Bedrooms
5
bathtub
Bathrooms
4
square_foot
Square Feet
2,719
landscape
Lot Size
6,180 sqft
calendar_month
Year Built
1970
home_work
Property Type
Single Family Residence
timer
Days on Market
1
payments
HOA Fee
$415/mo
garage
Garage Total
3
fingerprint
MLS #
LG26154250
Interior Details
General Interior
Interior Features
Breakfast Bar, Built In Features, Ceiling Fans, Cathedral Ceilings, High Ceilings, In Law Floorplan, Open Floorplan, Stone Counters, Recessed Lighting, All Bedrooms Down, Attic, Bedroom On Main Level, Main Level Primary
Flooring
Stone, Wood
Fireplace
Gas, Living Room, Outside
Accessibility
No Stairs
Kitchen & Appliances
Appliances
Six Burner Stove, Barbecue, Double Oven, Dishwasher, Freezer, Gas Oven, Gas Range, Microwave, Refrigerator, Range Hood, Tankless Water Heater, Vented Exhaust Fan
Laundry
Inside, Laundry Room
Bed & Bath
Main Level Bedrooms
5
Main Level Bathrooms
4
Climate Control
Cooling
Central Air
Heating
Forced Air
Parking
Total Parking Spaces
3
Garage Spaces
3
Parking Features
Garage
Exterior & Lot
Building & Construction
Security
Carbon Monoxide Detectors, Fire Detection System, Gated Community, Gated With Attendant, Smoke Detectors
Lot & Grounds
Lot Features
Landscaped, Near Park, Sprinkler System
Pool Features
Community, Association
Spa Features
Community
Sewer
Public Sewer
Water Source
Public
Community & HOA
Association Info
HOA Fee$415
FrequencyMonthly
HOA Amenities
Clubhouse, Controlled Access, Sport Court, Meeting Room, Management, Barbecue, Picnic Area, Playground, Pickleball, Pool, Guard, Spa Hot Tub, Tennis Courts
Community Features
Biking, Curbs, Gutters, Storm Drains, Street Lights, Suburban, Sidewalks, Gated, Park, Pool
Mortgage Calculator
Total Monthly
$0
Principal & Interest:
$0Property Tax:
$0Home Insurance:
$0HOA Fees:
$0$
$
%
Nearby Schools
| Rating | School Name | ||
|---|---|---|---|
| No school data available for this area. | |||
Convenience Score
Market Insights
92629|Dana Point
analytics
Estimated Value
Calculating...
trending_up0%vs. last year
202120222023202420252026
Market Temperature
Seller'sBalancedBuyer's
0d30d60d180d
Balanced
Balanced market
30 Days
Avg. time on market
This is a Balanced Market. Homes are selling at a moderate pace.
flood
Flood & Climate Risk
Flood Risk
Minimal — not in a FEMA flood zone
Wildfire Risk
Moderate — near wildland-urban interface
Heat Risk
Low — moderate summer temperatures
Earthquake Risk
Southern California seismic zone
volume_up
Noise Levels
TrafficQuiet residential street
AirportMinimal airport noise
CommercialLow commercial activity nearby
streetview
Open Full Street Viewopen_in_newStreet View

Ready to Take the Next Step?
Get expert support from a local agent today.
call
(800)-330-9306Available 9AM - 7PM
Similar Homes You Might Like
Based on price, location, and features