Topfind Realty
Renting

Search Rentals

Houses for RentTownhomes for RentCondos for RentView All Rentals →

Renting Resources

Why Rent With UsRenter GuideRent vs Buy Calculator

Renter Articles

How to Negotiate RentUnderstanding Your LeaseMoving Checklist for Renters
Buying

Search Homes

Houses for SaleTownhomes for SaleCondos for SaleView All Homes →

Buying Resources

Why Buy With UsBuyer GuideAffordability CalculatorInvestment CalculatorProperty Tax Calculator

Buyer Articles

Master Your New Home BudgetBeat Moving StressPacking Secrets
Selling

Selling Tools

Home ValuationFind a Seller's Agent

Selling Resources

Why Sell With UsSeller GuideNet Sheet CalcHELOC Calculator

Seller Articles

Strategic PricingDownsizing Tips
Mortgage Rates

Today's Rates

Mortgage RatesRefinance RatesLoan ComparisonHELOC Calculator

Mortgage Resources

Understanding Mortgage RatesFirst-Time Homebuyer GuideWhen to Refinance Your Mortgage
Realtors
Topfind
Houses for RentTownhomes for RentCondos for RentView All Rentals →
Why Rent With UsRenter GuideRent vs Buy Calculator
How to Negotiate RentUnderstanding Your LeaseMoving Checklist for Renters
Houses for SaleTownhomes for SaleCondos for SaleView All Homes →
Why Buy With UsBuyer GuideAffordability CalculatorInvestment CalculatorProperty Tax Calculator
Master Your New Home BudgetBeat Moving StressPacking Secrets
Home ValuationFind a Seller's Agent
Why Sell With UsSeller GuideNet Sheet CalcHELOC Calculator
Strategic PricingDownsizing Tips
Mortgage RatesRefinance RatesLoan ComparisonHELOC Calculator
Understanding Mortgage RatesFirst-Time Homebuyer GuideWhen to Refinance Your Mortgage
groupRealtorsinfoAbout Us
Continue with Google
Sign InSign Up
Topfind Realty
Renting

Search Rentals

Houses for RentTownhomes for RentCondos for RentView All Rentals →

Renting Resources

Why Rent With UsRenter GuideRent vs Buy Calculator

Renter Articles

How to Negotiate RentUnderstanding Your LeaseMoving Checklist for Renters
Buying

Search Homes

Houses for SaleTownhomes for SaleCondos for SaleView All Homes →

Buying Resources

Why Buy With UsBuyer GuideAffordability CalculatorInvestment CalculatorProperty Tax Calculator

Buyer Articles

Master Your New Home BudgetBeat Moving StressPacking Secrets
Selling

Selling Tools

Home ValuationFind a Seller's Agent

Selling Resources

Why Sell With UsSeller GuideNet Sheet CalcHELOC Calculator

Seller Articles

Strategic PricingDownsizing Tips
Mortgage Rates

Today's Rates

Mortgage RatesRefinance RatesLoan ComparisonHELOC Calculator

Mortgage Resources

Understanding Mortgage RatesFirst-Time Homebuyer GuideWhen to Refinance Your Mortgage
Realtors
Topfind
Houses for RentTownhomes for RentCondos for RentView All Rentals →
Why Rent With UsRenter GuideRent vs Buy Calculator
How to Negotiate RentUnderstanding Your LeaseMoving Checklist for Renters
Houses for SaleTownhomes for SaleCondos for SaleView All Homes →
Why Buy With UsBuyer GuideAffordability CalculatorInvestment CalculatorProperty Tax Calculator
Master Your New Home BudgetBeat Moving StressPacking Secrets
Home ValuationFind a Seller's Agent
Why Sell With UsSeller GuideNet Sheet CalcHELOC Calculator
Strategic PricingDownsizing Tips
Mortgage RatesRefinance RatesLoan ComparisonHELOC Calculator
Understanding Mortgage RatesFirst-Time Homebuyer GuideWhen to Refinance Your Mortgage
groupRealtorsinfoAbout Us
Continue with Google
Sign InSign Up
Real Estate/CA/Dana Point/33452 Galleon Way
Interior
For Sale
$2,495,000
Est. $13,972/mo

33452 Galleon Way, Dana Point, CA 92629

bed
5
Bedrooms
bathtub
3
Bathrooms
square_foot
2,333
Square Feet

About this home

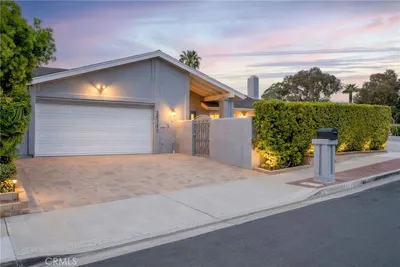
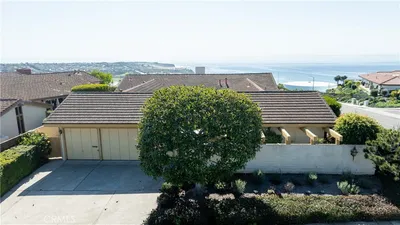
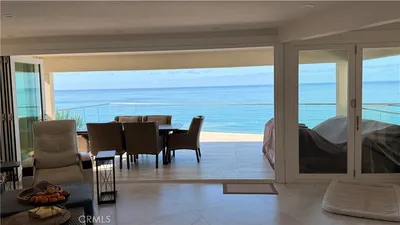
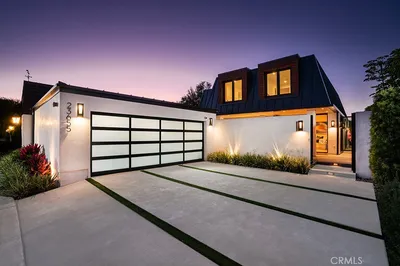
Tucked away on a quiet cul-de-sac in the sought-after Dana Hills community, this extensively rebuilt 5-bedroom, 3-bath coastal home offers a rare blend of privacy, design, and creative functionality on an oversized pie-shaped lot with direct canyon access and no HOA. Expanded and thoughtfully reimagined, the approximately 2,333-square-foot residence was taken down to the studs and fully rebuilt for modern coastal living, blending seamless indoor-outdoor flow, flexible living spaces, and turnkey convenience just minutes from Salt Creek Beach, Monarch Beach Golf Links, the Waldorf Astoria, and The Ritz-Carlton. The home features a fully soundproof studio/guest suite with direct yard access, plus in-wall XLR and optical connections that create a unique live/work environment ideal for musicians, producers, and content creators. Soundproof drywall throughout enhances the home’s sense of privacy and calm. Far beyond a cosmetic remodel, nearly every aspect of the home has been rebuilt or upgraded, including a redesigned floorplan, added square footage, new plumbing and electrical, new insulation and drywall, custom Jeld-Wen windows, solid alder interior doors, a carved mahogany entry door, and a dramatic 16-foot LaCantina folding door that opens the dining space to the outdoors. Vaulted ceilings, abundant natural light, custom woodwork, and a double-sided indoor/outdoor fireplace create warm yet refined living spaces. The kitchen features premium appliances such as Kitchen Aid, while spa-inspired bathrooms include floor-to-ceiling tile, soaking tubs, and a steam shower. Designed with modern living in mind, the home is fully wired for automation, security, and entertainment, including Lutron smart switches, whole-home audio, two media rooms, and a professionally installed Dolby Atmos system. Energy-efficient upgrades include a 16.2kW solar system, three Tesla Powerwall 3 batteries, heat pump HVAC, and a heat pump water heater. Outside, the oversized lot offers exceptional privacy, direct canyon access, and endless potential to further enhance the property with a pool, spa, outdoor entertaining areas, or a future ADU. Combining thoughtful design, creative versatility, and true turnkey quality, this is a rare opportunity to own a beautifully rebuilt coastal home in one of the area’s most peaceful and desirable settings.

Property Facts

bed

Bedrooms

5

bathtub

Bathrooms

3

square_foot

Square Feet

2,333

landscape

Lot Size

7,290 sqft

calendar_month

Year Built

1976

home_work

Property Type

Single Family Residence

timer

Days on Market

0

payments

HOA Fee

N/A

garage

Garage Total

3

fingerprint

MLS #

OC26161938

Interior Details

General Interior

Interior Features

Open Floorplan, Quartz Counters, Bedroom On Main Level

Flooring

Wood

Fireplace

See Through

Kitchen & Appliances

Appliances

Built In Range, Dishwasher, Electric Cooktop

Laundry

Inside, Laundry Closet

Bed & Bath

Main Level Bedrooms

1

Main Level Bathrooms

1

Climate Control

Cooling

Central Air

Heating

Forced Air

Parking

Total Parking Spaces

6

Garage Spaces

3

Open Parking Spaces

3

Attached Garage

Yes

Parking Features

Driveway, Electric Vehicle Charging Stations, Garage

Exterior & Lot

Building & Construction

Fencing

Wood

Security

Carbon Monoxide Detectors, Smoke Detectors

Roof

Shingle

Lot & Grounds

Lot Features

Zero To One Unit Acre, Back Yard, Cul De Sac, Lawn

Sewer

Public Sewer

Water Source

Public

Community & HOA

Association Info

Community Features

Curbs, Street Lights, Sidewalks

Mortgage Calculator

Total Monthly

$0

Principal & Interest:
$0
Property Tax:
$0
Home Insurance:
$0
HOA Fees:
$0
$
$
%

Nearby Schools

RatingSchool NameGradesDistance
No school data available for this area.

Convenience Score

Market Insights

92629|Dana Point
analytics

Estimated Value

Calculating...
trending_up0%vs. last year
202120222023202420252026

Market Temperature

Seller'sBalancedBuyer's
0d30d60d180d
Balanced

Balanced market

30 Days

Avg. time on market

This is a Balanced Market. Homes are selling at a moderate pace.

flood

Flood & Climate Risk

Flood Risk

Minimal — not in a FEMA flood zone

Low

Wildfire Risk

Moderate — near wildland-urban interface

Moderate

Heat Risk

Low — moderate summer temperatures

Low

Earthquake Risk

Southern California seismic zone

Moderate
volume_up

Noise Levels

TrafficQuiet residential street
AirportMinimal airport noise
CommercialLow commercial activity nearby
streetview

Street View

Open Full Street Viewopen_in_new
Topfind Realty

Ready to Take the Next Step?

Get expert support from a local agent today.

call
(800)-330-9306Available 9AM - 7PM

Similar Homes You Might Like

Based on price, location, and features
34421 Camino El Molino
VIRTUAL TOUR

$2,275,000

FOR SALE

34421 Camino El Molino, Dana Point, CA 92624

4 beds · 3 baths · 2,176 sqft

26966 Calle Dolores
VIDEO TOUR

$2,250,000

FOR SALE

26966 Calle Dolores, Dana Point, CA 92624

4 beds · 3 baths · 1,946 sqft

24741 Priscilla

$2,495,000

FOR SALE

24741 Priscilla, Dana Point, CA 92629

5 beds · 4 baths · 2,006 sqft

25541 Rocky Beach Lane

$2,295,000

FOR SALE

25541 Rocky Beach Lane, Dana Point, CA 92629

4 beds · 3 baths · 2,359 sqft

26882 Calle Real
VIRTUAL TOUR

$3,299,000

FOR SALE

26882 Calle Real, Dana Point, CA 92624

4 beds · 4 baths · 2,433 sqft

23182 Mindanao

$3,798,000

FOR SALE

23182 Mindanao, Dana Point, CA 92629

4 beds · 4 baths · 2,500 sqft

35087 Beach Road
VIRTUAL TOUR

$4,995,000

FOR SALE

35087 Beach Road, Dana Point, CA 92624

6 beds · 4 baths · 2,354 sqft

34655 Camino Capistrano

$4,995,000

FOR SALE

34655 Camino Capistrano, Dana Point, CA 92624

4 beds · 4 baths · 2,002 sqft

Recently Sold

23711 Colima Bay
VIDEO TOUR

$2,199,000

SOLD

23711 Colima Bay, Dana Point, CA 92629

4 beds · 3 baths · 2,377 sqft

33962 Pequito Drive
VIRTUAL TOUR

$1,050,000

SOLD

33962 Pequito Drive, Dana Point, CA 92629

4 beds · 3 baths · 2,137 sqft

24622 Santa Clara Avenue
VIRTUAL TOUR

$2,349,000

SOLD

24622 Santa Clara Avenue, Dana Point, CA 92629

5 beds · 4 baths · 2,703 sqft

23655 Tampico
VIDEO TOUR

$4,599,000

SOLD

23655 Tampico, Dana Point, CA 92629

4 beds · 4 baths · 2,680 sqft

33891 Malaga Drive
3D TOUR

$2,595,000

SOLD

33891 Malaga Drive, Dana Point, CA 92629

4 beds · 3 baths · 2,706 sqft

32921 Danaoak
3D TOUR

$1,825,000

SOLD

32921 Danaoak, Dana Point, CA 92629

4 beds · 3 baths · 1,920 sqft

33071 Buccaneer St
3D TOUR

$1,995,000

SOLD

33071 Buccaneer St, Dana Point, CA 92629

4 beds · 3 baths · 1,932 sqft

32181 Sea Island Drive
VIDEO TOUR

$2,100,000

SOLD

32181 Sea Island Drive, Dana Point, CA 92629

4 beds · 3 baths · 2,711 sqft

Topfind Realty

Company

  • About Us
  • Careers
  • Articles
  • Home Estimate

Explore

  • Renting
  • Buying
  • Selling
  • Realtors

Support

  • Help Center
  • Contact Us
  • Terms & Conditions
  • Privacy Policy

Topfind Realty, DRE # 02240815, is a licensed real estate broker in California. Topfind Realty pledges to support the Fair Housing Act and adhere to Equal Housing Opportunity laws.

Copyright © 2026 Topfind Realty. All Rights Reserved.