Topfind Realty
Renting

Search Rentals

Houses for RentTownhomes for RentCondos for RentView All Rentals →

Renting Resources

Why Rent With UsRenter GuideRent vs Buy Calculator

Renter Articles

How to Negotiate RentUnderstanding Your LeaseMoving Checklist for Renters
Buying

Search Homes

Houses for SaleTownhomes for SaleCondos for SaleView All Homes →

Buying Resources

Why Buy With UsBuyer GuideAffordability CalculatorInvestment CalculatorProperty Tax Calculator

Buyer Articles

Master Your New Home BudgetBeat Moving StressPacking Secrets
Selling

Selling Tools

Home ValuationFind a Seller's Agent

Selling Resources

Why Sell With UsSeller GuideNet Sheet CalcHELOC Calculator

Seller Articles

Strategic PricingDownsizing Tips
Mortgage Rates

Today's Rates

Mortgage RatesRefinance RatesLoan ComparisonHELOC Calculator

Mortgage Resources

Understanding Mortgage RatesFirst-Time Homebuyer GuideWhen to Refinance Your Mortgage
Realtors
Topfind
Houses for RentTownhomes for RentCondos for RentView All Rentals →
Why Rent With UsRenter GuideRent vs Buy Calculator
How to Negotiate RentUnderstanding Your LeaseMoving Checklist for Renters
Houses for SaleTownhomes for SaleCondos for SaleView All Homes →
Why Buy With UsBuyer GuideAffordability CalculatorInvestment CalculatorProperty Tax Calculator
Master Your New Home BudgetBeat Moving StressPacking Secrets
Home ValuationFind a Seller's Agent
Why Sell With UsSeller GuideNet Sheet CalcHELOC Calculator
Strategic PricingDownsizing Tips
Mortgage RatesRefinance RatesLoan ComparisonHELOC Calculator
Understanding Mortgage RatesFirst-Time Homebuyer GuideWhen to Refinance Your Mortgage
groupRealtorsinfoAbout Us
Continue with Google
Sign InSign Up
Topfind Realty
Renting

Search Rentals

Houses for RentTownhomes for RentCondos for RentView All Rentals →

Renting Resources

Why Rent With UsRenter GuideRent vs Buy Calculator

Renter Articles

How to Negotiate RentUnderstanding Your LeaseMoving Checklist for Renters
Buying

Search Homes

Houses for SaleTownhomes for SaleCondos for SaleView All Homes →

Buying Resources

Why Buy With UsBuyer GuideAffordability CalculatorInvestment CalculatorProperty Tax Calculator

Buyer Articles

Master Your New Home BudgetBeat Moving StressPacking Secrets
Selling

Selling Tools

Home ValuationFind a Seller's Agent

Selling Resources

Why Sell With UsSeller GuideNet Sheet CalcHELOC Calculator

Seller Articles

Strategic PricingDownsizing Tips
Mortgage Rates

Today's Rates

Mortgage RatesRefinance RatesLoan ComparisonHELOC Calculator

Mortgage Resources

Understanding Mortgage RatesFirst-Time Homebuyer GuideWhen to Refinance Your Mortgage
Realtors
Topfind
Houses for RentTownhomes for RentCondos for RentView All Rentals →
Why Rent With UsRenter GuideRent vs Buy Calculator
How to Negotiate RentUnderstanding Your LeaseMoving Checklist for Renters
Houses for SaleTownhomes for SaleCondos for SaleView All Homes →
Why Buy With UsBuyer GuideAffordability CalculatorInvestment CalculatorProperty Tax Calculator
Master Your New Home BudgetBeat Moving StressPacking Secrets
Home ValuationFind a Seller's Agent
Why Sell With UsSeller GuideNet Sheet CalcHELOC Calculator
Strategic PricingDownsizing Tips
Mortgage RatesRefinance RatesLoan ComparisonHELOC Calculator
Understanding Mortgage RatesFirst-Time Homebuyer GuideWhen to Refinance Your Mortgage
groupRealtorsinfoAbout Us
Continue with Google
Sign InSign Up
Real Estate/CA/Dana Point/26972 Mill Pond Road 30
Interior
For Sale
$1,375,000
Est. $7,700/mo

26972 Mill Pond Road 30, Dana Point, CA 92624

bed
3
Bedrooms
bathtub
3
Bathrooms
square_foot
1,673
Square Feet

About this home

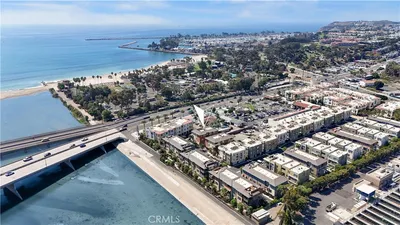
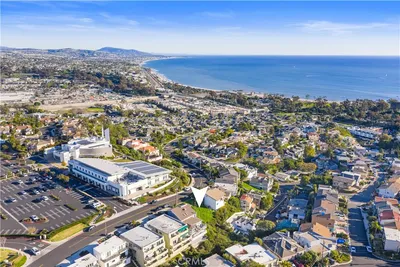
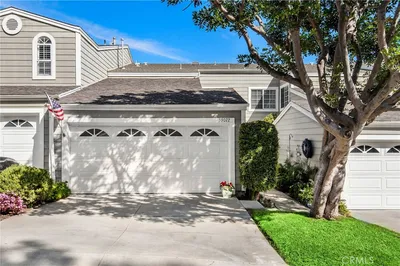
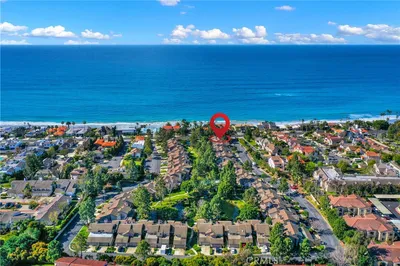
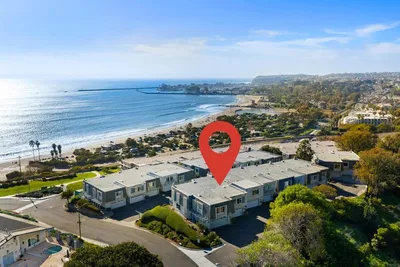
Discover this rare turnkey 3-bedroom, 3-bath townhome in the sought-after Mill Pond Gated Community—one of Capistrano Beach’s best-kept “secret garden” enclaves. Perched above one of the community’s scenic ponds, this tranquil home is surrounded by lush landscaping, waterfalls, mature trees, and natural wildlife. A true paradise for nature lovers. Step inside and be welcomed by soaring two-story ceilings, sun-filled windows, and elegant crown molding that frame the bright, open layout. The remodeled kitchen has been thoughtfully expanded and designed for the passionate cook, featuring a spacious bar, quartz countertops, octagonal backsplash tile, LG stainless steel appliances, a farmhouse sink, modern golden/brass accents, and custom cabinetry with open shelving. The charming breakfast nook includes built-in seating and storage—perfect for morning coffee or casual meals. The kitchen flows seamlessly into the inviting family room, complete with a white brick-and-shiplap fireplace. Downstairs also features a chic coastal powder room and a flexible space large enough for a dining area, piano, or reading nook. Dual sliding doors open to the serene garden patio overlooking the pond and waterfalls—an ideal peaceful retreat for relaxing or entertaining. Upstairs, the primary suite offers vaulted ceilings, a walk-in closet with built-ins, a cozy fireplace, and a private deck with peaceful water views. The spa-inspired en-suite bath showcases a modern wood vanity, quartz countertops, dual sinks, a walk-in shower, and golden/brass fixtures. Two additional bedrooms feature designer wallpaper with coastal charm, while the second bath includes a soaking tub and stylish finishes. Additional highlights include luxury vinyl flooring, recessed lighting, ceiling fans, and a 2-year-old HVAC & AC system. The attached two-car garage provides direct kitchen access, laundry, and storage. Mill Pond HOA covers water, exterior maintenance, lush landscaping, and a community pool. Perfectly located next to Mira Costa Park and walking distance to Pines Park, Capistrano Beach, and the shop at Camino de Estrella. Just minutes to I-5, Dana Point Harbor, the Lantern District, San Clemente Outlets, and historic San Juan Capistrano. Experience the best of Capistrano Beach living in this one-of-a-kind home. Your coastal sanctuary awaits!

Property Facts

bed

Bedrooms

3

bathtub

Bathrooms

3

square_foot

Square Feet

1,673

landscape

Lot Size

161,907 sqft

calendar_month

Year Built

1977

home_work

Property Type

Townhouse

timer

Days on Market

0

payments

HOA Fee

$715/mo

garage

Garage Total

2

fingerprint

MLS #

OC26151334

Interior Details

General Interior

Interior Features

Beamed Ceilings, Breakfast Bar, Built In Features, Balcony, Breakfast Area, Ceiling Fans, Crown Molding, Cathedral Ceilings, Separate Formal Dining Room, Eat In Kitchen, High Ceilings, Open Floorplan, Pantry, Phone System, Quartz Counters, Recessed Lighting, See Remarks, Track Lighting, Two Story Ceilings, Bar, All Bedrooms Up

Flooring

Vinyl

Fireplace

Family Room, Primary Bedroom

Kitchen & Appliances

Appliances

Six Burner Stove, Convection Oven, Dishwasher, Freezer, Gas Cooktop, Disposal, Gas Oven, Gas Water Heater, Refrigerator, Range Hood, Self Cleaning Oven, Vented Exhaust Fan, Water To Refrigerator, Water Purifier

Laundry

Washer Hookup, Electric Dryer Hookup, Gas Dryer Hookup, In Garage

Bed & Bath

Main Level Bedrooms

2

Main Level Bathrooms

1

Climate Control

Cooling

Central Air, Electric, High Efficiency, Heat Pump

Heating

Electric, Forced Air, High Efficiency, Heat Pump

Parking

Total Parking Spaces

2

Garage Spaces

2

Attached Garage

Yes

Parking Features

Concrete, Driveway Level, Driveway, Garage Faces Front, Garage, Guest, Gated, Off Street, Paved, Private

Exterior & Lot

Building & Construction

Patio & Porch

Patio, See Remarks, Tile

Fencing

Wrought Iron

Security

Gated Community

Construction

Cedar, Shingle Siding, Shake Siding, Stucco

Foundation

Slab

Roof

Concrete, Tar Gravel

Direction Faced

Northeast

Lot & Grounds

Lot Features

Two To Five Units Acre, Corner Lot, Garden, Greenbelt, Landscaped, Near Park, Sprinkler System, Street Level

Pool Features

Community, Fenced, Heated, In Ground, Waterfall, Association

Sewer

Public Sewer

Water Source

Public, See Remarks

Community & HOA

Association Info

HOA Fee$715
FrequencyMonthly

Fee Includes

Pest Control, Sewer

HOA Amenities

Call For Rules, Maintenance Grounds, Insurance, Management, Maintenance Front Yard, Outdoor Cooking Area, Picnic Area, Pool, Pet Restrictions, Trails, Water

Community Features

Curbs, Gutters, Lake, Storm Drains, Street Lights, Suburban, Sidewalks, Gated, Park, Pool

Mortgage Calculator

Total Monthly

$0

Principal & Interest:
$0
Property Tax:
$0
Home Insurance:
$0
HOA Fees:
$0
$
$
%

Nearby Schools

RatingSchool NameGradesDistance
No school data available for this area.

Convenience Score

Market Insights

92624|Dana Point
analytics

Estimated Value

Calculating...
trending_up0%vs. last year
202120222023202420252026

Market Temperature

Seller'sBalancedBuyer's
0d30d60d180d
Balanced

Balanced market

30 Days

Avg. time on market

This is a Balanced Market. Homes are selling at a moderate pace.

flood

Flood & Climate Risk

Flood Risk

Minimal — not in a FEMA flood zone

Low

Wildfire Risk

Moderate — near wildland-urban interface

Moderate

Heat Risk

Low — moderate summer temperatures

Low

Earthquake Risk

Southern California seismic zone

Moderate
volume_up

Noise Levels

TrafficQuiet residential street
AirportMinimal airport noise
CommercialLow commercial activity nearby
streetview

Street View

Open Full Street Viewopen_in_new
Topfind Realty

Ready to Take the Next Step?

Get expert support from a local agent today.

call
(800)-330-9306Available 9AM - 7PM

Similar Homes You Might Like

Based on price, location, and features
24582 Del Prado 213
3D TOUR

$1,899,000

FOR SALE

24582 Del Prado 213, Dana Point, CA 92629

3 beds · 3 baths · 1,661 sqft

1309 Doheny
VIRTUAL TOUR

$2,100,000

FOR SALE

1309 Doheny, Dana Point, CA 92629

3 beds · 2 baths · 1,900 sqft

24345 Vista Point Ln
VIRTUAL TOUR

$1,475,000

FOR SALE

24345 Vista Point Ln, Dana Point, CA 92629

2 beds · 3 baths · 1,539 sqft

34866 Doheny Place
VIDEO TOUR

$2,995,000

FOR SALE

34866 Doheny Place, Dana Point, CA 92624

3 beds · 3 baths · 2,558 sqft

1632 Doheny Way
VIRTUAL TOUR

$1,050,000

FOR SALE

1632 Doheny Way, Dana Point, CA 92629

1 beds · 1 baths · 901 sqft

32702 Seven Seas
VIDEO TOUR

$6,895,000

FOR SALE

32702 Seven Seas, Dana Point, CA 92629

6 beds · 6 baths · 3,789 sqft

33911 Calle La Primavera
VIDEO TOUR

$880,000

FOR SALE

33911 Calle La Primavera, Dana Point, CA 92629

beds · baths · sqft

26411 Palisades Drive
VIRTUAL TOUR

$10,055,066

FOR SALE

26411 Palisades Drive, Dana Point, CA 92624

4 beds · 5 baths · 5,138 sqft

Recently Sold

24035 Windward Drive
VIRTUAL TOUR

$1,249,000

SOLD

24035 Windward Drive, Dana Point, CA 92629

3 beds · 3 baths · 1,594 sqft

33072 Ocean Ridge
VIDEO TOUR

$1,089,900

SOLD

33072 Ocean Ridge, Dana Point, CA 92629

3 beds · 3 baths · 1,995 sqft

32332 Calle Linda
3D TOUR

$1,124,999

SOLD

32332 Calle Linda, Dana Point, CA 92629

2 beds · 3 baths · 1,478 sqft

27112 Mill Pond W 2
VIRTUAL TOUR

$1,124,999

SOLD

27112 Mill Pond W 2, Dana Point, CA 92624

2 beds · 3 baths · 1,449 sqft

25952 View Point
VIDEO TOUR

$1,950,000

SOLD

25952 View Point, Dana Point, CA 92624

3 beds · 3 baths · 1,723 sqft

24581 Harbor View Drive A

$575,000

SOLD

24581 Harbor View Drive A, Dana Point, CA 92629

3 beds · 3 baths · 1,685 sqft

23351 Highcrest Road
VIRTUAL TOUR

$625,000

SOLD

23351 Highcrest Road, Dana Point, CA 92629

3 beds · 3 baths · 1,614 sqft

24551 Santa Clara Avenue
3D TOUR

$890,000

SOLD

24551 Santa Clara Avenue, Dana Point, CA 92629

3 beds · 3 baths · 1,603 sqft

Topfind Realty

Company

  • About Us
  • Careers
  • Articles
  • Home Estimate

Explore

  • Renting
  • Buying
  • Selling
  • Realtors

Support

  • Help Center
  • Contact Us
  • Terms & Conditions
  • Privacy Policy

Topfind Realty, DRE # 02240815, is a licensed real estate broker in California. Topfind Realty pledges to support the Fair Housing Act and adhere to Equal Housing Opportunity laws.

Copyright © 2026 Topfind Realty. All Rights Reserved.