For Sale
$274,999
Est. $1,540/mo25442 Sea Bluffs 302, Dana Point, CA 92629
bed
1
Bedrooms
bathtub
1
Bathrooms
square_foot
858
Square Feet
About this home
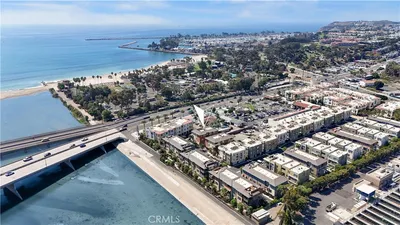
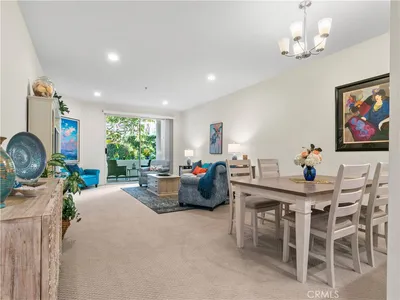
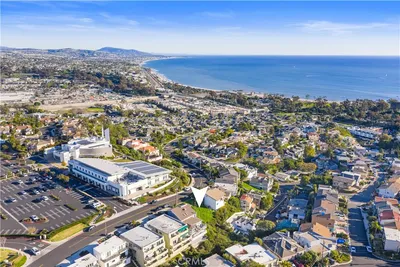
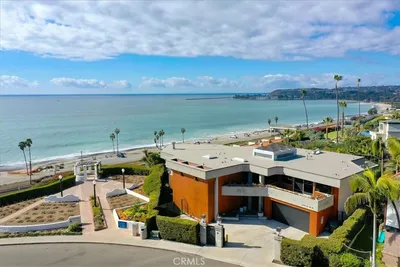
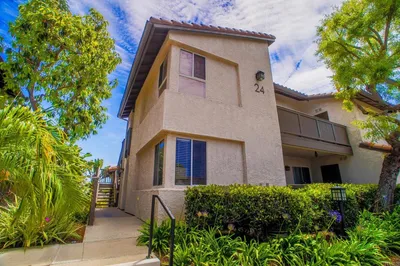
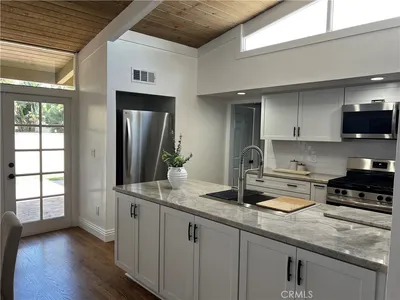
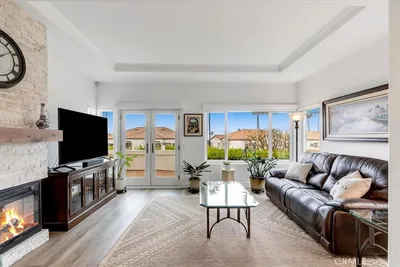
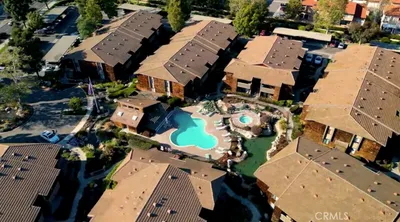
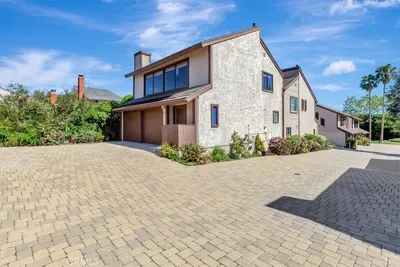
Experience exceptional 62+ coastal living at Sea Bluffs, an Ivy Signature Community, ideally located in the heart of Dana Point. This beautifully updated top-floor(entry level) one-bedroom, one-bath residence offers a light-filled, open floor plan designed for comfortable, maintenance-free living. The recently remodeled kitchen features elegant quartz countertops, fresh cabinetry finishes, and a functional breakfast bar that seamlessly connects to the spacious living area. Fresh interior paint, brand-new carpeting, and vaulted ceilings enhance the home's bright, airy feel. The generously sized bedroom includes a large walk-in closet, providing ample storage. Life at Sea Bluffs is about more than just a beautiful home—it's a carefree lifestyle. Residents enjoy chef-prepared meals with ocean views, housekeeping, transportation services, general maintenance, and all utilities included. Maintenance of appliances, plumbing, electrical, and HVAC systems is also covered, allowing you to spend more time enjoying everything this vibrant community has to offer. Sea Bluffs offers an outstanding array of amenities and activities designed to promote an active and engaging lifestyle. Residents have access to a beautiful clubhouse featuring a library, fitness center, spa, billiards room, card room, multi-purpose gathering spaces, and a full calendar of social events, classes, and daily activities. Located approximately one mile from the scenic shores of Doheny Beach, this home offers the perfect blend of coastal charm, convenience, and resort-style living. Whether you're looking to relax, socialize, or explore the beautiful Dana Point coastline, this exceptional residence provides the ideal setting to enjoy your next chapter. Monthly Fees: A mandatory monthly service fee of $4,129 applies, in addition to the $720 HOA dues. A second-person service fee of $2,100 per month applies, if applicable.
Property Facts
bed
Bedrooms
1
bathtub
Bathrooms
1
square_foot
Square Feet
858
landscape
Lot Size
425,911 sqft
calendar_month
Year Built
1997
home_work
Property Type
Condominium
timer
Days on Market
0
payments
HOA Fee
$720/mo
garage
Garage Total
1
fingerprint
MLS #
OC26164853
Interior Details
General Interior
Interior Features
Breakfast Bar, Balcony, High Ceilings, Open Floorplan, Entrance Foyer, Main Level Primary, Walk In Closets
Flooring
Carpet, Tile
Accessibility
Grab Bars
Kitchen & Appliances
Appliances
Dishwasher, Electric Cooktop, Electric Oven, Freezer, Disposal, Gas Water Heater, Microwave, Refrigerator, Self Cleaning Oven, Water Heater, Water Purifier, Dryer, Washer
Laundry
Inside, Stacked
Bed & Bath
Main Level Bedrooms
1
Main Level Bathrooms
1
Climate Control
Cooling
Central Air
Heating
Central
Parking
Total Parking Spaces
2
Garage Spaces
1
Carport Spaces
1
Exterior & Lot
Building & Construction
Security
Security Gate, Gated Community
Lot & Grounds
Pool Features
Community, Fenced, Heated, In Ground, Association
Spa Features
Community, Heated
Sewer
Public Sewer
Water Source
Public
Community & HOA
Association Info
HOA Fee$720
FrequencyMonthly
Fee Includes
Pest Control
HOA Amenities
Billiard Room, Clubhouse, Controlled Access, Game Room, Meeting Room, Meeting Banquet Party Room, Pool, Pet Restrictions, Recreation Room, Sauna, Spa Hot Tub, Trash
Community Features
Curbs, Storm Drains, Street Lights, Sidewalks, Gated, Pool
Mortgage Calculator
Total Monthly
$0
Principal & Interest:
$0Property Tax:
$0Home Insurance:
$0HOA Fees:
$0$
$
%
Nearby Schools
| Rating | School Name |
|---|---|
N/A | ST EDWARD PARISH SCHOOL Private School |
N/A | ST EDWARD THE CONFESSOR PARISH SCHOOL Private School |
8 | Dana Hills High High School |
N/A | College and Career Advantage High School |
9 | Palisades Elementary Elementary School |
Convenience Score
Market Insights
92629|Dana Point
analytics
Estimated Value
Calculating...
trending_up0%vs. last year
202120222023202420252026
Market Temperature
Seller'sBalancedBuyer's
0d30d60d180d
Balanced
Balanced market
30 Days
Avg. time on market
This is a Balanced Market. Homes are selling at a moderate pace.
flood
Flood & Climate Risk
Flood Risk
Minimal — not in a FEMA flood zone
Wildfire Risk
Moderate — near wildland-urban interface
Heat Risk
Low — moderate summer temperatures
Earthquake Risk
Southern California seismic zone
volume_up
Noise Levels
TrafficQuiet residential street
AirportMinimal airport noise
CommercialLow commercial activity nearby

Ready to Take the Next Step?
Get expert support from a local agent today.
call
(800)-330-9306Available 9AM - 7PM
Similar Homes You Might Like
Based on price, location, and features